Seller Credit Available!! Welcome to this beautifully upgraded 5-bedroom, 3-bathroom home offering a spacious open and split floor plan designed for both comfort and functionality. This home features a formal dining room and a separate den, providing flexible spaces for entertaining, working, or relaxing. The kitchen is the heart of the home, complete with quartz countertops, upgraded cabinetry and backsplash, under cabinet lighting, a large island, and a walk-in pantry. The primary suite offers a true retreat with a double vanity, garden tub, custom tiled shower with frameless glass door, and a walk-in closet, while bathrooms 2 and 3 also feature double vanities—an added convenience for family or guests. Additional interior highlights include ceramic tile flooring in main areas, upgraded carpet in bedrooms, recessed lighting, framed mirrors, undermount sinks, a boot bench at the garage entry, blinds throughout, and smoke and carbon monoxide detectors. Enjoy outdoor living with a covered front porch, screened-in rear porch, and an additional 12x12 Trex deck overlooking a private backyard with no rear neighbors. Energy-efficient features include a tankless gas water heater, gas range, and Low-E vinyl windows. Located in a gated community with underground utilities, this neighborhood offers resort-style amenities including a community pool, covered clubhouse with bathhouse, grilling areas, nature trails, sidewalks, two dog parks, event lawn, community garden, pickleball and basketball court, and a firepit gathering area.
Sold for $520,000
$520,000
3050 Mountain Laurel Trl, Cantonment, FL 32533
5beds
2,720sqft
Single Family Residence
Built in 2024
0.43 Acres Lot
$527,500 Zestimate®
$191/sqft
$2,702 Estimated rent
Home value
$527,500
$501,000 - $554,000
$2,702/mo
Zestimate® history
Owner options
List your home for rent
$2,702/mo
Rent Zestimate®
Find your next renter with Zillow Rental Manager. Plus, with online applications, you can quickly screen prospective tenants – for free.
$2,702/mo
Rent Zestimate®
Refinance and save
$4,379/mo
Est. payment
Refinancing to a lower rate could help reduce your monthly payments and save thousands over the life of the loan.
$4,379/mo
Est. payment
Explore your selling options
Work with a Zillow partner agent
Leverage their expertise and Zillow's premium Showcase listings to get your home seen by more buyers.
Get startedList with your own agent
Get your home in front of millions of buyers by listing it on Zillow.
Learn how to do itSell it yourself
Take full control of how buyers see your home on Zillow by listing For Sale by Owner (FSBO).
List your homeWhat's special
Large islandGas rangeSeparate denUpgraded carpet in bedroomsBlinds throughoutCovered front porchGarden tub
Zillow last checked:
Listing updated:
Listed by:
Christina Venable 850-572-6460,
Levin Rinke Realty
Bought with:
Bruce Baker
REMAX Select Partners
Source: PAR,MLS#: 680661
Facts & features
Interior
Bedrooms & bathrooms
- Bedrooms: 5
- Bathrooms: 3
- Full bathrooms: 3
Rooms
- Room types: Office
Primary bedroom
- Level: First
- Area: 240
- Dimensions: 15 x 16
Bedroom
- Level: First
- Area: 154
- Dimensions: 11 x 14
Bedroom 1
- Level: First
- Area: 169
- Dimensions: 13 x 13
Bedroom 2
- Level: First
- Area: 154
- Dimensions: 11 x 14
Bedroom 3
- Level: First
- Area: 144
- Dimensions: 9 x 16
Bathroom
- Level: First
- Area: 70
- Dimensions: 7 x 10
Dining room
- Level: First
- Area: 121
- Dimensions: 11 x 11
Kitchen
- Level: First
- Area: 304
- Dimensions: 16 x 19
Living room
- Level: First
- Area: 342
- Dimensions: 18 x 19
Office
- Level: First
- Area: 187
- Dimensions: 11 x 17
Heating
- Natural Gas
Cooling
- Central Air, Ceiling Fan(s)
Appliances
- Included: Tankless Water Heater/Gas, Built In Microwave, Dishwasher, Disposal, Refrigerator
- Laundry: Inside, W/D Hookups
Features
- Baseboards, Ceiling Fan(s), Crown Molding, High Speed Internet
- Flooring: Tile, Carpet
- Windows: Double Pane Windows, Blinds, Shutters
- Has basement: No
Interior area
- Total structure area: 2,720
- Total interior livable area: 2,720 sqft
Property
Parking
- Total spaces: 2
- Parking features: 2 Car Garage, Garage Door Opener
- Garage spaces: 2
Features
- Levels: One
- Stories: 1
- Patio & porch: Patio, Screened
- Exterior features: Rain Gutters
- Pool features: None, Community
Lot
- Size: 0.43 Acres
- Dimensions: 73X278
- Features: Interior Lot, Sprinkler
Details
- Parcel number: 351n312206008012
- Zoning description: Res Single
Construction
Type & style
- Home type: SingleFamily
- Architectural style: Traditional
- Property subtype: Single Family Residence
Materials
- Frame
- Foundation: Slab
- Roof: Shingle
Condition
- Resale
- New construction: No
- Year built: 2024
Utilities & green energy
- Electric: Copper Wiring
- Sewer: Grinder Pump, Public Sewer
- Water: Public
- Utilities for property: Cable Available, Underground Utilities
Green energy
- Energy efficient items: Insulation, Insulated Walls, Ridge Vent
Community & HOA
Community
- Features: Gated, Sidewalks
- Security: Smoke Detector(s)
- Subdivision: Iron Rock
HOA
- Has HOA: Yes
- Services included: Association, Management, Recreation Facility
- HOA fee: $925 annually
Location
- Region: Cantonment
Financial & listing details
- Price per square foot: $191/sqft
- Tax assessed value: $60,000
- Annual tax amount: $894
- Price range: $520K - $520K
- Date on market: 4/9/2026
- Cumulative days on market: 61 days
- Road surface type: Paved
Price history
| Date | Event | Price |
|---|---|---|
| 7/20/2026 | Sold | $520,000-2.7%$191/sqft |
Source:  PAR #680661 Report a problem PAR #680661 Report a problem | ||
| 7/12/2026 | Pending sale | $534,500$197/sqft |
Source: PAR #680661 Report a problem | ||
| 6/17/2026 | Contingent | $534,500$197/sqft |
Source: PAR #680661 Report a problem | ||
| 5/8/2026 | Price change | $534,500-1%$197/sqft |
Source: PAR #680661 Report a problem | ||
| 4/9/2026 | Listed for sale | $540,000+2.3%$199/sqft |
Source: PAR #680661 Report a problem | ||
| 4/4/2024 | Sold | $527,700$194/sqft |
Source: Public Record Report a problem | ||
Public tax history
| Year | Property taxes | Tax assessment |
|---|---|---|
| 2024 | $894 -1.2% | $60,000 |
| 2023 | $904 +151.1% | $60,000 +650% |
| 2022 | $360 | $8,000 |
Find assessor info on the county website
Neighborhood: 32533
Nearby homes
- $527,6305 bd3 ba2.7k sqft3050 Mountain Laurel Trl #8-L, Lot Cantonment, FL 32533Sold
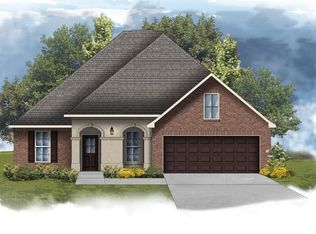
- $464,0054 bd2 ba2.3k sqft3048 Mountain Laurel Trl #7-L, Lot Cantonment, FL 32533Sold

- $462,5904 bd2 ba2.3k sqft3052 Mountain Laurel Trl #9-L, Cantonment, FL 32533Sold
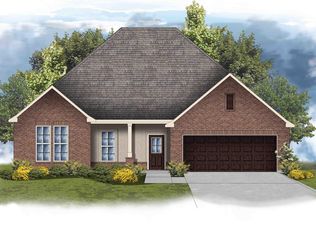
- $410,3404 bd2 ba1.9k sqft3046 Mountain Laurel Trl #6-L, Cantonment, FL 32533Sold
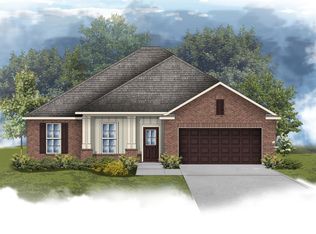
- $448,9944 bd2 ba2.2k sqft3054 Mountain Laurel Trl #10-L, Lot Cantonment, FL 32533Sold
- $479,8954 bd2 ba2.3k sqft3051 Mountain Laurel Trl #9-M, Lot Cantonment, FL 32533Sold
- $412,5353 bd2 ba1.9k sqft3049 Mountain Laurel Trl #8-M, Lot Cantonment, FL 32533Sold
- $426,4104 bd2 ba1.9k sqft3053 Mountain Laurel Trl #10-M, Lot Cantonment, FL 32533Sold
Nearby schools
GreatSchools rating
- 9/10KINGSFIELD ELEMENTARY SCHOOLGrades: PK-5Distance: 1.6 mi
- 6/10Ransom Middle SchoolGrades: 6-8Distance: 1.5 mi
- 5/10J. M. Tate Senior High SchoolGrades: 9-12Distance: 3.7 mi
Schools provided by the listing agent
- Elementary: Kingsfield Elementary
- Middle: RANSOM
- High: Tate
Source: PAR. This data may not be complete. We recommend contacting the local school district to confirm school assignments for this home.


Get pre-qualified for a loan
At Zillow Home Loans, we can pre-qualify you in as little as 5 minutes with no impact to your credit score.An equal housing lender. NMLS #10287.
Sell for more on Zillow
Get a Zillow Showcase℠ listing at no additional cost and you could sell for .
$527,500
2% more
+$10,550
With Zillow Showcase(estimated)
$538,050
- Florida
- Escambia County
- Cantonment
- 32533
- 3050 Mountain Laurel Trl
Nearby cities
Nearby zip codes
Other Cantonment Topics
