Skip main navigation
Off market
  • $761,200

    3050 N Kearney St, Denver, CO 80207

    3beds
    1,893sqft
    SingleFamily
    Built in 1948
    6,359 Square Feet Lot
    $761,200 Zestimate®
    $402/sqft
    $4,317 Estimated rent

    Home value

    $761,200

    $708,000 - $822,000

    $4,317/mo

    Zestimate® history
    Loading
    Loading...

    Owner options

    List your home for rent

    $4,317/mo

    Rent Zestimate®

    Find your next renter with Zillow Rental Manager. Plus, with online applications, you can quickly screen prospective tenants – for free.

    Learn more

    $4,317/mo

    Rent Zestimate®

    Refinance and save

    $4,354/mo

    Est. payment

    Refinancing to a lower rate could help reduce your monthly payments and save thousands over the life of the loan.

    See today's rates

    $4,354/mo

    Est. payment

    Explore your selling options

    Work with a Zillow partner agent

    Leverage their expertise and Zillow's premium Showcase listings to get your home seen by more buyers.

    Get started

    List with your own agent

    Get your home in front of millions of buyers by listing it on Zillow.

    Learn how to do it

    Sell it yourself

    Take full control of how buyers see your home on Zillow by listing For Sale by Owner (FSBO).

    List your home

    What's special

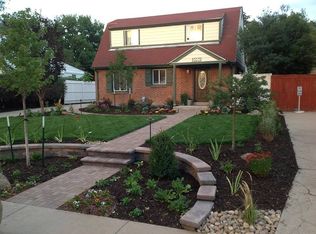
    Welcome to 3050 Kearney Street, a beautiful 2 story with an award-winning landscaped lot in the highly desirable Park Hill neighborhood. Walk to shops, restaurants, parks and schools. This home boasts ample living space with 2 family rooms and a living room. Inside the front door is a fabulous front to back view through the living room, family room and out to the yard. Hardwood floors and coved ceilings in the living room. Main level family room is filled with light and windows, French doors to back patio, and exposed brick wall accent. Large eat-in kitchen features stainless steel appliances, granite counter tops, updated cabinetry with under cabinet lightening, and a pantry. Updated and charming main level ½ bath. Two bedrooms on the 2nd floor, both with wood floors. Master bedroom is spacious, light and bright and 2nd bedroom features Murphy bed for flexible space as an office or bedroom. Full bath is completely remodeled in a fun, mid-mod black and white palette. Entertainer's dream basement family room with wet bar, beverage refrigerator, bar seating, and egress window for natural light. Legal conforming basement bedroom with egress window, and basement ¾ bath...perfect for guests. The award-winning yard features flagstone patio, 2nd pergola patio area with gas fire pit, outdoor speakers, landscape lighting, fully fenced with no maintenance fencing, and TV hook up. Oversize 576 square foot garage with room for 2 cars, toys, motorcycle, large workshop area, etc. Other features include attractive new rolling gate to garage, sprinkler system, new windows and 2019 roof. See 3-D tour, virtual tour, and floor plan in links above.

    This property is off market, which means it's not currently listed for sale or rent on Zillow. This may be different from what's available on other websites or public sources.
    Facts & features

    Interior

    Bedrooms & bathrooms
    • Bedrooms: 3
    • Bathrooms: 3
    • Full bathrooms: 1
    • 3/4 bathrooms: 1
    • 1/2 bathrooms: 1
    Heating
    • Forced air, Gas
    Cooling
    • Central
    Appliances
    • Included: Dishwasher, Dryer, Garbage disposal, Microwave, Range / Oven, Refrigerator, Washer
    • Laundry: In Unit
    Features
    • Granite Counters, Eat-in Kitchen, Smoke Free
    • Flooring: Tile, Carpet, Hardwood
    • Windows: Window Coverings
    • Basement: Finished, Partial
    Interior area
    • Total interior livable area: 1,893 sqft
    • Finished area below ground: 634.00

    Property

    Parking
    • Total spaces: 2
    Features
    • Patio & porch: Patio
    • Exterior features: Brick
    • Fencing: Full
    Lot
    • Size: 6,359 Square Feet
    • Features: Level, Sprinklers In Front, Sprinklers In Rear
    Details
    • Zoning description: E-SU-DX

    Construction

    Type & style
    • Home type: SingleFamily
    • Architectural style: Cottage
    Materials
    • Roof: Composition
    Condition
    • Year built: 1948

    Utilities & green energy

    • Sewer: Public Sewer
    • Water: Public

    Community & HOA

    Community
    • Security: Carbon Monoxide Detector(s), Video Doorbell
    Location
    • Region: Denver

    Financial & listing details

    • Price per square foot: $402/sqft

    Price history

    DateEventPrice
    9/30/2020Sold$643,000-1.1%$340/sqft
    Source: Agent Provided Report a problem
    8/23/2020Pending sale$650,000$343/sqft
    Source: Compass - Denver #5545484 Report a problem
    8/17/2020Price change$650,000-1.5%$343/sqft
    Source: Compass - Denver #5545484 Report a problem
    8/12/2020Listed for sale$660,000$349/sqft
    Source: Compass - Denver #5545484 Report a problem

    Public tax history

    Tax history is unavailable.

    Neighborhood: North Park Hill

    Nearby schools

    GreatSchools rating
    Schools provided by the listing agent
    • Elementary: Stedman
    • Middle: McAuliffe International
    • High: East
    • District: Denver 1

    Source: The MLS. This data may not be complete. We recommend contacting the local school district to confirm school assignments for this home.

    Get a cash offer in 3 minutes
    Find out how much your home could sell for in as little as 3 minutes with a no-obligation cash offer.
    Estimated market value
    $761,200
    Get a cash offer in 3 minutes
    Find out how much your home could sell for in as little as 3 minutes with a no-obligation cash offer.
    Estimated market value
    $761,200