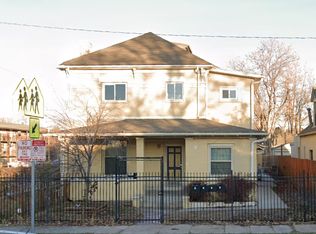
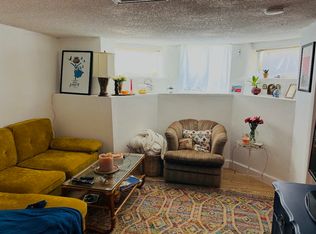
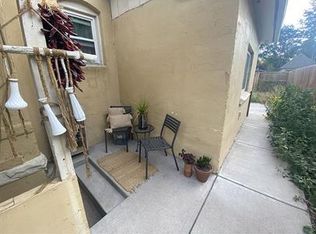
35K PRICE REDUCTION - THIS HOME IS PRICED TO SELL! Classic charm meets modern style in this BEAUTIFULLY UPDATED 1886 Victorian gem. From the moment you arrive, you’ll be drawn in by the curb appeal and cozy front porch. Inside, tall ceilings and abundant natural light create an airy, welcoming feel. Fresh neutral paint, updated light fixtures, recessed lighting, and brand-new wide-plank engineered wood floors add a stylish, modern touch throughout. You’ll love the seamlessly flowing living and dining area, anchored by a decorative fireplace with a brand-new surround and mantel—adding warmth and character to the heart of the home. The renovated kitchen is both beautiful and functional, featuring stainless steel appliances, quartz countertops, a tile backsplash, center island with barstool seating, custom wood shelving, and a convenient pantry for extra storage. Just off the kitchen, a versatile den offers the perfect space for a home office, playroom, or creative studio. The main level also includes two bedrooms, a full bathroom, and a generously sized laundry room. Upstairs, you'll find a private primary retreat that spans the entire second floor. This generously sized suite fits a king bed, ensuite bathroom with a new sleek vanity, three closets, and plenty of room to unwind. Step outside to the backyard and you will find a great space for entertaining featuring an open patio and low maintenance artificial turf with a storage shed. PLUS! This home is completely move-in ready with recent upgrades, including a newer fence, new gutters, and a new roof with Class 4 hail-resistant shingles to help lower your homeowners insurance and includes a transferable warranty. All of this in an unbeatable location just one block from the D Line for an easy downtown commute, two blocks from Curtis Park, and a short bike ride to City Park. You’ll be steps away from the vibrant dining, nightlife, and entertainment scenes of Five Points, RiNo, and LoDo.
Sold for $695,000
Zillow last checked:
Listing updated:
Bought with:
Spencer Zlatin, 100104664
eXp Realty, LLC
Source: REcolorado as distributed by MLS GRID,MLS#: 8876945
Price history
| Date | Event | Price |
|---|---|---|
| 6/2/2025 | Sold | $695,000-0.7%$505/sqft |
Source:  REcolorado as distributed by MLS GRID #8876945 Report a problem REcolorado as distributed by MLS GRID #8876945 Report a problem | ||
| 4/29/2025 | Pending sale | $700,000$509/sqft |
Source: REcolorado as distributed by MLS GRID #8876945 Report a problem | ||
| 4/24/2025 | Price change | $700,000-4.8%$509/sqft |
Source: REcolorado as distributed by MLS GRID #8876945 Report a problem | ||
| 4/11/2025 | Listed for sale | $735,000+27.8%$534/sqft |
Source: REcolorado as distributed by MLS GRID #8876945 Report a problem | ||
| 12/3/2020 | Sold | $575,000$418/sqft |
Source: Public Record Report a problem | ||
| 10/29/2020 | Pending sale | $575,000$418/sqft |
Source: Redfin Corporation #5736496 Report a problem | ||
| 10/8/2020 | Listed for sale | $575,000+40.6%$418/sqft |
Source: Redfin Corporation #5736496 Report a problem | ||
| 10/9/2015 | Sold | $409,000-3.8%$297/sqft |
Source: BROKERS GUILD solds #2971570_80205 Report a problem | ||
| 7/15/2015 | Price change | $425,000-1.1%$309/sqft |
Source: Brokers Guild Cherry Creek Ltd #2971570 Report a problem | ||
| 7/9/2015 | Price change | $429,900-1.2%$312/sqft |
Source: Brokers Guild Cherry Creek Ltd #2971570 Report a problem | ||
| 6/29/2015 | Price change | $435,000-1%$316/sqft |
Source: Brokers Guild Cherry Creek Ltd #2971570 Report a problem | ||
| 6/26/2015 | Price change | $439,500-0.1%$319/sqft |
Source: Brokers Guild Cherry Creek Ltd #2971570 Report a problem | ||
| 6/18/2015 | Price change | $440,000-1.1%$320/sqft |
Source: Brokers Guild Cherry Creek Ltd #2971570 Report a problem | ||
| 6/12/2015 | Listed for sale | $445,000+61.8%$323/sqft |
Source: Brokers Guild Cherry Creek Ltd #2971570 Report a problem | ||
| 3/18/2008 | Sold | $275,000-5.1%$200/sqft |
Source: Public Record Report a problem | ||
| 1/24/2008 | Price change | $289,900-3.3%$211/sqft |
Source: Postlets Report a problem | ||
| 10/22/2007 | Listed for sale | $299,900+120.5%$218/sqft |
Source: Postlets Report a problem | ||
| 8/23/2006 | Sold | $136,000+147.3%$99/sqft |
Source: Public Record Report a problem | ||
| 10/8/1993 | Sold | $55,000$40/sqft |
Source: Public Record Report a problem | ||
Get a cash offer in 3 minutes
Find out how much your home could sell for in as little as 3 minutes with a no-obligation cash offer.
Estimated market value
$664,000
