Skip main navigation
Closed
  • $1,199,000

    3050 N Spaulding Ave, Chicago, IL 60618

    5beds
    3,387sqft
    Single Family Residence
    Built in 2024
    3,013.5 Square Feet Lot
    $1,314,700 Zestimate®
    $354/sqft
    $6,678 Estimated rent

    Home value

    $1,314,700

    $1.25M - $1.41M

    $6,678/mo

    Zestimate® history
    Loading
    Loading...

    Owner options

    List your home for rent

    $6,678/mo

    Rent Zestimate®

    Find your next renter with Zillow Rental Manager. Plus, with online applications, you can quickly screen prospective tenants – for free.

    Learn more

    $6,678/mo

    Rent Zestimate®

    Refinance and save

    $7,057/mo

    Est. payment

    Refinancing to a lower rate could help reduce your monthly payments and save thousands over the life of the loan.

    See today's rates

    $7,057/mo

    Est. payment

    Explore your selling options

    Work with a Zillow partner agent

    Leverage their expertise and Zillow's premium Showcase listings to get your home seen by more buyers.

    Get started

    List with your own agent

    Get your home in front of millions of buyers by listing it on Zillow.

    Learn how to do it

    Sell it yourself

    Take full control of how buyers see your home on Zillow by listing For Sale by Owner (FSBO).

    List your home

    What's special

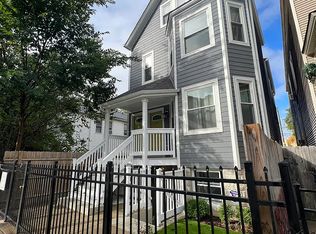
    Exceptional new construction single-family home by expert developer. Spacious floor plan flooded with natural light. Combined living/dining area with floor-to-ceiling windows, 10' ceilings, beautiful natural hardwood flooring, and fireplace with custom mantel and surround. Chef's kitchen perfect for entertaining equipped with modern flat panel cabinetry with under counter lighting, stunning quartz counters and backsplash, large center island with waterfall counter and bar seating, walk-in pantry, butler pantry, and stainless appliances. Adjoining sun filled family room with second fireplace flanked but custom built-ins, coffered ceiling, and tons of windows! Primary suite highlighted by vaulted ceilings and custom millwork includes two WIC's and private luxury bath with dual vanity, soaking tub, frameless glass shower, and heated flooring. Two additional bedrooms, full bath with dual vanity, tub, and heated flooring, and laundry with washer/dryer complete the upper level. Finished lower level with radiant heated flooring throughout features a recreation room with wet bar, two bedrooms, full bath, second laundry room with washer/dryer and sink, and utilities. Enclosed yard with paver patio and detached two-car garage. Stunning home with impressive attention to detail, designer fixtures and finishes, statement lighting, special millwork, skylights, heated flooring, and much more! Prime location close to all your favorite Avondale and Logan Square restaurants, shopping, and entertainment. Easy access to I90/94 and public transportation. One of two new construction single-family homes available in this project. Neighbor home is expected to complete in May.

    Zillow last checked:

    Listing updated:

    Listing courtesy of:

    Jason O'Beirne 773-368-3421,

    Jameson Sotheby's Intl Realty

    Bought with:

    Craig Fallico

    Dream Town Real Estate

    Source: MRED as distributed by MLS GRID,MLS#: 12025184MLS Logo

    Facts & features

    Interior

    Bedrooms & bathrooms
    • Bedrooms: 5
    • Bathrooms: 4
    • Full bathrooms: 3
    • 1/2 bathrooms: 1
    Primary bedroom
    • Features: Flooring (Hardwood), Bathroom (Full)
    • Level: Second
    • Area: 195 Square Feet
    • Dimensions: 13X15
    Bedroom 2
    • Features: Flooring (Hardwood)
    • Level: Second
    • Area: 150 Square Feet
    • Dimensions: 10X15
    Bedroom 3
    • Features: Flooring (Hardwood)
    • Level: Second
    • Area: 165 Square Feet
    • Dimensions: 11X15
    Bedroom 4
    • Features: Flooring (Carpet)
    • Level: Basement
    • Area: 130 Square Feet
    • Dimensions: 13X10
    Bedroom 5
    • Features: Flooring (Carpet)
    • Level: Basement
    • Area: 132 Square Feet
    • Dimensions: 12X11
    Dining room
    • Features: Flooring (Hardwood)
    • Level: Main
    • Area: 143 Square Feet
    • Dimensions: 11X13
    Family room
    • Features: Flooring (Hardwood)
    • Level: Main
    • Area: 234 Square Feet
    • Dimensions: 18X13
    Kitchen
    • Features: Kitchen (Eating Area-Breakfast Bar, Island, Pantry-Butler, Pantry-Closet), Flooring (Hardwood)
    • Level: Main
    • Area: 196 Square Feet
    • Dimensions: 14X14
    Laundry
    • Level: Basement
    • Area: 80 Square Feet
    • Dimensions: 8X10
    Living room
    • Features: Flooring (Hardwood)
    • Level: Main
    • Area: 169 Square Feet
    • Dimensions: 13X13
    Recreation room
    • Features: Flooring (Carpet)
    • Level: Basement
    • Area: 256 Square Feet
    • Dimensions: 16X16
    Heating
    • Natural Gas, Forced Air, Sep Heating Systems - 2+, Radiant Floor
    Cooling
    • Central Air
    Appliances
    • Included: Range, Microwave, Dishwasher, Refrigerator, Washer, Dryer, Disposal, Stainless Steel Appliance(s), Wine Refrigerator, Range Hood, Humidifier
    • Laundry: Upper Level, In Unit, Multiple Locations, Sink
    Features
    • Cathedral Ceiling(s), Wet Bar, Built-in Features, Walk-In Closet(s), High Ceilings, Beamed Ceilings, Special Millwork
    • Flooring: Hardwood
    • Windows: Skylight(s)
    • Basement: Finished,Full
    • Number of fireplaces: 2
    • Fireplace features: Family Room, Living Room
    Interior area
    • Total structure area: 3,387
    • Total interior livable area: 3,387 sqft
    • Finished area below ground: 1,114

    Property

    Parking
    • Total spaces: 2
    • Parking features: On Site, Garage Owned, Detached, Garage
    • Garage spaces: 2
    Accessibility
    • Accessibility features: No Disability Access
    Features
    • Stories: 2
    • Patio & porch: Patio
    Lot
    • Size: 3,013 sqft
    • Dimensions: 24.5 X 123
    Details
    • Parcel number: 13262110250000
    • Special conditions: None
    • Other equipment: Sump Pump

    Construction

    Type & style
    • Home type: SingleFamily
    • Property subtype: Single Family Residence
    Materials
    • Fiber Cement
    • Roof: Asphalt
    Condition
    • New Construction
    • New construction: Yes
    • Year built: 2024

    Utilities & green energy

    • Sewer: Public Sewer
    • Water: Public

    Community & neighborhood

    Security
    • Security features: Carbon Monoxide Detector(s)
    Community
    • Community features: Park, Curbs, Sidewalks, Street Lights, Street Paved
    Location
    • Region: Chicago

    HOA & financial

    HOA
    • Services included: None

    Other

    Other facts
    • Listing terms: Conventional
    • Ownership: Fee Simple

    Price history

    DateEventPrice
    5/30/2024Sold$1,199,000$354/sqft
    Source: MRED as distributed by MLS GRID #12025184 Report a problem
    4/22/2024Listed for sale$1,199,000$354/sqft
    Source: MRED as distributed by MLS GRID #12025184 Report a problem
    4/18/2024Contingent$1,199,000$354/sqft
    Source: MRED as distributed by MLS GRID #12025184 Report a problem
    4/11/2024Listed for sale$1,199,000+361.2%$354/sqft
    Source: MRED as distributed by MLS GRID #12025184 Report a problem
    5/17/2023Sold$260,000-13%$77/sqft
    Source: MRED as distributed by MLS GRID #11685838 Report a problem
    4/4/2023Pending sale$299,000$88/sqft
    Source: MRED as distributed by MLS GRID #11685838 Report a problem
    3/2/2023Contingent$299,000$88/sqft
    Source: MRED as distributed by MLS GRID #11685838 Report a problem
    12/9/2022Listed for sale$299,000$88/sqft
    Source: MRED as distributed by MLS GRID #11685838 Report a problem

    Public tax history

    Tax history is unavailable.

    Neighborhood: Avondale

    Nearby schools

    GreatSchools rating
    Schools provided by the listing agent
    • District: 299

    Source: MRED as distributed by MLS GRID. This data may not be complete. We recommend contacting the local school district to confirm school assignments for this home.

    Get a cash offer in 3 minutes
    Find out how much your home could sell for in as little as 3 minutes with a no-obligation cash offer.
    Estimated market value
    $1,314,700
    Get a cash offer in 3 minutes
    Find out how much your home could sell for in as little as 3 minutes with a no-obligation cash offer.
    Estimated market value
    $1,314,700