Skip main navigation
Sold
  • Listed by: Charter Real Estate
    Bought with: Susan Henry Real Estate LLC
    $420,000

    3050 NE Sawdust Hill Road, Poulsbo, WA 98370

    3beds
    1,394sqft
    Single Family Residence
    Built in 1977
    1.05 Acres Lot
    $421,700 Zestimate®
    $301/sqft
    $2,734 Estimated rent

    Home value

    $421,700

    $396,000 - $447,000

    $2,734/mo

    Zestimate® history
    Loading
    Loading...

    Owner options

    List your home for rent

    $2,734/mo

    Rent Zestimate®

    Find your next renter with Zillow Rental Manager. Plus, with online applications, you can quickly screen prospective tenants – for free.

    Learn more

    $2,734/mo

    Rent Zestimate®

    Refinance and save

    $2,504/mo

    Est. payment

    Refinancing to a lower rate could help reduce your monthly payments and save thousands over the life of the loan.

    See today's rates

    $2,504/mo

    Est. payment

    Explore your selling options

    Work with a Zillow partner agent

    Leverage their expertise and Zillow's premium Showcase listings to get your home seen by more buyers.

    Get started

    List with your own agent

    Get your home in front of millions of buyers by listing it on Zillow.

    Learn how to do it

    Sell it yourself

    Take full control of how buyers see your home on Zillow by listing For Sale by Owner (FSBO).

    List your home

    What's special

    Single-level ramblerNew trex decksPlum treeNewly planted grassStrawberry startsFresh landscaping
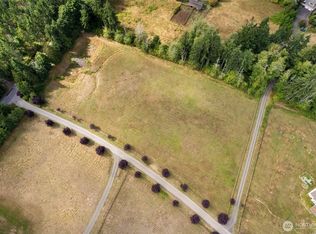
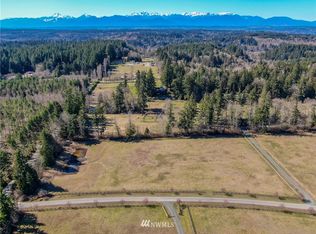
    Don’t miss your chance to own this charming Sawdust Hill farmhouse! This single-level rambler sits on a level lot just over an acre, offering both comfort and convenience. Ideally located near the Kingston ferry, shopping, and a nearby gas station, your daily commute and errands are a breeze. Thoughtfully designed with accessibility in mind, the home features a ramp to the main entrance for easy access. Stay cozy year-round with the inviting warmth of a wood-burning stove. Outside, fresh landscaping includes newly planted grass, strawberry starts, a plum tree, and expansive gravel areas providing ample parking for vehicles, recreational toys, and guests. Enjoy outdoor living on the new Trex decks and spacious cement patios around the home, perfect for entertaining and hosting gatherings. The roof has been replaced within the last five years and has been well maintained. A Tuff Shed offers additional storage for tools and garden essentials. Inside, portions of the home have been freshly repainted, complementing the beautifully remodeled and spacious kitchen designed for gathering and entertaining. The converted garage lives like a private studio, complete with a kitchenette and full bath—ideal for multi-generational living, guests, or potential rental income. All of this, set in a peaceful setting with charming horse neighbors nearby, brings that perfect country lifestyle to life.

    Zillow last checked:

    Listing updated:

    Offers reviewed: Mar 27
    Listed by:

    Victoria Pearson,

    Charter Real Estate

    Bought with:

    Susan P. Henry, 17271

    Susan Henry Real Estate LLC

    Source: NWMLS as distributed by MLS GRID,MLS#: 2497338MLS Logo

    Facts & features

    Interior

    Bedrooms & bathrooms
    • Bedrooms: 3
    • Bathrooms: 2
    • Full bathrooms: 2
    • Main level bedrooms: 3
    Primary bedroom
    • Level: Main
    Bedroom
    • Level: Main
    Bedroom
    • Level: Main
    Bathroom full
    • Level: Lower
    Bathroom full
    • Level: Lower
    Other
    • Level: Main
    Entry hall
    • Level: Main
    Family room
    • Level: Main
    Kitchen with eating space
    • Level: Main
    Heating
    • Fireplace, Wall Furnace, Electric, Wood
    Cooling
    • None
    Appliances
    • Included: Dishwasher, Dryer, Microwave, Refrigerator, Stove(s)/Range(s), Washer, Dishwasher(s), Dryer(s), Microwave(s), Refrigerator(s), Washer(s), Water Heater: Electric/Tank, Water Heater Location: Laundry room
    Features
    • Ceiling Fan(s)
    • Flooring: Vinyl
    • Basement: None
    • Number of fireplaces: 1
    • Fireplace features: Wood Burning, Main Level: 1, Fireplace
    Interior area
    • Total structure area: 1,394
    • Total interior livable area: 1,394 sqft

    Property

    Parking
    • Total spaces: 4
    • Parking features: Driveway
    • Uncovered spaces: 4
    Features
    • Levels: One
    • Stories: 1
    • Entry location: Main
    • Patio & porch: Second Kitchen, Ceiling Fan(s), Fireplace, Water Heater
    Lot
    • Size: 1.05 Acres
    • Dimensions: 240’ x 189’
    • Features: Open Lot, Secluded, Value In Land, Outbuildings, Patio
    • Topography: Level
    • Residential vegetation: Pasture, Wooded
    Details
    • Parcel number: 36270140242006
    • Zoning: RR
    • Zoning description: Jurisdiction: County
    • Special conditions: Standard
    • Other equipment: Leased Equipment: none

    Construction

    Type & style
    • Home type: SingleFamily
    • Architectural style: Traditional,1 Story
    • Property subtype: Single Family Residence
    Materials
    • Wood Siding, Wood Products
    • Foundation: Poured Concrete
    • Roof: Composition
    Condition
    • Good
    • Year built: 1977
    • Major remodel year: 1977

    Utilities & green energy

    • Electric: Company: PSE
    • Sewer: Septic Tank, Company: Septic
    • Water: Community, See Remarks, Company: Community Well

    Community & neighborhood

    Location
    • Region: Poulsbo
    • Subdivision: Poulsbo

    Other

    Other facts
    • Listing terms: Conventional,FHA,VA Loan
    • Cumulative days on market: 3 days

    Price history

    DateEventPrice
    4/24/2026Sold$420,000-6.7%$301/sqft
    Source: NWMLS as distributed by MLS GRID #2497338 Report a problem
    3/28/2026Pending sale$450,000$323/sqft
    Source: NWMLS as distributed by MLS GRID #2497338 Report a problem
    3/25/2026Listed for sale$450,000$323/sqft
    Source: NWMLS as distributed by MLS GRID #2497338 Report a problem

    Public tax history

    YearProperty taxesTax assessment
    2024$165 -94.6%$388,740 +7.1%
    2023$3,045 -1.7%$362,990
    2022$3,098 +1680.4%$362,990 +21.2%
    2021$174 -7.8%$299,490 +13.8%
    2020$189 -4%$263,070 +11.8%
    2019$197 -18.6%$235,240 +28.1%
    2018$241 $183,660
    2017$241 -3.5%$183,660 +6.9%
    2016$250 -5.7%$171,840 +6.5%
    2015$265 $161,410 +3.1%
    2014$265 +1.9%$156,540
    2013$261 +0.4%$156,540 -10.2%
    2012$260 +3.7%$174,250 -2.6%
    2011$250 +6.9%$178,950 -5.9%
    2010$234 +7.4%$190,120 -8%
    2009$218 +5.4%$206,590 -4.1%
    2008$207 -0.4%$215,400 +16.8%
    2007$208 -22.2%$184,460 +57.3%
    2005$267 $117,250 +16.5%
    2002-- $100,630
    2001$352 +0.3%$100,630 +7.8%
    2000$351 $93,380

    Find assessor info on the county website

    Neighborhood: 98370

    Nearby schools

    GreatSchools rating
    Get a cash offer in 3 minutes
    Find out how much your home could sell for in as little as 3 minutes with a no-obligation cash offer.
    Estimated market value
    $421,700
    Get a cash offer in 3 minutes
    Find out how much your home could sell for in as little as 3 minutes with a no-obligation cash offer.
    Estimated market value
    $421,700