Amazing views from this Awbrey Butte craftsman home with 3 bedrooms + office + bonus room. Custom finished throughout the home including: solid wood floors, exposed beams, wainscotting and built-in cabinets. Enjoy commanding city & Easterly views, morning sun and afternoon shade from the main level and the large elevated cedar deck. Main level living with the kitchen, master suite, living room, oversized office/den, and large deck. The kitchen features solid alder wood cabinets, SS appliances, tiled counters & bar seating. The living room has vaulted ceilings, a gas fireplace with stone accents, and built-in cabinets. Master suite with tiled shower, claw foot tub, huge walk-in closet with a custom built in organization system, and sliding door to the deck. Lower level features two bedrooms, utility room, and bonus/media room with beautiful custom cabinets. Additional features: oversized garage, gas heat, central A/C, and low maintenance landscaping.
Sold for $890,000
$890,000
3050 NW Colonial Dr, Bend, OR 97703
4beds
2baths
2,238sqft
SingleFamily
Built in 1999
8,276 Square Feet Lot
$919,900 Zestimate®
$398/sqft
$3,634 Estimated rent
Home value
$919,900
$865,000 - $975,000
$3,634/mo
Zestimate® history
Owner options
List your home for rent
$3,634/mo
Rent Zestimate®
Find your next renter with Zillow Rental Manager. Plus, with online applications, you can quickly screen prospective tenants – for free.
$3,634/mo
Rent Zestimate®
Refinance and save
$5,642/mo
Est. payment
Refinancing to a lower rate could help reduce your monthly payments and save thousands over the life of the loan.
$5,642/mo
Est. payment
Explore your selling options
Work with a Zillow partner agent
Leverage their expertise and Zillow's premium Showcase listings to get your home seen by more buyers.
Get startedList with your own agent
Get your home in front of millions of buyers by listing it on Zillow.
Learn how to do itSell it yourself
Take full control of how buyers see your home on Zillow by listing For Sale by Owner (FSBO).
List your homeWhat's special
Facts & features
Interior
Bedrooms & bathrooms
- Bedrooms: 4
- Bathrooms: 2.5
Heating
- Forced air, Gas
Cooling
- Central
Appliances
- Included: Dryer, Washer
Features
- Flooring: Tile, Carpet, Hardwood
- Has fireplace: Yes
Interior area
- Total interior livable area: 2,238 sqft
Property
Parking
- Total spaces: 2
- Parking features: Garage - Attached, Off-street, On-street
Features
- Levels: Two
- Has view: Yes
- View description: City, Mountain
Lot
- Size: 8,276 Square Feet
Details
- Parcel number: 171220CC07200
Construction
Type & style
- Home type: SingleFamily
Materials
- Roof: Composition
Condition
- Year built: 1999
Community & HOA
HOA
- Has HOA: Yes
- HOA fee: $41 monthly
Location
- Region: Bend
Financial & listing details
- Price per square foot: $398/sqft
- Tax assessed value: $956,370
- Annual tax amount: $7,159
Price history
| Date | Event | Price |
|---|---|---|
| 11/14/2025 | Sold | $890,000+45.9%$398/sqft |
Source: Public Record Report a problem | ||
| 11/22/2019 | Listing removed | $609,900$273/sqft |
Source: Keller Williams Realty C.O. #201907721 Report a problem | ||
| 10/22/2019 | Pending sale | $609,900$273/sqft |
Source: Keller Williams Realty C.O. #201907721 Report a problem | ||
| 10/2/2019 | Price change | $609,900-1.6%$273/sqft |
Source: Keller Williams Realty C.O. #201907721 Report a problem | ||
| 9/12/2019 | Price change | $619,900-0.8%$277/sqft |
Source: Keller Williams Realty C.O. #201907721 Report a problem | ||
| 8/29/2019 | Price change | $624,900-1.4%$279/sqft |
Source: Keller Williams Realty C.O. #201907721 Report a problem | ||
| 8/20/2019 | Price change | $634,000-0.8%$283/sqft |
Source: Keller Williams Realty Central Oregon #201907721 Report a problem | ||
| 8/8/2019 | Listed for sale | $639,000+37.3%$286/sqft |
Source: Keller Williams Realty C.O. #201907721 Report a problem | ||
| 11/20/2016 | Listing removed | $2,350+4.4%$1/sqft |
Source: Owner Report a problem | ||
| 12/28/2015 | Listing removed | $2,250$1/sqft |
Source: Owner Report a problem | ||
| 11/8/2015 | Listed for rent | $2,250-8.2%$1/sqft |
Source: Plus Property Management LLC Report a problem | ||
| 8/7/2014 | Listing removed | $2,450$1/sqft |
Source: Plus Property Management LLC Report a problem | ||
| 7/31/2014 | Listed for rent | $2,450$1/sqft |
Source: Plus Property Management LLC Report a problem | ||
| 7/15/2014 | Sold | $465,300$208/sqft |
Source: Public Record Report a problem | ||
Public tax history
| Year | Property taxes | Tax assessment |
|---|---|---|
| 2025 | $7,159 +3.9% | $423,690 +3% |
| 2024 | $6,887 +7.9% | $411,350 +6.1% |
| 2023 | $6,385 +4% | $387,740 |
| 2022 | $6,141 +2.9% | $387,740 +6.1% |
| 2021 | $5,966 | $365,490 |
| 2020 | -- | $365,490 +6.1% |
| 2019 | $5,502 | $344,520 |
| 2018 | $5,502 +2.9% | $344,520 +3% |
| 2017 | $5,347 +8% | $334,490 +3% |
| 2016 | $4,949 | $324,750 +3% |
| 2015 | $4,949 +6% | $315,300 +3% |
| 2014 | $4,671 | $306,120 +3% |
| 2013 | -- | $297,210 +3% |
| 2012 | -- | $288,560 +3% |
| 2011 | -- | $280,160 +3% |
| 2010 | -- | $272,000 +3% |
| 2009 | -- | $264,080 +3% |
| 2008 | -- | $256,390 +3% |
| 2007 | -- | $248,930 +3% |
| 2006 | -- | $241,680 +3% |
| 2005 | -- | $234,650 +6.1% |
| 2003 | -- | $221,193 -20.4% |
| 2002 | -- | $277,845 +2.7% |
| 2001 | -- | $270,495 +118.9% |
| 2000 | -- | $123,580 |
Find assessor info on the county website
Neighborhood: Awbrey Butte
Nearby homes
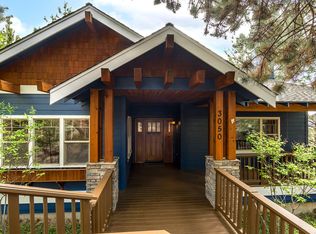
- $890,0003 bd3 ba2.1k sqft3050 Colonial Dr, Bend, OR 97703Sold
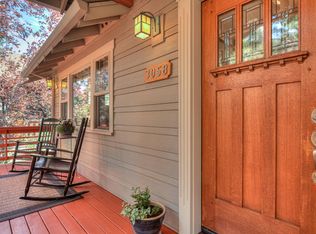
- $1,051,0004 bd3 ba2.9k sqft3058 NW Colonial Dr, Bend, OR 97703Off Market
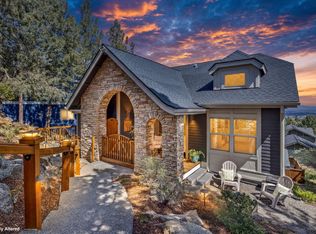
- $1,125,0004 bd3 ba2.6k sqft3042 NW Colonial Dr, Bend, OR 97703Sold
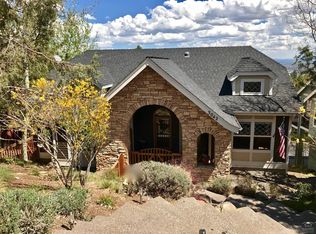
- $1,125,0004 bd2 ba2.6k sqft3042 NW Colonial Dr, Bend, OR 97701Sold
- $1,152,3004 bd3 ba3k sqft3058 NW Colonial Dr, Bend, OR 97703Off Market
- $943,8003 bd3 ba2.2k sqft3031 NW Craftsman Dr, Bend, OR 97703Off Market
- $916,1004 bd3 ba2.5k sqft3034 NW Colonial Dr, Bend, OR 97703Off Market
- $901,9004 bd3 ba2.2k sqft3066 NW Colonial Dr, Bend, OR 97703Off Market
Nearby schools
GreatSchools rating
- 8/10North Star ElementaryGrades: K-5Distance: 1.9 mi
- 7/10Pacific Crest Middle SchoolGrades: 6-8Distance: 2.8 mi
- 10/10Summit High SchoolGrades: 9-12Distance: 2.5 mi
Schools provided by the listing agent
- Elementary: North Star
- Middle: Pacific Crest
- High: Summit
Source: The MLS. This data may not be complete. We recommend contacting the local school district to confirm school assignments for this home.
Sell for more on Zillow
Get a Zillow Showcase℠ listing at no additional cost and you could sell for .
$919,900
2% more
+$18,398
With Zillow Showcase(estimated)
$938,298
Sell for more on Zillow
Get a Zillow Showcase℠ listing at no additional cost and you could sell for .
$919,900
2% more
+$18,398
With Zillow Showcase(estimated)
$938,298
- Oregon
- Deschutes County
- Bend
- 97703
- Awbrey Butte
- 3050 NW Colonial Dr
