Skip main navigation
Closed
  • $271,000

    3050 Nicklaus Ln, Wadsworth, IL 60083

    3beds
    1,687sqft
    Townhouse, Single Family Residence
    Built in 2005
    -- sqft lot
    $276,100 Zestimate®
    $161/sqft
    $2,707 Estimated rent

    Home value

    $276,100

    $248,000 - $306,000

    $2,707/mo

    Zestimate® history
    Loading
    Loading...

    Owner options

    List your home for rent

    $2,707/mo

    Rent Zestimate®

    Find your next renter with Zillow Rental Manager. Plus, with online applications, you can quickly screen prospective tenants – for free.

    Learn more

    $2,707/mo

    Rent Zestimate®

    Refinance and save

    $2,351/mo

    Est. payment

    Refinancing to a lower rate could help reduce your monthly payments and save thousands over the life of the loan.

    See today's rates

    $2,351/mo

    Est. payment

    Explore your selling options

    Work with a Zillow partner agent

    Leverage their expertise and Zillow's premium Showcase listings to get your home seen by more buyers.

    Get started

    List with your own agent

    Get your home in front of millions of buyers by listing it on Zillow.

    Learn how to do it

    Sell it yourself

    Take full control of how buyers see your home on Zillow by listing For Sale by Owner (FSBO).

    List your home

    What's special

    Cozy fireplaceLoft areaPrivate deckFamily roomBright sun-filled homeFlexible areaSpacious kitchen
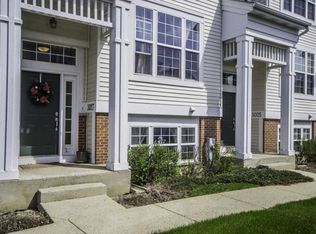
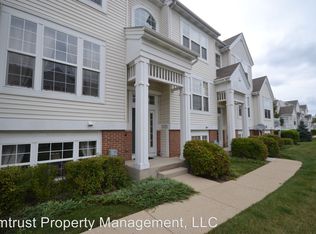
    Beautifully updated end-unit townhouse with a 2-car garage! This bright, sun-filled home features an open floor plan and an inviting living room with a cozy fireplace. The dining area opens to a private deck through sliding glass doors, offering relaxing views of the professionally maintained landscaping. The spacious kitchen boasts stainless steel appliances, maple cabinetry, generous storage, and hardwood floors. A loft area provides the perfect spot for a home office or reading nook. The primary suite includes a large bedroom and an en-suite bath with double sinks. A second bedroom and full bath complete the main level. The finished English basement adds valuable living space with a family room, flexible area, laundry room, and a third full bathroom. Recent updates: deck stained (2022), upgraded garbage disposal (2021), hot water heater, Washer/Dryer (2025) upgraded furnace with Nest thermostat & humidifier (2018), and kitchen appliances (2016) with new refrigerator (2025). Located in a desirable golfing community, close to forest preserves, shopping, restaurants, and major highways-this home truly has it all!

    Zillow last checked:

    Listing updated:

    Listing courtesy of:

    Misael Chacon 804-656-5007,

    Beycome Brokerage Realty LLC

    Bought with:

    Iris Gomez

    Compass

    Source: MRED as distributed by MLS GRID,MLS#: 12526052MLS Logo

    Facts & features

    Interior

    Bedrooms & bathrooms
    • Bedrooms: 3
    • Bathrooms: 3
    • Full bathrooms: 3
    Primary bedroom
    • Features: Bathroom (Full)
    • Level: Main
    • Area: 176 Square Feet
    • Dimensions: 16X11
    Bedroom 2
    • Level: Main
    • Area: 132 Square Feet
    • Dimensions: 11X12
    Bedroom 3
    • Level: Second
    • Area: 90 Square Feet
    • Dimensions: 9X10
    Dining room
    • Level: Main
    • Area: 121 Square Feet
    • Dimensions: 11X11
    Family room
    • Level: Main
    • Area: 225 Square Feet
    • Dimensions: 15X15
    Kitchen
    • Level: Main
    • Area: 132 Square Feet
    • Dimensions: 12X11
    Laundry
    • Level: Basement
    • Area: 70 Square Feet
    • Dimensions: 7X10
    Living room
    • Level: Main
    • Area: 196 Square Feet
    • Dimensions: 14X14
    Heating
    • Forced Air
    Cooling
    • Central Air
    Features
    • Basement: Finished,Daylight
    Interior area
    • Total structure area: 1,687
    • Total interior livable area: 1,687 sqft

    Property

    Parking
    • Total spaces: 2
    • Parking features: Yes, Attached, Garage
    • Attached garage spaces: 2
    Accessibility
    • Accessibility features: No Disability Access
    Features
    • Exterior features: Balcony
    Details
    • Parcel number: 07022080550000
    • Special conditions: Standard

    Construction

    Type & style
    • Home type: Townhouse
    • Property subtype: Townhouse, Single Family Residence
    Materials
    • Vinyl Siding
    • Roof: Asphalt
    Condition
    • New construction: No
    • Year built: 2005

    Utilities & green energy

    • Sewer: Public Sewer
    • Water: Public

    Community & neighborhood

    Location
    • Region: Wadsworth

    HOA & financial

    HOA
    • Has HOA: Yes
    • HOA fee: $300 monthly
    • Services included: Insurance, Clubhouse, Pool, Lawn Care, Scavenger, Snow Removal

    Other

    Other facts
    • Listing terms: Conventional
    • Ownership: Condo

    Price history

    DateEventPrice
    2/4/2026Sold$271,000-6.6%$161/sqft
    Source: MRED as distributed by MLS GRID #12526052 Report a problem
    12/19/2025Pending sale$289,999$172/sqft
    Source: MRED as distributed by MLS GRID #12526052 Report a problem
    12/1/2025Listed for sale$289,999+28.9%$172/sqft
    Source: MRED as distributed by MLS GRID #12526052 Report a problem
    12/8/2022Sold$225,000+2.3%$133/sqft
    Source: MRED as distributed by MLS GRID #11644756 Report a problem
    10/24/2022Contingent$219,999$130/sqft
    Source: MRED as distributed by MLS GRID #11644756 Report a problem
    10/20/2022Listed for sale$219,999+58.3%$130/sqft
    Source: MRED as distributed by MLS GRID #11644756 Report a problem
    4/2/2015Sold$139,000-34.4%$82/sqft
    Source: Public Record Report a problem
    9/12/2006Sold$212,000$126/sqft
    Source: Public Record Report a problem

    Public tax history

    YearProperty taxesTax assessment
    2024$8,200 +5.1%$86,378 +10.2%
    2023$7,804 $78,354 +10.9%
    2022-- $70,626 +21.7%
    2021-- $58,016 +6.8%
    2020-- $54,319 +3%
    2019-- $52,742 +2.6%
    2018-- $51,392 +2.9%
    2017-- $49,920 +4.7%
    2016$5,634 -4.5%$47,697 +5.4%
    2015$5,902 +20.7%$45,236 +7.9%
    2014$4,889 -8.3%$41,921 -0.8%
    2012$5,332 +7.5%$42,242 -19.3%
    2011$4,962 -13.6%$52,322 -19.7%
    2010$5,742 +1.1%$65,148 -8.3%
    2009$5,680 -3.8%$71,060 -7.8%
    2008$5,907 +175.8%$77,043
    2006$2,142 --

    Find assessor info on the county website

    Neighborhood: 60083

    Nearby schools

    GreatSchools rating
    Schools provided by the listing agent
    • High: Warren Township High School
    • District: 56

    Source: MRED as distributed by MLS GRID. This data may not be complete. We recommend contacting the local school district to confirm school assignments for this home.

    Get a cash offer in 3 minutes
    Find out how much your home could sell for in as little as 3 minutes with a no-obligation cash offer.
    Estimated market value
    $276,100
    Get a cash offer in 3 minutes
    Find out how much your home could sell for in as little as 3 minutes with a no-obligation cash offer.
    Estimated market value
    $276,100