Tucked away at the end of a peaceful cul-de-sac, this newly renovated home offers the perfect mix of luxury, design, and smart living—just steps from the Chattahoochee River. As you approach, a custom front door sets the tone for the quality and detail inside. The entire layout has been reimagined for modern living. The kitchen wall was removed to create a true open-concept space that flows beautifully. The chef’s kitchen is a showpiece, featuring a waterfall quartz island with hidden storage, soft-close custom cabinetry, and high-end Gen Air appliances—including a dual fuel, double oven with Wi-Fi, a remote-controlled vent hood, and a kettle faucet. A plumbed water line feeds a dedicated barista station, while hidden outlets and an oversized single-bowl sink add smart functionality. Just off the kitchen, a screened porch with a bar countertop overlooking the saltwater pool invites outdoor entertaining. The home is hard wired for sound with a built-in Sonos system that connects the dining room, kitchen, living room, primary bedroom, back deck, and pool area. The great room centers around a black vector marble fireplace that have been fully rebuilt for use. Tech-savvy buyers will love the four hardwired Cat 6 internet access points and pre-wired connections at every TV location. The reimagined laundry room offers custom cabinets and shelving. The primary suite has been completely redesigned—relocating the closets, extending a wall, and adding custom built-ins to maximize space and comfort. The ensuite bath features marble floors, dual vanities with a smart mirror, a comfort-height one-piece toilet, a walk-in dual shower with soaking tub, a private water closet with extra storage, and Kohler fixtures. All bedrooms include Elfa closet systems that are fully interchangeable to customize each closet at needed. Both secondary bathrooms feature new marble flooring, smart mirrors, one piece comfort-height toilets, and high-end fixtures. The finished basement is equally impressive, with a spacious living area. You will find a remodeled bedroom with tray ceiling and dual closets, a warm wood office with fireplace and wet bar, a full gym with raised ceilings, and a bathroom with marble floors and luxury upgrades. The utility room includes a hardwired security camera system with night vision and a full home water filtration system. Outside, enjoy a saltwater pool with covered porch, Trex decking, and a private courtyard featuring a stacked-stone outdoor fireplace. All insulation replaced with spray foam insulation new gutters, and updated electric panel (plus a sub panel for the garage) ensure the home is both efficient and move-in ready. The garage features two Tesla charging stations, a built-in storage room, updated plumbing and electrical, a utility sink, and epoxy flooring. Even the front walkway and porch were rebuilt for a more elegant finish, complete with landscape lighting. This is more than a home—it’s a statement. And it’s one you don’t want to miss.
Closed
$1,580,000
3050 River North Pkwy, Sandy Springs, GA 30328
4beds
4,547sqft
Single Family Residence, Residential
Built in 1973
1.36 Acres Lot
$1,557,000 Zestimate®
$347/sqft
$6,562 Estimated rent
Home value
$1,557,000
$1.43M - $1.70M
$6,562/mo
Zestimate® history
Owner options
List your home for rent
$6,562/mo
Rent Zestimate®
Find your next renter with Zillow Rental Manager. Plus, with online applications, you can quickly screen prospective tenants – for free.
$6,562/mo
Rent Zestimate®
Refinance and save
$7,812/mo
Est. payment
Refinancing to a lower rate could help reduce your monthly payments and save thousands over the life of the loan.
$7,812/mo
Est. payment
Explore your selling options
Work with a Zillow partner agent
Leverage their expertise and Zillow's premium Showcase listings to get your home seen by more buyers.
Get startedList with your own agent
Get your home in front of millions of buyers by listing it on Zillow.
Learn how to do itSell it yourself
Take full control of how buyers see your home on Zillow by listing For Sale by Owner (FSBO).
List your homeWhat's special
Zillow last checked:
Listing updated:
Listed by:
Tracy Lovig,
EXP Realty, LLC.,
Kerry Palmer,
EXP Realty, LLC.
Bought with:
Morgan Reed, 381840
Morgan Reed Realty
Source: FMLS GA,MLS#: 7548123
Facts & features
Interior
Bedrooms & bathrooms
- Bedrooms: 4
- Bathrooms: 4
- Full bathrooms: 3
- 1/2 bathrooms: 1
Rooms
- Room types: Basement, Dining Room, Great Room, Kitchen, Laundry, Living Room, Master Bathroom, Master Bedroom, Office
Primary bedroom
- Features: Oversized Master, Other
- Level: Oversized Master, Other
Bedroom
- Features: Oversized Master, Other
Primary bathroom
- Features: Double Shower, Double Vanity, Separate Tub/Shower, Soaking Tub
Dining room
- Features: Open Concept, Seats 12+
Kitchen
- Features: Breakfast Bar, Cabinets White, Kitchen Island, Pantry, Solid Surface Counters, View to Family Room
Heating
- Central, Forced Air, Zoned
Cooling
- Ceiling Fan(s), Central Air, Zoned
Appliances
- Included: Dishwasher, Disposal, Double Oven, Electric Oven, Gas Cooktop, Microwave, Range Hood, Self Cleaning Oven
- Laundry: Laundry Room, Main Level
Features
- Double Vanity, Entrance Foyer, High Speed Internet, His and Hers Closets, Recessed Lighting, Sound System, Vaulted Ceiling(s), Walk-In Closet(s)
- Flooring: Marble, Wood
- Windows: Double Pane Windows, Insulated Windows
- Basement: Daylight,Exterior Entry,Finished Bath,Full,Interior Entry,Walk-Out Access
- Attic: Pull Down Stairs
- Number of fireplaces: 3
- Fireplace features: Basement, Gas Log, Great Room, Masonry, Outside
- Common walls with other units/homes: No Common Walls
Interior area
- Total structure area: 4,547
- Total interior livable area: 4,547 sqft
- Finished area above ground: 2,817
- Finished area below ground: 1,410
Property
Parking
- Total spaces: 2
- Parking features: Attached, Driveway, Garage, Garage Faces Front, Kitchen Level, Electric Vehicle Charging Station(s)
- Attached garage spaces: 2
- Has uncovered spaces: Yes
Accessibility
- Accessibility features: None
Features
- Levels: Three Or More
- Patio & porch: Covered, Deck, Enclosed, Front Porch, Patio, Screened
- Exterior features: Courtyard, Lighting, Private Yard, Other
- Pool features: In Ground
- Spa features: None
- Fencing: Back Yard
- Has view: Yes
- View description: Neighborhood, Pool
- Waterfront features: None
- Body of water: None
Lot
- Size: 1.36 Acres
- Features: Back Yard, Front Yard, Landscaped, Sprinklers In Front, Other
Details
- Additional structures: Other
- Parcel number: 17 012900010058
- Other equipment: Irrigation Equipment
- Horse amenities: None
Construction
Type & style
- Home type: SingleFamily
- Architectural style: Contemporary
- Property subtype: Single Family Residence, Residential
Materials
- Wood Siding
- Foundation: Concrete Perimeter
- Roof: Composition
Condition
- Resale
- New construction: No
- Year built: 1973
Utilities & green energy
- Electric: 110 Volts, 220 Volts in Garage, 220 Volts in Laundry
- Sewer: Public Sewer
- Water: Public
- Utilities for property: Cable Available, Electricity Available, Natural Gas Available, Phone Available, Sewer Available, Water Available
Green energy
- Energy efficient items: Appliances, Doors, Insulation, Thermostat
- Energy generation: None
- Water conservation: Low-Flow Fixtures
Community & HOA
Community
- Features: Near Public Transport, Near Schools, Near Shopping, Near Trails/Greenway
- Security: Carbon Monoxide Detector(s), Closed Circuit Camera(s), Fire Alarm, Security System Owned, Smoke Detector(s)
- Subdivision: River North
HOA
- Has HOA: No
Location
- Region: Sandy Springs
Financial & listing details
- Price per square foot: $347/sqft
- Tax assessed value: $1,141,400
- Annual tax amount: $10,847
- Date on market: 3/26/2025
- Cumulative days on market: 6 days
- Electric utility on property: Yes
- Road surface type: Asphalt
Price history
| Date | Event | Price |
|---|---|---|
| 4/30/2025 | Sold | $1,580,000$347/sqft |
Source:  FMLS GA #7548123 Report a problem FMLS GA #7548123 Report a problem | ||
| 4/6/2025 | Pending sale | $1,580,000$347/sqft |
Source:  GAMLS #10488809 Report a problem GAMLS #10488809 Report a problem | ||
| 3/28/2025 | Listed for sale | $1,580,000+79.7%$347/sqft |
Source: FMLS GA #7548123 Report a problem | ||
| 4/27/2023 | Sold | $879,000$193/sqft |
Source: Public Record Report a problem | ||
| 4/14/2023 | Pending sale | $879,000$193/sqft |
Source: FMLS GA #7192347 Report a problem | ||
| 4/10/2023 | Contingent | $879,000$193/sqft |
Source: FMLS GA #7192347 Report a problem | ||
| 4/6/2023 | Listed for sale | $879,000$193/sqft |
Source: FMLS GA #7192347 Report a problem | ||
| 4/3/2023 | Contingent | $879,000$193/sqft |
Source: FMLS GA #7192347 Report a problem | ||
| 4/1/2023 | Listed for sale | $879,000$193/sqft |
Source: FMLS GA #7192347 Report a problem | ||
| 3/30/2023 | Contingent | $879,000$193/sqft |
Source: FMLS GA #7192347 Report a problem | ||
| 3/30/2023 | Listed for sale | $879,000$193/sqft |
Source: FMLS GA #7192347 Report a problem | ||
| 3/27/2023 | Contingent | $879,000$193/sqft |
Source: FMLS GA #7192347 Report a problem | ||
| 3/23/2023 | Listed for sale | $879,000+99.8%$193/sqft |
Source: FMLS GA #7192347 Report a problem | ||
| 3/26/2015 | Sold | $440,000-7.4%$97/sqft |
Source:  FMLS GA #5393707 Report a problem FMLS GA #5393707 Report a problem | ||
| 2/27/2015 | Pending sale | $475,000$104/sqft |
Source: Realty East Cobb dba Keller Williams Realty Atlanta North #5393707 Report a problem | ||
| 2/6/2015 | Price change | $475,000-4.8%$104/sqft |
Source: Realty East Cobb dba Keller Williams Realty Atlanta North #5393707 Report a problem | ||
| 12/12/2014 | Listed for sale | $499,000-0.2%$110/sqft |
Source: Atlanta Fine Homes Sotheby's International Realty #5355680 Report a problem | ||
| 11/1/2013 | Listing removed | $2,950$1/sqft |
Source: Atlanta Fine Homes Sotheby's International Realty Report a problem | ||
| 10/24/2013 | Listed for rent | $2,950+3.5%$1/sqft |
Source: Atlanta Fine Homes Sotheby's International Realty Report a problem | ||
| 8/9/2012 | Listing removed | $2,850$1/sqft |
Source: Atlanta Fine Homes Sotheby's International Realty #5032003 Report a problem | ||
| 7/14/2012 | Price change | $2,850-3.4%$1/sqft |
Source: Atlanta Fine Homes Sotheby's International Realty #5032003 Report a problem | ||
| 6/16/2012 | Listed for rent | $2,950$1/sqft |
Source: Atlanta Fine Homes Sotheby's International Realty #5032003 Report a problem | ||
| 2/19/2011 | Listing removed | $499,900$110/sqft |
Source: Atlanta Fine Homes Sotheby's International Realty #4137864 Report a problem | ||
| 2/5/2011 | Price change | $499,900-4.8%$110/sqft |
Source: Atlanta Fine Homes Sotheby's International Realty #4137864 Report a problem | ||
| 10/22/2010 | Listed for sale | $524,900+77.9%$115/sqft |
Source: Atlanta Fine Homes Sotheby's International Realty #4137864 Report a problem | ||
| 5/12/1998 | Sold | $295,000$65/sqft |
Source: Public Record Report a problem | ||
Public tax history
| Year | Property taxes | Tax assessment |
|---|---|---|
| 2025 | $14,085 +29.8% | $456,560 +29.9% |
| 2024 | $10,847 +37.8% | $351,600 +23.5% |
| 2023 | $7,872 -4% | $284,680 |
| 2022 | $8,204 +0.5% | $284,680 -5.6% |
| 2021 | $8,165 +7.9% | $301,600 +12.5% |
| 2020 | $7,569 -16.6% | $268,160 +1.8% |
| 2019 | $9,071 | $263,440 -4.3% |
| 2018 | $9,071 | $275,240 +56.4% |
| 2017 | $9,071 +52% | $176,000 |
| 2016 | $5,968 +3.8% | $176,000 +4.2% |
| 2015 | $5,749 -3.8% | $168,920 |
| 2014 | $5,977 +4.5% | $168,920 |
| 2013 | $5,720 -0.4% | $168,920 |
| 2012 | $5,741 | $168,920 -5.6% |
| 2011 | -- | $178,960 |
| 2010 | $6,042 -1.8% | $178,960 -4.7% |
| 2009 | $6,152 | $187,760 |
| 2008 | -- | $187,760 |
| 2007 | $5,746 | $187,760 |
Find assessor info on the county website
Neighborhood: 30328
Nearby homes
- $790,7003 bd2 ba2.4k sqft3060 River North Pkwy, Sandy Springs, GA 30328Off Market
- $813,0003 bd2 ba3.2k sqft3040 River North Pkwy, Sandy Springs, GA 30328Off Market
- $672,3004 bd4 ba1.8k sqft3070 River North Pkwy, Sandy Springs, GA 30328Off Market
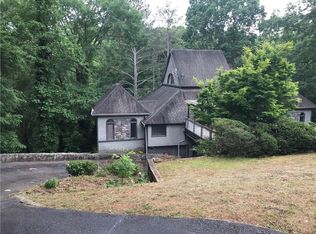
- $1,330,4005 bd5 ba5.3k sqft195 River North Ct, Sandy Springs, GA 30328Off Market
- $490,0000.664 Acres3030 N River North Pkwy #36, Atlanta, GA 30328Lot/Land
- $490,0000.664 Acres3030 River North Pkwy, Sandy Springs, GA 30328Lot/Land
- $953,5004 bd3 ba3.6k sqft205 River North Ct, Sandy Springs, GA 30328Off Market
- $1,460,0005 bd6 ba-- sqft3045 River North Pkwy, Sandy Springs, GA 30328Sold
Nearby schools
GreatSchools rating
- 9/10Spalding Drive Elementary SchoolGrades: PK-5Distance: 0.9 mi
- 6/10Sandy Springs Charter Middle SchoolGrades: 6-8Distance: 4.8 mi
- 7/10North Springs Charter High SchoolGrades: 9-12Distance: 2.1 mi
Schools provided by the listing agent
- Elementary: Spalding Drive
- Middle: Sandy Springs
- High: North Springs
Source: FMLS GA. This data may not be complete. We recommend contacting the local school district to confirm school assignments for this home.
Get a cash offer in 3 minutes
Find out how much your home could sell for in as little as 3 minutes with a no-obligation cash offer.
Estimated market value
$1,557,000
Get a cash offer in 3 minutes
Find out how much your home could sell for in as little as 3 minutes with a no-obligation cash offer.
Estimated market value
$1,557,000
- Georgia
- Fulton County
- Sandy Springs
- 30328
- 3050 River North Pkwy
Nearby cities
Nearby neighborhoods
Nearby zip codes
Other Sandy Springs Topics
