Skip main navigation
Sold for $189,800
  • $189,800

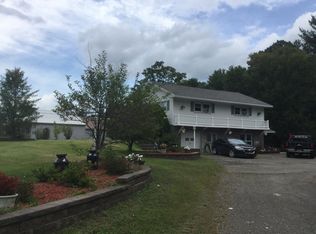
    3050 Route 11, Lisle, NY 13797

    3beds
    3,182sqft
    Single Family Residence
    Built in 1976
    0.91 Acres Lot
    $248,700 Zestimate®
    $60/sqft
    $2,882 Estimated rent

    Home value

    $248,700

    $224,000 - $279,000

    $2,882/mo

    Zestimate® history
    Loading
    Loading...

    Owner options

    List your home for rent

    $2,882/mo

    Rent Zestimate®

    Find your next renter with Zillow Rental Manager. Plus, with online applications, you can quickly screen prospective tenants – for free.

    Learn more

    $2,882/mo

    Rent Zestimate®

    Refinance and save

    $1,199/mo

    Est. payment

    Refinancing to a lower rate could help reduce your monthly payments and save thousands over the life of the loan.

    See today's rates

    $1,199/mo

    Est. payment

    Explore your selling options

    Work with a Zillow partner agent

    Leverage their expertise and Zillow's premium Showcase listings to get your home seen by more buyers.

    Get started

    List with your own agent

    Get your home in front of millions of buyers by listing it on Zillow.

    Learn how to do it

    Sell it yourself

    Take full control of how buyers see your home on Zillow by listing For Sale by Owner (FSBO).

    List your home

    What's special

    Beamed ceilingsWood floorsExterior doors
    Inviting 3 Bedroom 3 Bath Split Entry Home Perfect for In-Home Business: Nestled on a sprawling almost 1-acre, this charming 3 bedroom, 3 bath home offers the perfect blend of comfort, functionality, and business potential. With its beamed ceilings, wood floors, Certainteed replacement windows, and a relatively young roof (10yrs+/-), this home exudes a timeless appeal and an amazing opportunity.In the heart of the home you'll find a spacious living room with beamed ceilings overhead, giving the space an elegant ambiance. A focal point is the inviting fireplace, perfect for cozy evenings. The adjacent kitchen and dining area are designed for both functionality and style. The kitchen is equipped w/ appliances and ample counter space. Exterior doors lead to the backyard, extending the living space to the outdoors. (Measurements and sq feet deemed reliable but not guaranteed.)

    Zillow last checked:

    Listing updated:

    Listed by:

    Robert G. Potochniak,

    EXIT REALTY HOMEWARD BOUND

    Bought with:

    Caryn Gusefski, 10401309284

    EXIT REALTY HOMEWARD BOUND

    Source: GBMLS,MLS#: 322596MLS LogoOriginating MLS: Greater Binghamton Association of REALTORS

    Facts & features

    Interior

    Bedrooms & bathrooms
    • Bedrooms: 3
    • Bathrooms: 3
    • Full bathrooms: 3
    Primary bedroom
    • Level: Second
    • Dimensions: 15 x 15
    Bedroom
    • Level: Second
    • Dimensions: 15 11
    Bedroom
    • Level: Second
    • Dimensions: 12 x 10
    Primary bathroom
    • Level: Second
    • Dimensions: 8 x 9
    Bathroom
    • Level: Second
    • Dimensions: 8 x 8
    Bathroom
    • Level: Lower
    • Dimensions: 7 x 7
    Other
    • Level: Basement
    • Dimensions: 8 x 7 storage
    Dining room
    • Level: First
    • Dimensions: inc in LR if desired
    Family room
    • Level: Basement
    • Dimensions: 26 x 23
    Foyer
    • Level: First
    • Dimensions: 5 x 9
    Kitchen
    • Level: First
    • Dimensions: 24 x 13
    Living room
    • Level: First
    • Dimensions: 32 x 13
    Office
    • Level: Lower
    • Dimensions: 13 x 16
    Office
    • Level: Lower
    • Dimensions: 20 x 10
    Utility room
    • Level: Basement
    • Dimensions: X x X
    Heating
    • Baseboard
    Cooling
    • Ceiling Fan(s)
    Appliances
    • Included: Dryer, Dishwasher, Electric Water Heater, Free-Standing Range, Refrigerator, Range Hood, Washer
    Features
    • Flooring: Carpet, Hardwood, Tile
    • Doors: Storm Door(s)
    • Number of fireplaces: 1
    • Fireplace features: Living Room, Wood Burning
    Interior area
    • Total interior livable area: 3,182 sqft
    • Finished area above ground: 2,166
    • Finished area below ground: 1,016

    Property

    Parking
    • Total spaces: 2
    • Parking features: Basement, Detached, Garage, One Car Garage
    • Attached garage spaces: 2
    Features
    • Levels: Multi/Split
    • Patio & porch: Covered, Open, Patio
    • Exterior features: Patio, Shed
    Lot
    • Size: 0.91 Acres
    • Dimensions: 162 front x irreg
    • Features: Level
    Details
    • Additional structures: Shed(s)
    • Parcel number: 03448902701200010050000000
    • Zoning: None
    • Zoning description: None

    Construction

    Type & style
    • Home type: SingleFamily
    • Architectural style: Split Level
    • Property subtype: Single Family Residence
    Materials
    • Brick, Stone, Vinyl Siding
    • Foundation: Basement
    Condition
    • Year built: 1976

    Utilities & green energy

    • Sewer: Septic Tank
    • Water: Well

    Community & neighborhood

    Location
    • Region: Lisle

    Other

    Other facts
    • Listing agreement: Exclusive Right To Sell
    • Ownership: OWNER

    Price history

    DateEventPrice
    12/26/2023Sold$189,800+0.4%$60/sqft
    Source: GBMLS #322596 Report a problem
    10/24/2023Contingent$189,000$59/sqft
    Source: GBMLS #322596 Report a problem
    10/20/2023Price change$189,000-5%$59/sqft
    Source: GBMLS #322596 Report a problem
    9/13/2023Price change$199,000-11.4%$63/sqft
    Source: GBMLS #322596 Report a problem
    8/24/2023Listed for sale$224,500$71/sqft
    Source: GBMLS #322596 Report a problem

    Public tax history

    Tax history is unavailable.

    Neighborhood: 13797

    Nearby schools

    GreatSchools rating
    Schools provided by the listing agent
    • Elementary: Caryl E Adams
    • District: Whitney Point

    Source: GBMLS. This data may not be complete. We recommend contacting the local school district to confirm school assignments for this home.