Perfectly positioned in Denver’s coveted University Hills neighborhood, 3050 S Bellaire Street has been thoughtfully transformed with designer finishes, sophisticated updates, and timeless style throughout. From the grand foyer and sweeping staircase to the beautifully renovated living spaces, this move-in-ready home offers an exceptional blend of elegance, comfort, and functionality.
The main floor makes a lasting impression with a welcoming foyer and dramatic winding staircase. A versatile front bonus room is ideal for a home office, study, or playroom. The formal dining room connects to the kitchen through a stylish butler’s pantry, adding both beauty and functionality. The beautifully updated kitchen is the heart of the home, flowing seamlessly into the spacious family room with large windows and backyard access. A refined powder bath completes the main level.
Upstairs, the spacious primary suite offers a large walk-in closet and luxurious ensuite bath. Three additional bedrooms, a well-appointed laundry room, and a flexible loft provide space for family, guests, work, or relaxation.
The recently remodeled basement expands the living space with impressive high ceilings and an open, airy feel. Designed for entertaining and everyday living, it features a large recreation room, built-in bar, full bathroom, and two additional bedrooms.
Ideally located near Eisenhower Park, the scenic High Line Canal Trail, and Wellshire Golf Course, this home offers easy access to outdoor recreation while remaining close to shopping, dining, and I-25. Combining timeless design, modern comfort, abundant living space, and an exceptional location, this is a rare opportunity to own a truly move-in-ready home in one of Denver’s most desirable neighborhoods.
Sold for $1,790,000
$1,790,000
3050 S Bellaire Street, Denver, CO 80222
6beds
4,818sqft
Single Family Residence
Built in 2007
8,276 Square Feet Lot
$1,789,700 Zestimate®
$372/sqft
$6,713 Estimated rent
Home value
$1,789,700
$1.70M - $1.88M
$6,713/mo
Zestimate® history
Owner options
List your home for rent
$6,713/mo
Rent Zestimate®
Find your next renter with Zillow Rental Manager. Plus, with online applications, you can quickly screen prospective tenants – for free.
$6,713/mo
Rent Zestimate®
Refinance and save
$10,885/mo
Est. payment
Refinancing to a lower rate could help reduce your monthly payments and save thousands over the life of the loan.
$10,885/mo
Est. payment
Explore your selling options
Work with a Zillow partner agent
Leverage their expertise and Zillow's premium Showcase listings to get your home seen by more buyers.
Get startedList with your own agent
Get your home in front of millions of buyers by listing it on Zillow.
Learn how to do itSell it yourself
Take full control of how buyers see your home on Zillow by listing For Sale by Owner (FSBO).
List your homeWhat's special
Timeless style throughoutSophisticated updatesBackyard accessWell-appointed laundry roomGrand foyerSpacious primary suiteFlexible loft
Zillow last checked:
Listing updated:
Listed by:
Ann Kerr 303-818-8668 annjkerr@gmail.com,
LIV Sotheby's International Realty
Bought with:
Kathryn Bartic, 100039865
Keller Williams Integrity Real Estate LLC
Source: REcolorado as distributed by MLS GRID,MLS#: 7123303
Facts & features
Interior
Bedrooms & bathrooms
- Bedrooms: 6
- Bathrooms: 4
- Full bathrooms: 3
- 1/2 bathrooms: 1
- Main level bathrooms: 1
Bedroom
- Features: Primary Suite
- Level: Upper
- Area: 272 Square Feet
- Dimensions: 16 x 17
Bedroom
- Level: Upper
- Area: 141.75 Square Feet
- Dimensions: 10.5 x 13.5
Bedroom
- Level: Upper
- Area: 115.5 Square Feet
- Dimensions: 10.5 x 11
Bedroom
- Level: Upper
- Area: 165 Square Feet
- Dimensions: 11 x 15
Bedroom
- Level: Basement
- Area: 95 Square Feet
- Dimensions: 9.5 x 10
Bedroom
- Level: Basement
- Area: 138 Square Feet
- Dimensions: 11.5 x 12
Bathroom
- Level: Main
Bathroom
- Features: En Suite Bathroom, Primary Suite
- Level: Upper
- Area: 175.5 Square Feet
- Dimensions: 13 x 13.5
Bathroom
- Level: Upper
Bathroom
- Level: Basement
Bonus room
- Description: Front Room Study
- Level: Main
- Area: 132 Square Feet
- Dimensions: 11 x 12
Bonus room
- Description: Butler's Pantry
- Level: Main
Bonus room
- Level: Main
- Area: 40 Square Feet
- Dimensions: 5 x 8
Bonus room
- Description: Bar
- Level: Basement
Bonus room
- Description: Storage
- Level: Basement
- Area: 60 Square Feet
- Dimensions: 4 x 15
Dining room
- Level: Main
- Area: 159.5 Square Feet
- Dimensions: 11 x 14.5
Kitchen
- Level: Main
- Area: 224.75 Square Feet
- Dimensions: 14.5 x 15.5
Laundry
- Level: Upper
- Area: 49 Square Feet
- Dimensions: 7 x 7
Living room
- Level: Main
- Area: 490 Square Feet
- Dimensions: 20 x 24.5
Loft
- Level: Upper
- Area: 94.5 Square Feet
- Dimensions: 9 x 10.5
Media room
- Description: High Ceilings!
- Level: Basement
- Area: 438.75 Square Feet
- Dimensions: 19.5 x 22.5
Heating
- Forced Air, Natural Gas
Cooling
- Central Air
Appliances
- Included: Cooktop, Dishwasher, Dryer, Microwave, Oven, Refrigerator, Washer
- Laundry: In Unit
Features
- Basement: Finished
Interior area
- Total structure area: 4,818
- Total interior livable area: 4,818 sqft
- Finished area above ground: 3,282
- Finished area below ground: 1,405
Property
Parking
- Total spaces: 2
- Parking features: Garage - Attached
- Attached garage spaces: 2
Features
- Levels: Two
- Stories: 2
- Patio & porch: Covered, Front Porch, Patio
- Exterior features: Private Yard, Rain Gutters
Lot
- Size: 8,276 Square Feet
- Features: Level
Details
- Parcel number: 631210011
- Zoning: S-SU-D
- Special conditions: Standard
Construction
Type & style
- Home type: SingleFamily
- Property subtype: Single Family Residence
Materials
- Frame, Other, Stone, Stucco
- Roof: Composition
Condition
- Year built: 2007
Utilities & green energy
- Sewer: Public Sewer
- Water: Public
Community & HOA
Community
- Subdivision: University Hills
HOA
- Has HOA: No
Location
- Region: Denver
Financial & listing details
- Price per square foot: $372/sqft
- Tax assessed value: $1,455,300
- Annual tax amount: $7,431
- Date on market: 4/3/2026
- Listing terms: Cash,Conventional
- Exclusions: Seller's Personal Property, Staging Items And Decor.
- Ownership: Individual
Price history
| Date | Event | Price |
|---|---|---|
| 6/26/2026 | Sold | $1,790,000-3.2%$372/sqft |
Source:  REcolorado as distributed by MLS GRID #7123303 Report a problem REcolorado as distributed by MLS GRID #7123303 Report a problem | ||
| 6/5/2026 | Pending sale | $1,849,000$384/sqft |
Source: REcolorado as distributed by MLS GRID #7123303 Report a problem | ||
| 5/22/2026 | Price change | $1,849,000-2.4%$384/sqft |
Source: REcolorado as distributed by MLS GRID #7123303 Report a problem | ||
| 4/3/2026 | Listed for sale | $1,895,000+69.2%$393/sqft |
Source: REcolorado as distributed by MLS GRID #7123303 Report a problem | ||
| 11/18/2020 | Sold | $1,120,000-2.2%$232/sqft |
Source: Public Record Report a problem | ||
| 9/28/2020 | Pending sale | $1,145,000$238/sqft |
Source: Re/max Masters Millennium #9172155 Report a problem | ||
| 9/9/2020 | Price change | $1,145,000-4.2%$238/sqft |
Source: Re/max Masters Millennium #9172155 Report a problem | ||
| 8/21/2020 | Listed for sale | $1,195,000+85.3%$248/sqft |
Source: Re/max Masters Millennium #9172155 Report a problem | ||
| 10/19/2010 | Listing removed | $645,000$134/sqft |
Source: Keller Williams Downtown #686136 Report a problem | ||
| 6/12/2010 | Listed for sale | $645,000$134/sqft |
Source: Keller Williams Downtown #686136 Report a problem | ||
| 11/6/2008 | Sold | $645,000-7.7%$134/sqft |
Source: Public Record Report a problem | ||
| 8/23/2008 | Price change | $699,000-6.8%$145/sqft |
Source: Listhub #686136 Report a problem | ||
| 6/8/2008 | Price change | $749,900-6.3%$156/sqft |
Source: Keller Williams Realty #662115 Report a problem | ||
| 5/6/2008 | Listed for sale | $799,900+185.7%$166/sqft |
Source: Visual Tour #644694 Report a problem | ||
| 10/27/2006 | Sold | $280,000+46.2%$58/sqft |
Source: Public Record Report a problem | ||
| 7/21/2003 | Sold | $191,500$40/sqft |
Source: Public Record Report a problem | ||
Public tax history
| Year | Property taxes | Tax assessment |
|---|---|---|
| 2024 | $7,270 +18.8% | $93,820 -3.7% |
| 2023 | $6,122 +3.6% | $97,440 +26.6% |
| 2022 | $5,909 +6.2% | $76,980 -2.8% |
| 2021 | $5,565 +2.9% | $79,190 +5.6% |
| 2020 | $5,409 -5.7% | $75,003 -0.7% |
| 2019 | $5,737 | $75,528 +1.9% |
| 2018 | $5,737 +0.3% | $74,150 |
| 2017 | $5,719 +11.6% | $74,150 +13% |
| 2016 | $5,127 +0.8% | $65,620 |
| 2015 | $5,085 0% | $65,620 +7.2% |
| 2014 | $5,087 +19% | $61,220 |
| 2013 | $4,273 +17.9% | $61,220 +20.4% |
| 2012 | $3,625 -14.8% | $50,830 |
| 2011 | $4,254 +2.2% | $50,830 -20.4% |
| 2010 | $4,161 +15.9% | $63,880 |
| 2009 | $3,590 +536.5% | $63,880 +18.8% |
| 2008 | $564 -47.4% | $53,750 +156.2% |
| 2007 | $1,073 +1.1% | $20,980 +31% |
| 2006 | $1,061 +9.6% | $16,020 |
| 2005 | $967 +4.4% | $16,020 +3.8% |
| 2003 | $927 +1.9% | $15,440 -0.3% |
| 2002 | $909 | $15,480 +17.5% |
| 2001 | -- | $13,180 |
Find assessor info on the county website
Neighborhood: University Hills
Nearby homes
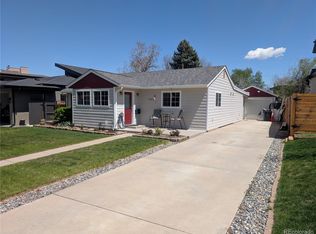
- $619,0003 bd2 ba1.4k sqft3044 S Bellaire St, Denver, CO 80222Sold
- $1,660,0003 bd3 ba2.2k sqft3040 S Bellaire St, Denver, CO 80222Off Market
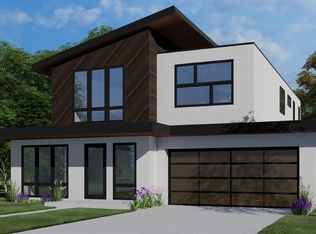
- $2,115,5005 bd6 ba5.3k sqft3054 S Bellaire St, Denver, CO 80222Off Market
- $1,579,6004 bd4 ba4.3k sqft3034 S Bellaire St, Denver, CO 80222Off Market

- $426,0002 bd1 ba621 sqft3045 S Birch St, Denver, CO 80222Off Market
- $1,197,3003 bd2 ba2.6k sqft3060 S Bellaire St, Denver, CO 80222Off Market
- $1,164,4004 bd3 ba3.7k sqft3051 S Birch St, Denver, CO 80222Off Market
- $467,8002 bd1 ba1k sqft3041 S Birch St, Denver, CO 80222Off Market
Nearby schools
GreatSchools rating
- 5/10Bradley Elementary SchoolGrades: PK-5Distance: 0.4 mi
- 3/10Hamilton Middle SchoolGrades: 6-8Distance: 2.4 mi
- 6/10Thomas Jefferson High SchoolGrades: 9-12Distance: 1.4 mi
Schools provided by the listing agent
- Elementary: Bradley
- Middle: Hamilton
- High: Thomas Jefferson
- District: Denver 1
Source: REcolorado as distributed by MLS GRID. This data may not be complete. We recommend contacting the local school district to confirm school assignments for this home.
Get a cash offer in 3 minutes
Find out how much your home could sell for in as little as 3 minutes with a no-obligation cash offer.
Estimated market value
$1,789,700
Get a cash offer in 3 minutes
Find out how much your home could sell for in as little as 3 minutes with a no-obligation cash offer.
Estimated market value
$1,789,700
- Colorado
- Denver County
- Denver
- 80222
- University Hills
- 3050 S Bellaire Street
Nearby cities
Nearby neighborhoods
Nearby zip codes
Other Denver Topics
