Nestled in the serene, private Lower Canterbury Trails neighborhood, this stunning cabin-style home at 3050 S Bradford Lane offers a perfect blend of country charm and modern luxury. Situated on a sprawling .9-acre lot, this property boasts the best yard in the neighborhood, featuring gorgeous landscaping, a flat lawn, and peaceful wooded surroundings. Enjoy the tranquility of nature from the expansive front porch or relax on the screened-in porch, perfect for morning coffee or evening sunsets.
This true 4-bedroom, 3-full-bath home is located in the award-winning Blue Springs school district. Step inside to discover vaulted ceilings adorned with large wood beams, creating a warm and inviting atmosphere throughout. The living room is a showstopper with its cozy fireplace and stylish accent wall, perfect for gatherings or quiet nights in.
The heart of the home is the gourmet kitchen, featuring granite countertops, a large eat-in island, a pantry, and an abundance of storage for all your culinary needs. Adjacent to the kitchen, the dining room offers ample space for entertaining. The main-level master suite is a true retreat, complete with an updated bathroom, walk-in closet, and convenient attached laundry room. Two additional bedrooms and another updated full bath complete the main level, providing plenty of space for family, guests, or a home office.
Upstairs, you’ll find a spacious fourth bedroom with its own full bath, ideal for a private guest suite or teen retreat. The full basement with tall ceilings offers endless possibilities for additional living space, storage, or a recreation area. A 2-car garage provides ample parking and storage.
The home has some accessibility features including a ramp out of the sunroom to the patio, a chair lift in the garage, and an accessible master bathroom.
This meticulously maintained home combines rustic elegance with modern comforts, all set against a backdrop of natural beauty.
Sold
Price Unknown
3050 S Bradford Ln, Blue Springs, MO 64015
4beds
2,321sqft
Single Family Residence
Built in 1997
0.94 Acres Lot
$496,000 Zestimate®
$--/sqft
$2,869 Estimated rent
Home value
$496,000
$441,000 - $556,000
$2,869/mo
Zestimate® history
Owner options
List your home for rent
$2,869/mo
Rent Zestimate®
Find your next renter with Zillow Rental Manager. Plus, with online applications, you can quickly screen prospective tenants – for free.
$2,869/mo
Rent Zestimate®
Refinance and save
Refinancing to a lower rate could help reduce your monthly payments and save thousands over the life of the loan.
Explore your selling options
Work with a Zillow partner agent
Leverage their expertise and Zillow's premium Showcase listings to get your home seen by more buyers.
Get startedList with your own agent
Get your home in front of millions of buyers by listing it on Zillow.
Learn how to do itSell it yourself
Take full control of how buyers see your home on Zillow by listing For Sale by Owner (FSBO).
List your homeWhat's special
Cozy fireplaceScreened-in porchFlat lawnGranite countertopsExpansive front porchAttached laundry roomUpdated bathroom
Zillow last checked:
Listing updated:
Listed by:
Richey Real Estate Group 816-284-6147,
ReeceNichols - Lees Summit,
Marisa Dunlap 816-516-5180,
ReeceNichols - Lees Summit
Bought with:
Randy Kanoy, SP00223005
BHG Kansas City Homes
Source: Heartland MLS as distributed by MLS GRID,MLS#: 2549316
Facts & features
Interior
Bedrooms & bathrooms
- Bedrooms: 4
- Bathrooms: 3
- Full bathrooms: 3
Primary bedroom
- Features: Carpet, Ceiling Fan(s)
- Level: First
Bedroom 2
- Features: Carpet, Ceiling Fan(s)
- Level: First
Bedroom 3
- Features: Carpet, Ceiling Fan(s)
- Level: First
Bedroom 4
- Level: Second
Primary bathroom
- Features: Ceramic Tiles, Granite Counters
- Level: First
Bathroom 1
- Features: Ceramic Tiles
- Level: First
Bathroom 2
- Features: Shower Only
- Level: Second
Dining room
- Features: Ceiling Fan(s)
- Level: First
Kitchen
- Features: Built-in Features, Granite Counters
- Level: First
Laundry
- Features: Ceramic Tiles, Granite Counters
- Level: First
Living room
- Features: Ceiling Fan(s), Fireplace
- Level: First
Heating
- Natural Gas
Cooling
- Electric
Appliances
- Included: Dishwasher, Refrigerator
- Laundry: Main Level
Features
- Ceiling Fan(s), Pantry, Vaulted Ceiling(s), Walk-In Closet(s)
- Flooring: Carpet, Wood
- Basement: Concrete,Full
- Number of fireplaces: 1
- Fireplace features: Living Room
Interior area
- Total structure area: 2,321
- Total interior livable area: 2,321 sqft
- Finished area above ground: 2,321
- Finished area below ground: 0
Property
Parking
- Total spaces: 2
- Parking features: Attached
- Attached garage spaces: 2
Accessibility
- Accessibility features: Accessible Full Bath, Stair Lift
Features
- Patio & porch: Covered, Screened
Lot
- Size: 0.94 Acres
- Features: Estate Lot
Details
- Parcel number: 24830010600000000
Construction
Type & style
- Home type: SingleFamily
- Architectural style: Other
- Property subtype: Single Family Residence
Materials
- Frame
- Roof: Composition
Condition
- Year built: 1997
Utilities & green energy
- Sewer: Septic Tank, Public Sewer
- Water: Public
Community & HOA
Community
- Security: Smoke Detector(s)
- Subdivision: Canterbury Trails
HOA
- Has HOA: Yes
- Services included: Snow Removal
Location
- Region: Blue Springs
Financial & listing details
- Tax assessed value: $372,500
- Annual tax amount: $4,222
- Date on market: 6/5/2025
- Listing terms: Cash,Conventional,FHA,VA Loan
- Ownership: Private
Price history
| Date | Event | Price |
|---|---|---|
| 7/17/2025 | Sold | -- |
Source:  Heartland MLS as distributed by MLS GRID #2549316 Report a problem Heartland MLS as distributed by MLS GRID #2549316 Report a problem | ||
| 6/20/2025 | Pending sale | $498,700$215/sqft |
Source: Heartland MLS as distributed by MLS GRID #2549316 Report a problem | ||
| 6/5/2025 | Listed for sale | $498,700+56.3%$215/sqft |
Source: Heartland MLS as distributed by MLS GRID #2549316 Report a problem | ||
| 10/21/2019 | Sold | -- |
Source: Heartland MLS as distributed by MLS GRID #2189634 Report a problem | ||
| 9/22/2019 | Pending sale | $319,000$137/sqft |
Source: ReeceNichols - Cedar Tree Squa #2189634 Report a problem | ||
| 9/19/2019 | Listed for sale | $319,000$137/sqft |
Source: ReeceNichols - Cedar Tree Squa #2189634 Report a problem | ||
| 9/18/2015 | Sold | -- |
Source: Heartland MLS as distributed by MLS GRID #1938105 Report a problem | ||
Public tax history
| Year | Property taxes | Tax assessment |
|---|---|---|
| 2025 | $5,010 +18.7% | $70,775 +15% |
| 2024 | $4,222 +2.1% | $61,545 |
| 2023 | $4,134 -16.2% | $61,545 -4.2% |
| 2022 | $4,931 +0% | $64,220 |
| 2021 | $4,929 +8.2% | $64,220 +9.9% |
| 2020 | $4,554 +3.5% | $58,459 |
| 2019 | $4,402 | $58,459 +16.3% |
| 2018 | $4,402 +9.7% | $50,260 |
| 2017 | $4,014 +6.2% | $50,260 +2.6% |
| 2016 | $3,780 -0.5% | $49,001 +0.4% |
| 2014 | $3,800 +0.2% | $48,809 |
| 2013 | $3,791 +0.1% | $48,809 |
| 2012 | $3,789 -0.2% | $48,809 |
| 2011 | $3,797 +3% | $48,809 |
| 2010 | $3,685 -5.3% | $48,809 |
| 2009 | $3,890 +2.1% | $48,809 -6% |
| 2008 | $3,809 +2.6% | $51,925 |
| 2007 | $3,712 +0.1% | $51,925 +3% |
| 2006 | $3,710 +13.7% | $50,413 |
| 2005 | $3,263 +0% | $50,413 +15% |
| 2004 | $3,262 +13.2% | $43,837 |
| 2003 | $2,883 +0.7% | $43,837 +3% |
| 2002 | $2,861 +12.2% | $42,560 |
| 2001 | $2,551 | $42,560 |
Find assessor info on the county website
Neighborhood: Rainbow
Nearby homes
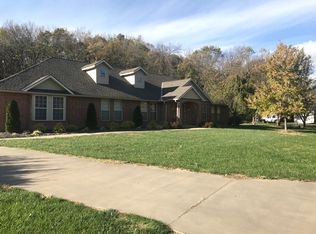
- $584,2005 bd3 ba3.5k sqft3040 S Bradford Ln, Blue Springs, MO 64015Off Market
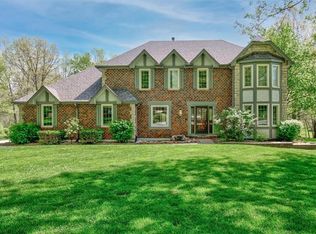
- $490,4004 bd2 ba2.2k sqft3100 S Bradford Ln, Blue Springs, MO 64015Off Market
- $--5 bd5 ba3.4k sqft3101 S Bradford Ln, Blue Springs, MO 64015Sold
- $553,8004 bd3 ba2.9k sqft3030 S Bradford Ln, Blue Springs, MO 64015Off Market
- $642,2003 bd5 ba4.4k sqft22911 NW Ashford Ct, Blue Springs, MO 64015Off Market
- $546,1003 bd2 ba2.4k sqft3045 S Bradford Ln, Blue Springs, MO 64015Off Market
- $492,8004 bd4 ba3.3k sqft3111 S Bradford Ln, Blue Springs, MO 64015Off Market
- $551,9004 bd4 ba2.6k sqft3110 S Bradford Ln, Blue Springs, MO 64015Off Market
Nearby schools
GreatSchools rating
- 8/10Sunny Pointe Elementary SchoolGrades: K-5Distance: 0.7 mi
- 6/10Paul Kinder Middle SchoolGrades: 6-8Distance: 0.7 mi
- 8/10Blue Springs High SchoolGrades: 9-12Distance: 2.6 mi
Schools provided by the listing agent
- Elementary: James Lewis
- Middle: Brittany Hill
- High: Blue Springs
Source: Heartland MLS as distributed by MLS GRID. This data may not be complete. We recommend contacting the local school district to confirm school assignments for this home.
Get a cash offer in 3 minutes
Find out how much your home could sell for in as little as 3 minutes with a no-obligation cash offer.
Estimated market value
$496,000
Get a cash offer in 3 minutes
Find out how much your home could sell for in as little as 3 minutes with a no-obligation cash offer.
Estimated market value
$496,000
- Missouri
- Jackson County
- Independence
- 64015
- Rainbow
- 3050 S Bradford Ln
Nearby cities
Nearby neighborhoods
Nearby zip codes
Other Independence Topics
