Welcome home to this spacious 4-bedroom, 3.5-bathroom residence, ideally situated on a quiet street just minutes from schools. Designed for both comfort and functionality, this home features vaulted ceilings that create an open, airy feel, complemented by Hunter Douglas window coverings. The thoughtfully designed layout includes a convenient half bath located just off the laundry area, complete with a large utility sink—perfect for cleaning up after projects, pets, or gardening. A generous storage room provides abundant space for organization and includes a separate locked closet for securely storing valuables. Enjoy the beauty of mature trees and outdoor living on the new concrete patio with wide stairs, ideal for entertaining or relaxing. Additional updates include partial fresh interior paint, adding a refreshed feel to the home. Car enthusiasts and hobbyists will appreciate the extra-deep third-car garage, offering ample room for vehicles, tools, or recreational equipment. With its desirable location, practical features, and inviting outdoor spaces, this home is ready to welcome its next owners.
For sale
Price cut: $20K (9/2)
$400,000
3050 S Carolyn Ln, Ammon, ID 83406
4beds
2,636sqft
Single Family Residence
Built in 1997
10,197 Square Feet Lot
$398,200 Zestimate®
$152/sqft
$-- HOA
What's special
Large utility sinkInviting outdoor spacesMature treesHunter douglas window coverings
- 33 days
- 627
- 52
Zillow last checked:
Listing updated:
Listed by:
Elizabeth Mayberry 208-557-1097,
Silvercreek Realty Group
Source: SRMLS,MLS#: 2188320
Facts & features
Interior
Bedrooms & bathrooms
- Bedrooms: 4
- Bathrooms: 4
- Full bathrooms: 3
- 1/2 bathrooms: 1
- Main level bathrooms: 3
- Main level bedrooms: 3
Family room
- Level: Basement,Main
Kitchen
- Level: Main
Basement
- Area: 1318
Heating
- Natural Gas, Forced Air
Cooling
- Central Air
Appliances
- Included: Dishwasher, Disposal, Microwave, Gas Range, Refrigerator, Gas Water Heater, Water Softener Owned, Plumbed For Water Softener
- Laundry: Main Level, Laundry Closet
Features
- Ceiling Fan(s), New Paint-Partial, Vaulted Ceiling(s), Main Floor Family Room, Master Downstairs, Master Bath, Storage
- Flooring: Luxury Vinyl, Linoleum, Carpet, Tile
- Basement: Full,Partially Finished
- Has fireplace: No
- Fireplace features: None
Interior area
- Total structure area: 2,636
- Total interior livable area: 2,636 sqft
- Finished area above ground: 1,318
- Finished area below ground: 1,318
Property
Parking
- Total spaces: 3
- Parking features: 3 Stalls, Garage Door Opener, Concrete
- Garage spaces: 3
- Has uncovered spaces: Yes
Features
- Levels: One
- Stories: 1
- Patio & porch: 1, Patio, Porch
- Fencing: Wood
Lot
- Size: 10,197 Square Feet
- Features: Low Traffic, Near Schools, Established Lawn, Many Trees, Sprinkler-Auto, Sprinkler System Full
Details
- Parcel number: RPB3050001009O
- Zoning description: Idaho Falls-R1 Residential
Construction
Type & style
- Home type: SingleFamily
- Property subtype: Single Family Residence
Materials
- Frame, Primary Exterior Material: Brick, Primary Exterior Material: Vinyl Siding
- Foundation: Concrete Perimeter
Condition
- Year built: 1997
Utilities & green energy
- Electric: Rocky Mountain Power
- Sewer: Public Sewer
- Water: Public
Community & HOA
Community
- Subdivision: Schoolside-Bon
HOA
- Has HOA: No
Location
- Region: Ammon
Financial & listing details
- Price per square foot: $152/sqft
- Tax assessed value: $369,949
- Annual tax amount: $1,711
- Date on market: 8/5/2026
- Listing terms: Cash,Conventional,1031 Exchange,FHA,VA Loan
- Inclusions: Stove/Oven, Microwave, Dishwasher, Refrigerator, Water Softener
- Exclusions: Seller's Personal Property
Estimated market value
$398,200
$378,000 - $418,000
$2,296/mo
Price history
| Date | Event | Price |
|---|---|---|
| 9/2/2026 | Price change | $400,000-4.8%$152/sqft |
Source:  SRMLS #2188320 Report a problem SRMLS #2188320 Report a problem | ||
| 8/16/2026 | Price change | $420,000-1.2%$159/sqft |
Source: SRMLS #2188320 Report a problem | ||
| 8/5/2026 | Listed for sale | $425,000+80.9%$161/sqft |
Source: SRMLS #2188320 Report a problem | ||
| 5/24/2019 | Sold | -- |
Source: Agent Provided Report a problem | ||
| 5/2/2019 | Listed for sale | $234,900$89/sqft |
Source: Keller Williams Realty East Idaho #2121477 Report a problem | ||
Public tax history
| Year | Property taxes | Tax assessment |
|---|---|---|
| 2025 | $1,725 +10.8% | $369,949 -3.1% |
| 2024 | $1,558 -40.7% | $381,920 -5.7% |
| 2023 | $2,625 -7.7% | $405,074 +14.7% |
| 2022 | $2,844 +11.7% | $353,088 +38.4% |
| 2021 | $2,547 +87% | $255,034 +12.1% |
| 2020 | $1,362 -46.5% | $227,408 +13.8% |
| 2019 | $2,547 +87% | $199,798 +4.5% |
| 2018 | $1,362 +17.9% | $191,181 +6% |
| 2017 | $1,155 +3.9% | $180,311 +14.9% |
| 2016 | $1,112 | $156,976 +7% |
| 2015 | $1,112 +4.4% | $146,766 |
| 2014 | $1,064 +5.9% | $146,766 +4.5% |
| 2013 | $1,005 -95.8% | $140,495 -3.4% |
| 2012 | $24,019 +2230.1% | $145,435 +12.7% |
| 2011 | $1,031 +5.4% | $129,015 -4.6% |
| 2010 | $978 -2.4% | $135,301 -8.8% |
| 2009 | $1,003 | $148,361 |
| 2007 | -- | -- |
| 2005 | $953 -42.5% | -- |
| 2004 | $1,658 -0.4% | -- |
| 2003 | $1,664 -1.7% | -- |
| 2002 | $1,693 +0.3% | -- |
| 2000 | $1,689 | -- |
Find assessor info on the county website
Monthly payment
Est. payment
Payment breakdown
Explore the cost of this home by adjusting the details. Changes won't be saved.Climate risks
Neighborhood: 83406
Nearby schools
Schools provided by the listing agent
- Elementary: AMMON 93EL
- Middle: SANDCREEK 93JH
- High: HILLCREST 93HS
Source: SRMLS. This data may not be complete. We recommend contacting the local school district to confirm school assignments for this home.
Similar homes
- $430,0004 bd3 ba2.4k sqft2090 S Heather Ln, Ammon, ID 83406For Sale
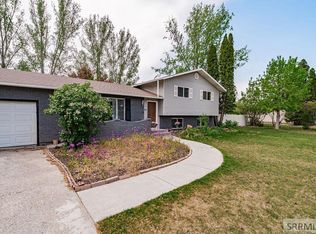 MLS ID #2187918, Renee Spurgeon, Silvercreek Realty Group. SRMLS
 - $430,0004 bd3 ba3k sqft2975 E Courtyard Cir, Ammon, ID 83406For Sale
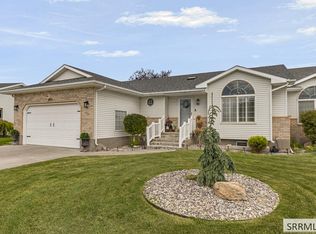 MLS ID #2188859, Anderson Hicks Group, Keller Williams Realty East Idaho. SRMLS
 - $425,0004 bd3 ba2.4k sqft4146 Forest Glen Dr, Idaho Falls, ID 83406For Sale
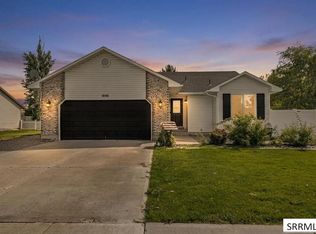 MLS ID #2188707, Dustin Hawkins, Axen Realty. SRMLS
 - $435,0005 bd3 ba2.9k sqft619 S Holladay Cir, Ammon, ID 83406For Sale
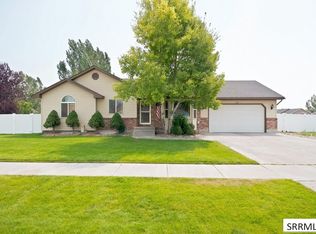 MLS ID #2188542, Austin Jacobs, Real Broker LLC. SRMLS
