Seller is Seeking Backup Offers - Welcome to your 3 bedroom 2 1/2 bath, 2-story home which includes a den, spacious loft, 2-car garage and pool/Heated spa. This is a great opportunity to own a well-maintained, freshly painted, move-in ready home that is in close proximity of three top rated schools; Brooker Creek Elementary (.8 miles), East Lake Middle School (Academy of Engineering, .3 miles), and Eastlake High School (.3 miles). One of the benefits of the Den/Study is that it can serve as a 4th bedroom or any other type of living space you wish it to be. From the moment you walk through the front entrance that opens up into a great room, with vaulted ceilings you can't help but feel at home. Every room is filled with natural light that makes the rooms feel spacious, airy, and cozy at the same time. Picture yourself cooking in this amazing, updated kitchen with stainless steel appliances, quartz countertops, and beautiful 48" stacked, Kraft made Durham Maplewood cabinetry that includes a soft-close feature and pull-out shelves. Enjoy conversations with family and friends in an adjacent dining area. The primary bedroom with ensuite and walk-in closet that includes built-in cabinetry, is a luxurious space that offers a comfortable and relaxing environment that includes direct access to the pool area. The kitchen and dining area also provide direct access to the pool/heated spa/paver deck area. Also located on the first floor is the laundry room, den/study, and 1/2 bath. Upstairs offers 2 spacious bedrooms, updated guest bathroom and a spacious loft area left to your imagination to design. This home offers some unique extras that are a must see; Hurricane shutters, Exterior 30amp integrated generator hook-up, water softener, ceiling fans in every bedroom, 10' ceilings downstairs, 8' ceilings upstairs, and a vaulted ceiling in the great room. The Pinellas Trail is in close proximity of this property. This location allows for easy access to various shopping establishments, the interstate/highway system, the Port of Tampa, Tampa International airport and St. Pete/Clearwater airport.
Sold for $565,000
$565,000
3050 SAVANNAH OAKS CIRCLE, TARPON SPRINGS, FL 34688
3beds
2,339sqft
Single Family Residence
Built in 2001
7,118 Square Feet Lot
$569,100 Zestimate®
$242/sqft
$4,019 Estimated rent
Home value
$569,100
$541,000 - $598,000
$4,019/mo
Zestimate® history
Owner options
List your home for rent
$4,019/mo
Rent Zestimate®
Find your next renter with Zillow Rental Manager. Plus, with online applications, you can quickly screen prospective tenants – for free.
$4,019/mo
Rent Zestimate®
Refinance and save
$4,007/mo
Est. payment
Refinancing to a lower rate could help reduce your monthly payments and save thousands over the life of the loan.
$4,007/mo
Est. payment
Explore your selling options
Work with a Zillow partner agent
Leverage their expertise and Zillow's premium Showcase listings to get your home seen by more buyers.
Get startedList with your own agent
Get your home in front of millions of buyers by listing it on Zillow.
Learn how to do itSell it yourself
Take full control of how buyers see your home on Zillow by listing For Sale by Owner (FSBO).
List your homeWhat's special
Spacious loftMove-in ready homeHurricane shuttersLuxurious spaceVaulted ceilingsUpdated guest bathroomUpdated kitchen
Zillow last checked:
Listing updated:
Listed by:
Deborah Hecht 518-225-7945,
COLDWELL BANKER REALTY 727-581-9411
Bought with:
Millie Jackson, 3504106
FLORIDA PREMIERE REALTY
Source: Stellar MLS,MLS#: U8225863 Originating MLS: Pinellas Suncoast
Originating MLS: Pinellas Suncoast
Facts & features
Interior
Bedrooms & bathrooms
- Bedrooms: 3
- Bathrooms: 3
- Full bathrooms: 2
- 1/2 bathrooms: 1
Rooms
- Room types: Attic, Den/Library/Office, Loft
Primary bedroom
- Features: En Suite Bathroom, Walk-In Closet(s)
- Level: First
Bedroom 2
- Features: Built-in Closet
- Level: Second
- Dimensions: 13x11
Bedroom 3
- Features: Built-in Closet
- Level: Second
- Dimensions: 11x12
Bathroom 2
- Level: Second
- Dimensions: 9x11
Den
- Level: First
- Dimensions: 8x12
Great room
- Level: First
- Dimensions: 19x26
Kitchen
- Features: Pantry
- Level: First
- Dimensions: 12x14
Laundry
- Level: First
- Dimensions: 7x8
Loft
- Level: Second
- Dimensions: 10x26
Heating
- Central, Zoned
Cooling
- Central Air, Zoned
Appliances
- Included: Convection Oven, Cooktop, Dishwasher, Disposal, Dryer, Electric Water Heater, Microwave, Refrigerator, Washer, Water Softener
- Laundry: Inside, Laundry Room
Features
- Cathedral Ceiling(s), Ceiling Fan(s), Eating Space In Kitchen, High Ceilings, Open Floorplan, Solid Wood Cabinets, Split Bedroom, Stone Counters, Thermostat, Vaulted Ceiling(s), Walk-In Closet(s)
- Flooring: Ceramic Tile, Laminate
- Doors: Sliding Doors
- Windows: Blinds, Drapes, Rods, Window Treatments, Hurricane Shutters
- Has fireplace: No
Interior area
- Total structure area: 2,839
- Total interior livable area: 2,339 sqft
Property
Parking
- Total spaces: 2
- Parking features: Driveway, Garage Door Opener
- Attached garage spaces: 2
- Has uncovered spaces: Yes
Features
- Levels: Multi/Split
- Patio & porch: Deck
- Exterior features: Irrigation System, Private Mailbox, Sidewalk
- Has private pool: Yes
- Pool features: Deck, Gunite, Indoor, Lighting
- Spa features: Heated, In Ground
- Fencing: Fenced,Vinyl,Wood
Lot
- Size: 7,118 Square Feet
- Dimensions: 50 x 142
- Features: Near Golf Course, Sidewalk, Unincorporated
- Residential vegetation: Mature Landscaping
Details
- Parcel number: 152716787610000240
- Special conditions: None
Construction
Type & style
- Home type: SingleFamily
- Property subtype: Single Family Residence
Materials
- Block, Stucco
- Foundation: Slab
- Roof: Shingle
Condition
- New construction: No
- Year built: 2001
Utilities & green energy
- Sewer: Public Sewer
- Water: Public
- Utilities for property: BB/HS Internet Available, Cable Available, Cable Connected, Electricity Available, Electricity Connected, Phone Available, Public, Sewer Available, Street Lights, Water Available, Water Connected
Community & HOA
Community
- Security: Security Lights, Smoke Detector(s)
- Pet fee: $0 monthly
- Subdivision: SAVANNAH OAKS
HOA
- Has HOA: Yes
- HOA fee: $90 monthly
- HOA name: Sentry Management
- HOA phone: 800-932-6636
Location
- Region: Tarpon Springs
Financial & listing details
- Price per square foot: $242/sqft
- Tax assessed value: $478,698
- Annual tax amount: $3,138
- Date on market: 1/19/2024
- Cumulative days on market: 65 days
- Listing terms: Cash,Conventional,VA Loan
- Ownership: Fee Simple
- Total actual rent: 0
- Electric utility on property: Yes
- Road surface type: Paved, Asphalt
Price history
| Date | Event | Price |
|---|---|---|
| 5/8/2024 | Sold | $565,000-1.7%$242/sqft |
Source:  Stellar MLS #U8225863 Report a problem Stellar MLS #U8225863 Report a problem | ||
| 3/25/2024 | Pending sale | $574,900$246/sqft |
Source: Stellar MLS #U8225863 Report a problem | ||
| 3/6/2024 | Price change | $574,900-1.7%$246/sqft |
Source: Stellar MLS #U8225863 Report a problem | ||
| 2/4/2024 | Price change | $585,000-1.7%$250/sqft |
Source: Stellar MLS #U8225863 Report a problem | ||
| 1/19/2024 | Listed for sale | $595,000+205.1%$254/sqft |
Source: Stellar MLS #U8225863 Report a problem | ||
| 8/20/2001 | Sold | $195,000$83/sqft |
Source: Public Record Report a problem | ||
Public tax history
| Year | Property taxes | Tax assessment |
|---|---|---|
| 2025 | $6,432 +94.9% | $386,706 +77.7% |
| 2024 | $3,300 +1.8% | $217,626 +3% |
| 2023 | $3,240 +3.2% | $211,287 +3% |
| 2022 | $3,138 | $205,133 |
Find assessor info on the county website
Neighborhood: 34688
Nearby homes
- $548,6005 bd3 ba2.5k sqft3052 Savannah Oaks Cir, Tarpon Springs, FL 34688Off Market
- $470,6004 bd2 ba2.2k sqft3048 Savannah Oaks Cir, Tarpon Springs, FL 34688Off Market
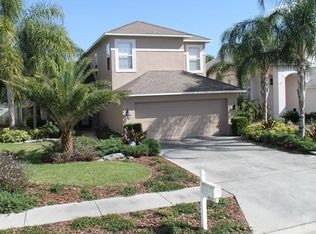
- $554,2004 bd3 ba2.3k sqft3046 Savannah Oaks Cir, Tarpon Springs, FL 34688Off Market

- $582,5004 bd3 ba2.2k sqft3054 Savannah Oaks Cir, Tarpon Springs, FL 34688Off Market
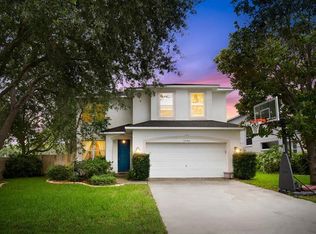
- $223,700-- bd-- ba-- sqftSavannah Oaks Cir, Tarpon Springs, FL 34688Off Market
- $229,700-- bd-- ba-- sqftSavannah Oaks Cir, Tarpon Springs, FL 34688Off Market
- $587,5004 bd3 ba2.6k sqft3044 Savannah Oaks Cir, Tarpon Springs, FL 34688Off Market
- $490,6003 bd3 ba2.3k sqft3016 Savannah Oaks Cir, Tarpon Springs, FL 34688Off Market
Nearby schools
GreatSchools rating
- 9/10Brooker Creek Elementary SchoolGrades: PK-5Distance: 0.4 mi
- 6/10Tarpon Springs Middle SchoolGrades: 6-8Distance: 5.2 mi
- 7/10East Lake High SchoolGrades: PK,9-12Distance: 0.3 mi
Schools provided by the listing agent
- Elementary: Brooker Creek Elementary-PN
- Middle: Tarpon Springs Middle-PN
- High: East Lake High-PN
Source: Stellar MLS. This data may not be complete. We recommend contacting the local school district to confirm school assignments for this home.
Get a cash offer in 3 minutes
Find out how much your home could sell for in as little as 3 minutes with a no-obligation cash offer.
Estimated market value
$569,100
Get a cash offer in 3 minutes
Find out how much your home could sell for in as little as 3 minutes with a no-obligation cash offer.
Estimated market value
$569,100
- Florida
- Pinellas County
- Tarpon Springs
- 34688
- 3050 SAVANNAH OAKS CIRCLE
Nearby cities
Nearby zip codes
Other Tarpon Springs Topics
