Welcome to this Wildwood Mesa home, walking distance to the Wildwood Trails and Paradise Falls ! The foyer is open to the step down living room and formal dining room, both with high ceilings. The curved staircase leads you to the upper level.The home offers a spacious family room with fireplace, a remodeled kitchen witha walk-in pantry. A guest room, bathroom and indoor laundry room are also on the main level. Views of the retreat-like backyard can be enjoyed from the dining room, kitchen &family room. The upper level has a spacious primary bedroom with fireplace, a remodeled bathroom and dual closets. Enjoy the views from the master bedroom & bathroom. Two additional spacious bedrooms and a bathroom are found in the upper level along with an oversized bonus room/movie theatre with beautiful Hillside views. The very private backyard has a 60 foot Pebble Tec Lap pool, spa and built in BBQ.Hillside Views can be enjoyed while entertaining family and friends.
Sold for $1,599,000
Listed by: Stoneridge Properties • Frank Leon • Contact: 805-404-9484
Bought with: Coldwell Banker Realty
$1,599,000
3050 Shadow Hill Cir, Thousand Oaks, CA 91360
4beds
3,028sqft
Single Family Residence
Built in 1989
9,211 Square Feet Lot
$1,658,000 Zestimate®
$528/sqft
$6,680 Estimated rent
Home value
$1,658,000
$1.56M - $1.76M
$6,680/mo
Zestimate® history
Owner options
List your home for rent
$6,680/mo
Rent Zestimate®
Find your next renter with Zillow Rental Manager. Plus, with online applications, you can quickly screen prospective tenants – for free.
$6,680/mo
Rent Zestimate®
Refinance and save
$10,080/mo
Est. payment
Refinancing to a lower rate could help reduce your monthly payments and save thousands over the life of the loan.
$10,080/mo
Est. payment
Explore your selling options
Work with a Zillow partner agent
Leverage their expertise and Zillow's premium Showcase listings to get your home seen by more buyers.
Get startedList with your own agent
Get your home in front of millions of buyers by listing it on Zillow.
Learn how to do itSell it yourself
Take full control of how buyers see your home on Zillow by listing For Sale by Owner (FSBO).
List your homeWhat's special
Curved staircaseParadise fallsGuest roomHillside viewsBeautiful hillside viewsMaster bedroomSpacious family room
Zillow last checked:
Listing updated:
Listed by:
Frank Leon DRE #00845821 (805)404-9484,
Stoneridge Properties
Bought with:
Erin Pohl, DRE #00827028
Coldwell Banker Realty
Source: CRMLS,MLS#: V1-23075 Originating MLS: California Regional MLS (Ventura & Pasadena-Foothills AORs)
Originating MLS: California Regional MLS (Ventura & Pasadena-Foothills AORs)Facts & features
Interior
Bedrooms & bathrooms
- Bedrooms: 4
- Bathrooms: 3
- Full bathrooms: 2
- 3/4 bathrooms: 1
- Main level bathrooms: 1
- Main level bedrooms: 1
Rooms
- Room types: Bathroom, Bonus Room, Bedroom, Family Room, Foyer, Kitchen, Laundry, Living Room, Primary Bathroom, Primary Bedroom, Pantry, Dining Room
Primary bedroom
- Features: Primary Suite
Bedroom
- Features: Bedroom on Main Level
Bathroom
- Features: Bathtub, Closet, Dual Sinks, Enclosed Toilet, Granite Counters, Remodeled, Separate Shower, Tub Shower, Upgraded, Walk-In Shower
Kitchen
- Features: Granite Counters, Kitchen Island, Updated Kitchen, Walk-In Pantry
Pantry
- Features: Walk-In Pantry
Heating
- Central, Forced Air, Fireplace(s)
Cooling
- Central Air
Appliances
- Included: Barbecue, Convection Oven, Double Oven, Dishwasher, Electric Oven, Gas Cooktop, Microwave, Range Hood, Self Cleaning Oven, Tankless Water Heater, Water To Refrigerator
- Laundry: Washer Hookup, Electric Dryer Hookup, Gas Dryer Hookup, Inside, Laundry Room
Features
- Breakfast Bar, Breakfast Area, Block Walls, Ceiling Fan(s), Cathedral Ceiling(s), Separate/Formal Dining Room, Eat-in Kitchen, Granite Counters, High Ceilings, Pantry, Recessed Lighting, Tile Counters, Bedroom on Main Level, Entrance Foyer, Jack and Jill Bath, Primary Suite, Walk-In Pantry
- Windows: Blinds, Plantation Shutters
- Has fireplace: Yes
- Fireplace features: Family Room, Gas, Primary Bedroom
- Common walls with other units/homes: No Common Walls
Interior area
- Total interior livable area: 3,028 sqft
Property
Parking
- Total spaces: 3
- Parking features: Door-Multi, Door-Single, Garage, Garage Door Opener
- Attached garage spaces: 3
Features
- Levels: Two
- Stories: 2
- Patio & porch: Concrete, Stone
- Exterior features: Barbecue, Rain Gutters
- Has private pool: Yes
- Pool features: Gunite, Gas Heat, Heated, In Ground, Lap, Pebble, Tile, Waterfall
- Has spa: Yes
- Spa features: Gunite, Heated, In Ground
- Fencing: Block,Wrought Iron
- Has view: Yes
- View description: Hills
Lot
- Size: 9,211 Square Feet
- Features: Cul-De-Sac, Front Yard, Sprinklers In Rear, Sprinklers In Front, Near Park, Sprinklers Timer, Sprinklers On Side, Sprinkler System
Details
- Parcel number: 5200320395
- Special conditions: Standard
Construction
Type & style
- Home type: SingleFamily
- Property subtype: Single Family Residence
Materials
- Drywall, Wood Siding, Copper Plumbing
- Foundation: Combination, Slab
- Roof: Concrete
Condition
- Updated/Remodeled
- Year built: 1989
Utilities & green energy
- Electric: Standard
- Sewer: Public Sewer, Sewer Tap Paid
- Water: Public
- Utilities for property: Cable Available, Cable Connected, Electricity Connected, Natural Gas Available, Natural Gas Connected, Sewer Available, Sewer Connected
Community & HOA
Community
- Features: Biking, Curbs, Foothills, Gutter(s), Hiking, Storm Drain(s), Street Lights, Sidewalks, Park
- Security: Carbon Monoxide Detector(s), Smoke Detector(s), Security Lights
Location
- Region: Thousand Oaks
Financial & listing details
- Price per square foot: $528/sqft
- Tax assessed value: $706,391
- Annual tax amount: $7,922
- Date on market: 4/19/2024
- Cumulative days on market: 4 days
- Listing terms: Cash,Cash to New Loan,Conventional
Price history
| Date | Event | Price |
|---|---|---|
| 5/17/2024 | Sold | $1,599,000$528/sqft |
Source:  CRMLS #V1-23075 Report a problem CRMLS #V1-23075 Report a problem | ||
| 5/17/2024 | Pending sale | $1,599,000$528/sqft |
Source: CRMLS #V1-23075 Report a problem | ||
| 4/24/2024 | Contingent | $1,599,000$528/sqft |
Source: CRMLS #V1-23075 Report a problem | ||
| 4/19/2024 | Listed for sale | $1,599,000+492.2%$528/sqft |
Source: CRMLS #V1-23075 Report a problem | ||
| 9/2/2021 | Sold | $270,000-65.8%$89/sqft |
Source: Public Record Report a problem | ||
| 6/2/2015 | Listing removed | -- |
Source: Auction.com Report a problem | ||
| 5/27/2015 | Listed for sale | -- |
Source: Auction.com Report a problem | ||
| 10/15/2003 | Sold | $790,000$261/sqft |
Source: Public Record Report a problem | ||
Public tax history
| Year | Property taxes | Tax assessment |
|---|---|---|
| 2025 | $7,922 -33.5% | $706,391 -36.7% |
| 2024 | $11,907 | $1,115,308 +2% |
| 2023 | $11,907 +1.8% | $1,093,440 +2% |
| 2022 | $11,702 +2.9% | $1,072,000 +3.3% |
| 2021 | $11,368 +4.6% | $1,037,668 +1% |
| 2020 | $10,868 +2.7% | $1,027,030 +2% |
| 2019 | $10,581 +2% | $1,006,894 +2% |
| 2018 | $10,370 +2% | $987,152 +2% |
| 2017 | $10,170 +6.2% | $967,798 +7.4% |
| 2016 | $9,574 +1.3% | $901,000 +1% |
| 2015 | $9,454 -0.2% | $892,000 +0.3% |
| 2014 | $9,473 | $889,000 +5% |
| 2013 | -- | $847,000 +12.2% |
| 2012 | -- | $755,000 |
| 2011 | -- | $755,000 -13.4% |
| 2009 | -- | $872,222 +4% |
| 2007 | -- | $838,354 +2% |
| 2006 | -- | $821,916 +2% |
| 2005 | -- | $805,800 +29.8% |
| 2003 | -- | $621,000 +16.5% |
| 2002 | -- | $533,000 +7% |
| 2001 | $5,168 -0.3% | $498,000 |
| 2000 | $5,183 | $498,000 |
Find assessor info on the county website
Neighborhood: 91360
Nearby homes
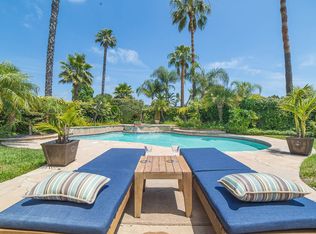
- $1,663,5004 bd3 ba3k sqft3056 Shadow Hill Cir, Thousand Oaks, CA 91360Off Market
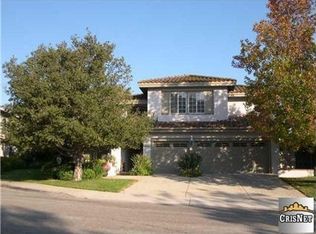
- $1,541,0004 bd3 ba3.3k sqft3044 Shadow Hill Cir, Thousand Oaks, CA 91360Off Market
- $1,397,4004 bd3 ba2.6k sqft3093 Big Sky Dr, Thousand Oaks, CA 91360Off Market
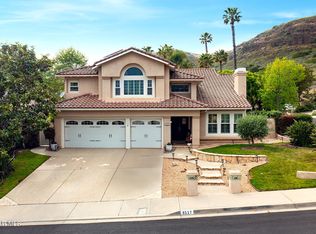
- $1,625,0004 bd3 ba3.3k sqft3117 Big Sky Dr, Thousand Oaks, CA 91360Sold
- $1,641,1004 bd3 ba3.3k sqft3081 Big Sky Dr, Thousand Oaks, CA 91360Off Market
- $1,500,0004 bd3 ba2.5k sqft3038 Shadow Hill Cir, Thousand Oaks, CA 91360Sold
- $1,681,6005 bd3 ba3k sqft3055 Shadow Hill Cir, Thousand Oaks, CA 91360Off Market
- $1,280,0003 bd2 ba2.6k sqft3069 Big Sky Dr, Thousand Oaks, CA 91360Off Market
Nearby schools
GreatSchools rating
- 9/10Wildwood Elementary SchoolGrades: K-5Distance: 0.7 mi
- 7/10Redwood Middle SchoolGrades: 6-8Distance: 2 mi
- 8/10Thousand Oaks High SchoolGrades: 9-12Distance: 2 mi
Get a cash offer in 3 minutes
Find out how much your home could sell for in as little as 3 minutes with a no-obligation cash offer.
Estimated market value
$1,658,000
Get a cash offer in 3 minutes
Find out how much your home could sell for in as little as 3 minutes with a no-obligation cash offer.
Estimated market value
$1,658,000
- California
- Ventura County
- Thousand Oaks
- 91360
- 3050 Shadow Hill Cir
Nearby cities
Nearby neighborhoods
Nearby zip codes
Other Thousand Oaks Topics
