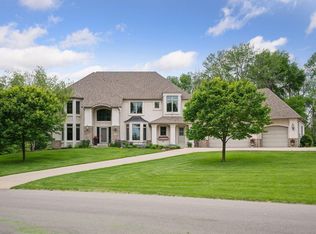
Exquisite walkout rambler situated on 2.5 acres along a private road in the sought-after, 16-home Fox Bend neighborhood. Offering privacy and a serene natural setting, the property features manicured grounds, beautiful gardens, and an expansive lawn surrounded by mature woods. Meticulously maintained and thoughtfully updated, the home features an open, spacious floor plan with walls of windows, vaulted ceilings, beautiful hardwood floors, extra-wide enameled millwork, and custom cabinetry.
The main level features an inviting great room with fireplace and a private office with coffered ceilings and gas fireplace. The center-island kitchen is equipped with premium Bosch and Thermador appliances, including double ovens and a cooktop. Just off the kitchen, a three-season porch and deck overlook the expansive grounds. The spacious primary suite features a fireplace, walk-in closet, and well-appointed private bath.
The professionally remodeled walkout lower level offers exceptional space for entertaining and everyday living, featuring a family room, game area, full second kitchen and bar area, and three additional bedrooms—including one with an ensuite bath. A dedicated workout room, two-person sauna, and walk-in, temperature-controlled wine cellar further enhance the lower level.
Additional features include updated mechanical systems with two furnaces and two air-conditioning systems providing efficient, zoned comfort throughout the home, a heated garage, and a whole-home generator. Ideally located near Lake Minnetonka, the Luce Line Trail, Bederwood Park, shopping and dining, and the Orono School campus. **A rare opportunity to enjoy privacy, space, and refined living in one of Orono’s most desirable settings.**
Closed
Zillow last checked:
Listing updated:
Bought with:
Lynne S O'Reilly
Compass
Cynthia J Redmond
Source: NorthstarMLS as distributed by MLS GRID,MLS#: 7089059
Price history
| Date | Event | Price |
|---|---|---|
| 10/15/2026 | Sold | $1,800,000-2.7%$315/sqft |
Source:  NorthstarMLS as distributed by MLS GRID #7089059 Report a problem NorthstarMLS as distributed by MLS GRID #7089059 Report a problem | ||
| 8/24/2026 | Pending sale | $1,850,000$324/sqft |
Source: NorthstarMLS as distributed by MLS GRID #7089059 Report a problem | ||
| 8/17/2026 | Listing removed | $1,850,000$324/sqft |
Source: NorthstarMLS as distributed by MLS GRID #7089059 Report a problem | ||
| 8/12/2026 | Listed for sale | $1,850,000+95%$324/sqft |
Source: NorthstarMLS as distributed by MLS GRID #7089059 Report a problem | ||
| 6/24/2015 | Sold | $948,500-4.7%$166/sqft |
Source: NorthstarMLS as distributed by MLS GRID #4560693 Report a problem | ||
| 4/20/2015 | Pending sale | $995,000$174/sqft |
Source: Coldwell Banker Burnet - Wayzata #4560693 Report a problem | ||
| 2/6/2015 | Listed for sale | $995,000$174/sqft |
Source: Coldwell Banker Burnet - Wayzata #4560693 Report a problem | ||
| 1/27/2015 | Pending sale | $995,000$174/sqft |
Source: Coldwell Banker Burnet - Wayzata #4560693 Report a problem | ||
| 11/12/2014 | Listed for sale | $995,000$174/sqft |
Source: Coldwell Banker Burnet - Wayzata #4560693 Report a problem | ||
| 10/3/2014 | Listing removed | $995,000$174/sqft |
Source: Coldwell Banker Burnet - Wayzata #4512099 Report a problem | ||
| 8/1/2014 | Listed for sale | $995,000+14.5%$174/sqft |
Source: Coldwell Banker Burnet - Wayzata #4512099 Report a problem | ||
| 1/1/2014 | Listing removed | $869,000$152/sqft |
Source: RE/MAX Results #4370867 Report a problem | ||
| 11/7/2013 | Price change | $869,000-3.3%$152/sqft |
Source: RE/MAX Results #4370867 Report a problem | ||
| 9/6/2013 | Price change | $899,000-4.3%$157/sqft |
Source: RE/MAX Results #4370867 Report a problem | ||
| 7/10/2013 | Listed for sale | $939,000-1.2%$164/sqft |
Source: RE/MAX Results #4370867 Report a problem | ||
| 4/13/2013 | Listing removed | $949,999$166/sqft |
Source: Coldwell Banker Burnet - Wayzata #4188951 Report a problem | ||
| 11/15/2012 | Price change | $949,999-4.5%$166/sqft |
Source: Coldwell Banker Burnet - Wayzata #4188951 Report a problem | ||
| 9/8/2012 | Listed for sale | $995,000$174/sqft |
Source: Coldwell Banker Burnet - Wayzata #4188951 Report a problem | ||
| 7/18/2012 | Listing removed | $995,000$174/sqft |
Source: Coldwell Banker Burnet - Wayzata #4127409 Report a problem | ||
| 6/16/2012 | Price change | $995,000-4.3%$174/sqft |
Source: Coldwell Banker Burnet - Wayzata #4127409 Report a problem | ||
| 4/27/2012 | Price change | $1,040,000-8.8%$182/sqft |
Source: Coldwell Banker Burnet - Wayzata #4127409 Report a problem | ||
| 3/3/2012 | Listed for sale | $1,140,000+35.7%$199/sqft |
Source: Coldwell Banker Burnet - Wayzata #4127409 Report a problem | ||
| 12/21/1998 | Sold | $840,000+582.9%$147/sqft |
Source: Public Record Report a problem | ||
| 8/6/1996 | Sold | $123,000$22/sqft |
Source: Public Record Report a problem | ||
Get a cash offer in 3 minutes
Find out how much your home could sell for in as little as 3 minutes with a no-obligation cash offer.
Estimated market value
$1,799,900
