This is one of those homes that just feels right the second you walk in.Extensively remodeled in 2020 with an open floor plan, offering effortless one-level living and sunlit rooms throughout.
The white kitchen is a standout, featuring a center island with seating, natural stone countertops, and stainless appliances.
Recent improvements include a brand new aggregate patio, added insulation, window treatments, garage door opener and remodeled main floor bath with a walk-in shower & euro glass door and newly refinished wood flooring.
The finished lower level is ready for movie nights, a playroom, home office, workout space and a 4th bedroom option with full bath.
And the location? It’s hard to beat. You can walk to Jaycee Park and you’re just minutes from all the restaurants, shops, and energy that make Royal Oak such a great place to live.
Sold for $422,000
$422,000
3050 Sylvan Dr, Royal Oak, MI 48073
3beds
2,326sqft
Single Family Residence
Built in 1954
5,662 Square Feet Lot
$424,100 Zestimate®
$181/sqft
$2,478 Estimated rent
Home value
$424,100
$403,000 - $445,000
$2,478/mo
Zestimate® history
Owner options
List your home for rent
$2,478/mo
Rent Zestimate®
Find your next renter with Zillow Rental Manager. Plus, with online applications, you can quickly screen prospective tenants – for free.
$2,478/mo
Rent Zestimate®
Refinance and save
$2,790/mo
Est. payment
Refinancing to a lower rate could help reduce your monthly payments and save thousands over the life of the loan.
$2,790/mo
Est. payment
Explore your selling options
Work with a Zillow partner agent
Leverage their expertise and Zillow's premium Showcase listings to get your home seen by more buyers.
Get startedList with your own agent
Get your home in front of millions of buyers by listing it on Zillow.
Learn how to do itSell it yourself
Take full control of how buyers see your home on Zillow by listing For Sale by Owner (FSBO).
List your homeWhat's special
Center island with seatingOpen floor planSunlit rooms throughoutNatural stone countertopsNewly refinished wood flooringWhite kitchenBrand new aggregate patio
Zillow last checked:
Listing updated:
Listed by:
Janine Toundaian 248-563-2095,
Coldwell Banker Professionals-Birm
Bought with:
Sheel Sohal, 6501406081
KW Domain
Source: Realcomp II,MLS#: 20261014365
Facts & features
Interior
Bedrooms & bathrooms
- Bedrooms: 3
- Bathrooms: 2
- Full bathrooms: 2
Primary bedroom
- Level: Entry
- Area: 156
- Dimensions: 13 X 12
Bedroom
- Level: Entry
- Area: 110
- Dimensions: 11 X 10
Bedroom
- Level: Entry
- Area: 132
- Dimensions: 12 X 11
Bedroom
- Level: Basement
- Area: 120
- Dimensions: 12 X 10
Other
- Level: Entry
- Area: 40
- Dimensions: 8 X 5
Other
- Level: Basement
- Area: 40
- Dimensions: 8 X 5
Family room
- Level: Basement
- Area: 280
- Dimensions: 20 X 14
Great room
- Level: Entry
- Area: 406
- Dimensions: 29 X 14
Kitchen
- Level: Entry
- Area: 180
- Dimensions: 15 X 12
Laundry
- Level: Basement
- Area: 144
- Dimensions: 12 X 12
Heating
- Forced Air, Natural Gas
Cooling
- Ceiling Fans, Central Air
Appliances
- Included: Dishwasher, Disposal, Dryer, Free Standing Gas Range, Free Standing Refrigerator, Microwave, Stainless Steel Appliances, Washer
- Laundry: Gas Dryer Hookup, Laundry Room, Washer Hookup
Features
- High Speed Internet, Programmable Thermostat
- Basement: Finished
- Has fireplace: No
Interior area
- Total interior livable area: 2,326 sqft
- Finished area above ground: 1,163
- Finished area below ground: 1,163
Property
Parking
- Total spaces: 1.5
- Parking features: Oneand Half Car Garage, Detached, Electricityin Garage, Garage Faces Front, Garage Door Opener
- Garage spaces: 1.5
Features
- Levels: One
- Stories: 1
- Entry location: GroundLevel
- Patio & porch: Patio, Porch
- Exterior features: Awnings, Lighting
- Pool features: None
- Fencing: Fenced
Lot
- Size: 5,662 Square Feet
- Dimensions: 50 x 115.5
Details
- Parcel number: 2509202022
- Special conditions: Short Sale No,Standard
Construction
Type & style
- Home type: SingleFamily
- Architectural style: Ranch
- Property subtype: Single Family Residence
Materials
- Aluminum Siding, Brick
- Foundation: Basement, Poured
- Roof: Asphalt
Condition
- New construction: No
- Year built: 1954
- Major remodel year: 2020
Utilities & green energy
- Sewer: Public Sewer
- Water: Public
- Utilities for property: Above Ground Utilities
Community & HOA
Community
- Subdivision: BEVERLY WOODS
HOA
- Has HOA: No
Location
- Region: Royal Oak
Financial & listing details
- Price per square foot: $181/sqft
- Tax assessed value: $145,850
- Annual tax amount: $4,286
- Date on market: 4/23/2026
- Cumulative days on market: 8 days
- Listing agreement: Exclusive Right To Sell
- Listing terms: Cash,Conventional,FHA,Va Loan
Price history
| Date | Event | Price |
|---|---|---|
| 5/28/2026 | Sold | $422,000-1.9%$181/sqft |
Source:  Realcomp II #20261014365 Report a problem Realcomp II #20261014365 Report a problem | ||
| 5/7/2026 | Pending sale | $430,000$185/sqft |
Source: Realcomp II #20261014365 Report a problem | ||
| 4/23/2026 | Listed for sale | $430,000+29.9%$185/sqft |
Source: Realcomp II #20261014365 Report a problem | ||
| 10/21/2020 | Sold | $330,900-1.2%$142/sqft |
Source: Public Record Report a problem | ||
| 9/18/2020 | Listed for sale | $334,900+78.3%$144/sqft |
Source: Caldera Real Estate Group #2200077325 Report a problem | ||
| 11/6/2019 | Sold | $187,800+1.6%$81/sqft |
Source: Public Record Report a problem | ||
| 9/19/2019 | Listed for sale | $184,900$79/sqft |
Source: Caldera Real Estate Group #219096936 Report a problem | ||
Public tax history
| Year | Property taxes | Tax assessment |
|---|---|---|
| 2025 | -- | $166,160 +7.1% |
| 2024 | -- | $155,170 +6.2% |
| 2023 | -- | $146,060 +5.8% |
| 2022 | -- | $138,020 +7.8% |
| 2021 | -- | $128,080 +31.4% |
| 2020 | -- | $97,500 +7.2% |
| 2019 | -- | $90,960 +2.1% |
| 2018 | -- | $89,120 |
| 2017 | -- | $89,120 +9.7% |
| 2015 | -- | $81,220 +8.6% |
| 2014 | -- | $74,810 +14.5% |
| 2011 | -- | $65,330 -3.2% |
| 2010 | $2,437 -3.3% | $67,520 -19.4% |
| 2009 | $2,519 +34.1% | $83,760 -44% |
| 2005 | $1,879 | $149,590 +75% |
| 2003 | -- | $85,460 +12.4% |
| 2002 | -- | $76,010 +34.9% |
| 2001 | $1,996 +2.4% | $56,330 +3.2% |
| 2000 | $1,948 | $54,590 |
Find assessor info on the county website
Neighborhood: 48073
Nearby homes
- $433,6003 bd2 ba1.1k sqft3056 Sylvan Dr, Royal Oak, MI 48073Off Market
- $316,6003 bd1 ba1.1k sqft3062 Sylvan Dr, Royal Oak, MI 48073Off Market
- $280,7001 bd1 ba1.4k sqft3042 Sylvan Dr, Royal Oak, MI 48073Off Market
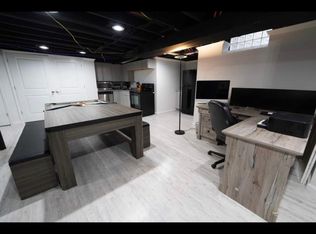
- $355,0003 bd2 ba2k sqft723 Poplar Ave, Royal Oak, MI 48073Sold
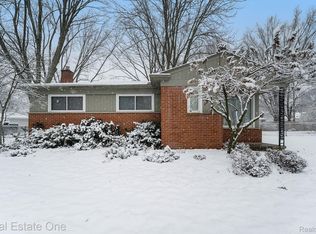
- $338,9003 bd1 ba1.1k sqft3070 Sylvan Dr, Royal Oak, MI 48073Off Market
- $381,9003 bd2 ba1.6k sqft733 Poplar Ave, Royal Oak, MI 48073Off Market
- $373,7003 bd2 ba1.1k sqft3038 Sylvan Dr, Royal Oak, MI 48073Off Market
- $337,5003 bd2 ba1k sqft3080 Sylvan Dr, Royal Oak, MI 48073Off Market
Nearby schools
GreatSchools rating
- 6/10Addams ElementaryGrades: PK-5Distance: 1 mi
- 7/10Royal Oak Middle SchoolGrades: 6-8Distance: 1.5 mi
- 9/10Royal Oak High SchoolGrades: 9-12Distance: 0.6 mi
Get a cash offer in 3 minutes
Find out how much your home could sell for in as little as 3 minutes with a no-obligation cash offer.
Estimated market value
$424,100
Get a cash offer in 3 minutes
Find out how much your home could sell for in as little as 3 minutes with a no-obligation cash offer.
Estimated market value
$424,100
- Michigan
- Oakland County
- Royal Oak
- 48073
- 3050 Sylvan Dr
Nearby cities
Nearby zip codes
Other Royal Oak Topics
