Two-story single-family home featuring 4 bedrooms, 2.5 full bathrooms, and a 2-car attached garage. The home offers an open-concept living and kitchen area, a formal dining room, and a spacious upstairs gameroom. The primary bedroom is located on the first floor with a double-sink vanity, separate shower, and soaking tub. Upstairs includes three additional bedrooms and a full bath. Exterior features include a brick and cement board facade, concrete driveway, and a fully fenced backyard.
For sale
Price cut: $10K (10/3)
$289,000
3050 Thicket Path Way, Katy, TX 77493
4beds
2,250sqft
Single Family Residence
Built in 2012
4,874 Square Feet Lot
$294,300 Zestimate®
$128/sqft
$50/mo HOA
What's special
Formal dining roomSoaking tubSpacious upstairs gameroomFully fenced backyardDouble-sink vanitySeparate shower
- 8 days
- 179
- 11
Likely to sell faster than
Zillow last checked:
Listing updated:
Listed by:
Weiwei Wan TREC #0831109 346-526-3900,
Adila Realty LLC,
Joyce Tang
Source: HAR,MLS#: 66900607
Facts & features
Interior
Bedrooms & bathrooms
- Bedrooms: 4
- Bathrooms: 3
- Full bathrooms: 2
- 1/2 bathrooms: 1
Primary bedroom
- Level: First
- Dimensions: N/A
Bedroom
- Level: Second
- Dimensions: N/A
Bedroom
- Level: Second
- Dimensions: N/A
Bedroom
- Level: Second
- Dimensions: N/A
Kitchen
- Level: First
- Dimensions: N/A
Living room
- Level: First
- Dimensions: N/A
Heating
- Electric
Cooling
- Ceiling Fan(s), Electric
Appliances
- Included: Disposal, Freestanding Oven, Microwave, Electric Range, Dishwasher
- Laundry: Electric Dryer Hookup, Gas Dryer Hookup
Features
- High Ceilings, Prewired for Alarm System, 1 Bedroom Up, 2 Bedrooms Up, 3 Bedrooms Up, Primary Bed - 1st Floor, Split Plan, Walk-In Closet(s)
- Flooring: Carpet, Tile
Interior area
- Total structure area: 2,250
- Total interior livable area: 2,250 sqft
Property
Parking
- Total spaces: 2
- Parking features: Garage, Garage Door Opener
- Attached garage spaces: 2
Features
- Stories: 2
- Patio & porch: Patio/Deck
- Fencing: Back Yard
Lot
- Size: 4,874 Square Feet
- Features: Back Yard, Cleared, 0 Up To 1/4 Acre
Details
- Parcel number: 1308950030017
Construction
Type & style
- Home type: SingleFamily
- Architectural style: Traditional
- Property subtype: Single Family Residence
Materials
- Brick
- Foundation: Slab
- Roof: Composition
Condition
- New construction: No
- Year built: 2012
Utilities & green energy
- Sewer: Public Sewer
- Water: Public, Water District
Community & HOA
Community
- Security: Prewired for Alarm System
- Subdivision: Morton Crk Ranch
HOA
- Has HOA: Yes
- Amenities included: Pool
- HOA fee: $600 annually
Location
- Region: Katy
Financial & listing details
- Price per square foot: $128/sqft
- Tax assessed value: $298,705
- Annual tax amount: $3,575
- Date on market: 9/27/2026
- Listing terms: Cash,Conventional,FHA,VA Loan
Estimated market value
$294,300
$280,000 - $309,000
$2,280/mo
Price history
| Date | Event | Price |
|---|---|---|
| 10/3/2026 | Price change | $289,000-3.3%$128/sqft |
Source:  HAR #66900607 Report a problem HAR #66900607 Report a problem | ||
| 10/2/2026 | Price change | $1,999-8.7%$1/sqft |
Source:  HAR #62035820 Report a problem HAR #62035820 Report a problem | ||
| 9/27/2026 | Listed for sale | $299,000-0.3%$133/sqft |
Source: HAR #66900607 Report a problem | ||
| 8/25/2026 | Listed for rent | $2,190-4.4%$1/sqft |
Source: HAR #62035820 Report a problem | ||
| 8/25/2026 | Listing removed | $2,290$1/sqft |
Source: HAR #6894513 Report a problem | ||
| 8/8/2026 | Listed for rent | $2,290$1/sqft |
Source: HAR #6894513 Report a problem | ||
| 8/3/2026 | Listing removed | $2,290$1/sqft |
Source: HAR #28705939 Report a problem | ||
| 6/29/2026 | Listed for rent | $2,290$1/sqft |
Source: HAR #28705939 Report a problem | ||
| 12/9/2025 | Listing removed | $299,800$133/sqft |
Source: HAR #77469453 Report a problem | ||
| 12/8/2025 | Listing removed | $2,290$1/sqft |
Source: HAR #71741588 Report a problem | ||
| 11/12/2025 | Listed for sale | $299,800-3.2%$133/sqft |
Source: HAR #77469453 Report a problem | ||
| 11/12/2025 | Listing removed | $309,800$138/sqft |
Source: HAR #77913514 Report a problem | ||
| 11/5/2025 | Listed for rent | $2,290-2.6%$1/sqft |
Source: HAR #71741588 Report a problem | ||
| 11/5/2025 | Listing removed | $2,350$1/sqft |
Source: HAR #34596158 Report a problem | ||
| 10/9/2025 | Listed for rent | $2,350$1/sqft |
Source: HAR #34596158 Report a problem | ||
| 10/9/2025 | Listing removed | $2,350$1/sqft |
Source: HAR #20078174 Report a problem | ||
| 9/24/2025 | Price change | $309,800-2.6%$138/sqft |
Source: HAR #82481367 Report a problem | ||
| 9/17/2025 | Price change | $2,350-2%$1/sqft |
Source: HAR #20078174 Report a problem | ||
| 9/5/2025 | Price change | $318,000-3%$141/sqft |
Source: HAR #7349086 Report a problem | ||
| 9/5/2025 | Price change | $2,398-4%$1/sqft |
Source: HAR #20078174 Report a problem | ||
| 8/20/2025 | Listed for sale | $328,000$146/sqft |
Source: HAR #57915523 Report a problem | ||
| 8/13/2025 | Price change | $2,498-10.1%$1/sqft |
Source: HAR #50814628 Report a problem | ||
| 8/4/2025 | Listed for rent | $2,780$1/sqft |
Source: HAR #8173592 Report a problem | ||
Public tax history
| Year | Property taxes | Tax assessment |
|---|---|---|
| 2025 | $3,575 -3.4% | $298,705 +3.3% |
| 2024 | $3,699 +18.8% | $289,200 -4.9% |
| 2023 | $3,115 -16.5% | $304,096 +10.4% |
| 2022 | $3,731 | $275,327 +29.5% |
| 2021 | -- | $212,668 +9.1% |
| 2020 | $3,498 -3.8% | $195,017 -0.6% |
| 2019 | $3,635 -38.7% | $196,200 +9% |
| 2018 | $5,929 | $180,000 |
| 2017 | $5,929 -1.5% | $180,000 -0.9% |
| 2016 | $6,022 +5% | $181,620 +8% |
| 2015 | $5,736 | $168,177 +10.1% |
| 2014 | $5,736 | $152,774 +23.2% |
| 2013 | -- | $124,053 |
Find assessor info on the county website
Monthly payment
Est. payment
Payment breakdown
Explore the cost of this home by adjusting the details. Changes won't be saved.Climate risks
Neighborhood: 77493
Nearby schools
Schools provided by the listing agent
- Elementary: Leonard Elementary School (Katy)
- Middle: Stockdick Junior High School
- High: Paetow High School
Source: HAR. This data may not be complete. We recommend contacting the local school district to confirm school assignments for this home.
Similar homes
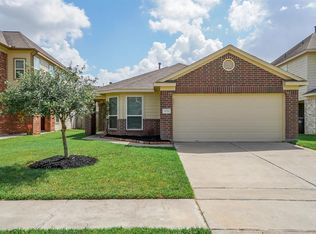
- $315,0004 bd2 ba2.2k sqft2331 Princess Deanna Ln, Katy, TX 77493For Sale
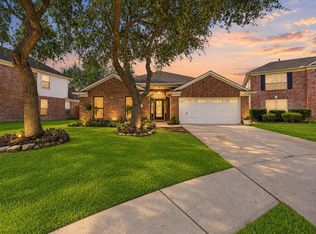 MLS ID #42886783, Janie Pineda, eXp Realty LLC. HAR
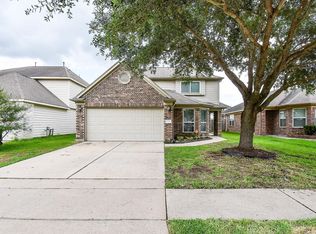
 - $287,9903 bd2 ba1.7k sqft3411 Winchester Ranch Trl, Katy, TX 77493For Sale
 MLS ID #23049961, Thai Pham, Kiani Realty. HAR
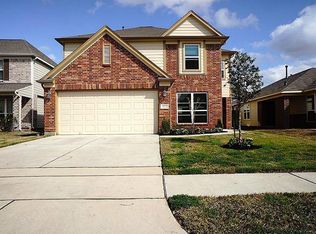
 - $300,0003 bd3 ba2.1k sqft22331 Bellow Glen Dr, Katy, TX 77449For Sale
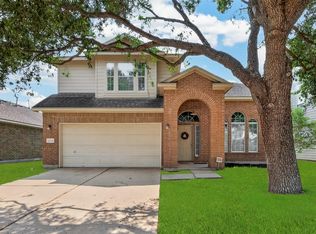 MLS ID #89827875, Lisa Adams, Martha Turner Sotheby's International Realty - Cypress. HAR
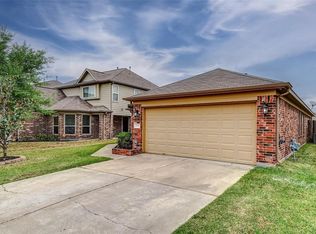
 - $309,0004 bd3 ba2.3k sqft4427 Aversa Dr, Katy, TX 77493For Sale
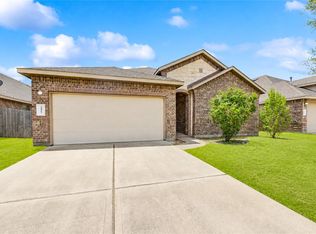 MLS ID #71375421, Dawei Ke, Glad Realty LLC. HAR
