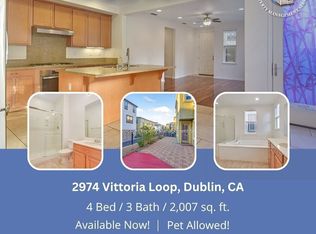
Welcome to the perfect living space!
Location: Prime, Friendly Neighborhood
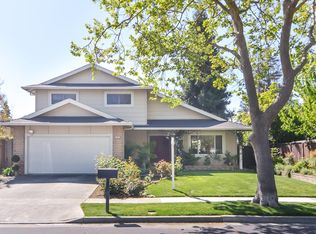
Looking for a spacious and stylish abode that ticks all the boxes? Look no further! This beautiful 4-bedroom, 3.5-bath home is ready to welcome you with open arms. This beautiful former model home is situated as an end unit condominium in the highly desirable Irongate community built by Lennar homes.
Features:
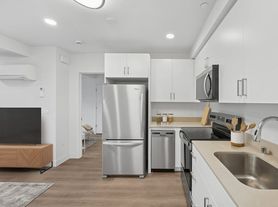
Open floor plan, perfect for entertaining and family gatherings. Modern kitchen with top-notch appliances and ample storage space. Luxurious master suite with a private bathroom and walk-in closet. There is a full bedroom and bathroom on the first level with an attached 2-car garage. The second floor opens to a spacious living room and ktichen/ dining area combo. The spacious kitchen is complete with stainless steel appliances, granite counter tops, espresso cabinets, a large center island with seating, includes a walk-in pantry. Master Suite and 2 additional well-appointed bedrooms for family or guests are located on the 3rd floor.
Prime Location: Situated in a fantastic neighborhood, you'll enjoy a peaceful atmosphere while being just moments away from everything you need. Close to top rated schools, commute with ease, explore local parks, and indulge in a variety of dining and shopping options.
Don't miss out on this incredible opportunity to rent your dream home! Schedule a viewing now and experience the best of comfortable living.
Townhouse for rent
Townhouse
Available now
No pets
Air conditioner, central air
In unit laundry
Attached garage parking
What's special
End unit condominiumStainless steel appliancesGranite counter topsEspresso cabinetsWalk-in pantry
- 23 days |
- -- |
- -- |
Zillow last checked:
Listing updated:
Travel times

Let’s turn your rent into credit progress
Build credit history with every on-time payment and get credit for the payment you’re already making.
Facts & features
Interior
Bedrooms & bathrooms
- Bedrooms: 4
- Bathrooms: 4
- Full bathrooms: 3
- 1/2 bathrooms: 1
Cooling
- Air Conditioner, Central Air
Appliances
- Included: Dishwasher, Dryer, Garbage Disposal, Microwave Oven, Range Oven, Refrigerator, Washer
- Laundry: In Unit
Features
- Walk In Closet
Interior area
- Total interior livable area: 2,208 sqft
Property
Parking
- Parking features: Attached, Garage
- Has attached garage: Yes
- Details: Contact manager
Details
- Additional structures: Garage(s)
- Parcel number: 98512922
Construction
Type & style
- Home type: Townhouse
- Property subtype: Townhouse
Condition
- Year built: 2017
Building
Management
- Pets allowed: No
Community & HOA
Community
- Features: Smoke Free
Location
- Region: Dublin
Financial & listing details
- Lease term: 1 Year
Price history
| Date | Event | Price |
|---|---|---|
| 10/8/2026 | Listed for rent | $4,300$2/sqft |
Source: Zillow Rentals Report a problem | ||
| 9/11/2024 | Listing removed | $4,300$2/sqft |
Source: Zillow Rentals Report a problem | ||
| 9/3/2024 | Listed for rent | $4,300+1.2%$2/sqft |
Source: Zillow Rentals Report a problem | ||
| 8/10/2023 | Listing removed | -- |
Source: Zillow Rentals Report a problem | ||
| 8/2/2023 | Listed for rent | $4,250+6.3%$2/sqft |
Source: Zillow Rentals Report a problem | ||
| 2/4/2022 | Listing removed | -- |
Source: Zillow Rental Manager Report a problem | ||
| 2/1/2022 | Listed for rent | $4,000$2/sqft |
Source: Zillow Rental Manager Report a problem | ||
| 11/2/2021 | Sold | $1,290,000+5.8%$584/sqft |
Source:  Bay East AOR #40968666 Report a problem | ||
| 10/26/2021 | Pending sale | $1,219,000$552/sqft |
Source:  bridgeMLS/CCAR/Bay East AOR #40968666 Report a problem | ||
| 10/25/2021 | Listed for sale | $1,219,000$552/sqft |
Source: bridgeMLS/CCAR/Bay East AOR #40968666 Report a problem | ||
| 10/3/2021 | Pending sale | $1,219,000$552/sqft |
Source: bridgeMLS/CCAR/Bay East AOR #40968666 Report a problem | ||
| 9/30/2021 | Listed for sale | $1,219,000$552/sqft |
Source: bridgeMLS/CCAR/Bay East AOR #40968666 Report a problem | ||