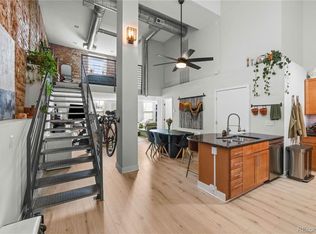
Ideally situated in the heart of LoHi, this refined residence delivers effortless lock-and-leave living. Lofty two-story ceilings and large picture windows fill the spacious open floorplan with natural light, complemented by automatic blinds and luxury vinyl tile flooring throughout the upper level. The updated kitchen showcases newer granite countertops and stainless steel appliances. Retreat to the primary suite featuring a bath with a full-size vanity and thoughtfully updated finishes. Upgrades include a newer water heater and a full-size washer and dryer set. A deeded parking space and ample storage throughout adds everyday convenience. Outside, the private fenced patio offers additional outdoor space ready to be customized. A coveted location provides seamless access to downtown Denver, major interstates and LoHi’s beloved hotspots including Linger, Hampton Social and Little Man Ice Cream.
For sale
$515,000
3050 Umatilla Street #D, Denver, CO 80211
1beds
1,038sqft
Condominium
Built in 2000
-- sqft lot
$-- Zestimate®
$496/sqft
$403/mo HOA
What's special
- 30 days
- 363
- 17
Zillow last checked:
Listing updated:
Listed by:
Sarah LaBram 720-290-4802 sarah@milehimodern.com,
Milehimodern,
Ben Clark 970-485-1730,
Milehimodern
Source: REcolorado as distributed by MLS GRID,MLS#: 2291696
Facts & features
Interior
Bedrooms & bathrooms
- Bedrooms: 1
- Bathrooms: 2
- 3/4 bathrooms: 1
- 1/2 bathrooms: 1
- Main level bathrooms: 1
Bedroom
- Features: Primary Suite
- Level: Upper
Bathroom
- Level: Main
Bathroom
- Features: En Suite Bathroom, Primary Suite
- Level: Upper
Dining room
- Level: Main
Great room
- Level: Main
Kitchen
- Level: Main
Laundry
- Level: Main
Heating
- Forced Air, Natural Gas
Cooling
- Central Air
Appliances
- Included: Dishwasher, Disposal, Dryer, Microwave, Range, Refrigerator, Washer
- Laundry: In Unit
Features
- Ceiling Fan(s), Eat-in Kitchen, Entrance Foyer, Granite Counters, High Ceilings, Open Floorplan, Primary Suite, Smoke Free, Vaulted Ceiling(s)
- Flooring: Tile, Wood
- Windows: Double Pane Windows, Window Coverings
- Has basement: No
- Common walls with other units/homes: End Unit
Interior area
- Total structure area: 1,038
- Total interior livable area: 1,038 sqft
- Finished area above ground: 1,038
Property
Parking
- Total spaces: 1
- Parking features: Garage
- Garage spaces: 1
Features
- Levels: Two
- Stories: 2
- Entry location: Ground
- Patio & porch: Covered, Front Porch, Patio
- Exterior features: Lighting, Rain Gutters
- Has view: Yes
- View description: City
Lot
- Features: Landscaped
Details
- Parcel number: 228310025
- Zoning: C-MX-5
- Special conditions: Standard
Construction
Type & style
- Home type: Condo
- Property subtype: Condominium
- Attached to another structure: Yes
Materials
- Frame, Wood Siding
- Roof: Composition
Condition
- Updated/Remodeled
- Year built: 2000
Utilities & green energy
- Sewer: Public Sewer
- Water: Public
- Utilities for property: Cable Available, Electricity Connected, Internet Access (Wired), Natural Gas Connected
Community & HOA
Community
- Subdivision: Lohi
HOA
- Has HOA: Yes
- Services included: Exterior Maintenance w/out Roof, Maintenance Grounds, Maintenance Structure, Sewer, Snow Removal, Trash, Water
- HOA fee: $403 monthly
- HOA name: CAP Management
- HOA phone: 303-832-2971
Location
- Region: Denver
Financial & listing details
- Price per square foot: $496/sqft
- Tax assessed value: $546,800
- Annual tax amount: $2,949
- Date on market: 8/5/2026
- Listing terms: Cash,Conventional,Other
- Exclusions: Seller's Personal Property
- Ownership: Individual
- Electric utility on property: Yes
- Road surface type: Paved
Estimated market value
Not available
Estimated sales range
Not available
Not available
Price history
| Date | Event | Price |
|---|---|---|
| 8/5/2026 | Listed for sale | $515,000+29.1%$496/sqft |
Source:  REcolorado as distributed by MLS GRID #2291696 Report a problem REcolorado as distributed by MLS GRID #2291696 Report a problem | ||
| 9/15/2016 | Sold | $399,000$384/sqft |
Source: Public Record Report a problem | ||
| 7/22/2016 | Listed for sale | $399,000+33%$384/sqft |
Source: RE/MAX PROFESSIONALS #4927472 Report a problem | ||
| 6/4/2014 | Sold | $300,000$289/sqft |
Source: Public Record Report a problem | ||
| 4/22/2014 | Price change | $300,000-3.2%$289/sqft |
Source: PorchLight Real Estate Group #9081505 Report a problem | ||
| 4/11/2014 | Price change | $309,900-2.9%$299/sqft |
Source: PorchLight Real Estate Group #9081505 Report a problem | ||
| 2/14/2014 | Listed for sale | $319,000+27.7%$307/sqft |
Source: PorchLight Real Estate Group #9081505 Report a problem | ||
| 7/13/2009 | Listing removed | $249,900$241/sqft |
Source: KENTWOOD CITY PROPERTIES #780107 Report a problem | ||
| 6/20/2009 | Price change | $249,900-3.8%$241/sqft |
Source: KENTWOOD CITY PROPERTIES #780107 Report a problem | ||
| 6/13/2009 | Listed for sale | $259,900+15.5%$250/sqft |
Source: KENTWOOD CITY PROPERTIES #780107 Report a problem | ||
| 5/14/2003 | Sold | $225,000$217/sqft |
Source: Public Record Report a problem | ||
Public tax history
| Year | Property taxes | Tax assessment |
|---|---|---|
| 2025 | $2,443 +2.2% | -- |
| 2024 | $2,390 -4.7% | $30,840 -8.9% |
| 2023 | $2,507 +3.6% | $33,840 +7.4% |
| 2022 | $2,420 +4.3% | $31,520 -2.8% |
| 2021 | $2,320 +2.9% | $32,430 +3.7% |
| 2020 | $2,255 -3.1% | $31,274 -0.7% |
| 2019 | $2,328 | $31,492 +4.7% |
| 2018 | $2,328 +0.3% | $30,090 |
| 2017 | $2,321 +25.6% | $30,090 +27.2% |
| 2016 | $1,848 +0.6% | $23,650 |
| 2015 | $1,836 0% | $23,650 +7% |
| 2014 | $1,837 | $22,110 |
Find assessor info on the county website
Monthly payment
Est. payment
Payment breakdown
Explore the cost of this home by adjusting the details. Changes won't be saved.Climate risks
Neighborhood: Highland
Nearby schools
Schools provided by the listing agent
- Elementary: Edison
- Middle: Skinner
- High: North
- District: Denver 1
Source: REcolorado as distributed by MLS GRID. This data may not be complete. We recommend contacting the local school district to confirm school assignments for this home.
- $474,8001 bd2 ba1k sqft3050 N Umatilla St UNIT A, Denver, CO 80211Off Market

- $437,0001 bd1 ba812 sqft3050 N Umatilla St UNIT B, Denver, CO 80211Off Market
- $493,4001 bd2 ba812 sqft3050 N Umatilla St UNIT C, Denver, CO 80211Off Market

- $485,9001 bd2 ba812 sqft3038 N Umatilla St UNIT B, Denver, CO 80211Off Market

Similar homes
- $475,0001 bd2 ba1k sqftFrontview 40 Condos, Denver, CO 80211For Sale

 MLS ID #8631527, Gretchen Gentry, HomeSmart. REcolorado as distributed by MLS GRID
 - $460,0002 bd2 ba1k sqft2900 W 44th Avenue #201, Denver, CO 80211For Sale
 MLS ID #7950275, Andy Gray, Your Castle Real Estate Inc. REcolorado as distributed by MLS GRID
 - $600,0002 bd2 ba1.1k sqftParagon Condos, Denver, CO 80211For Sale
 MLS ID #8732861, Angelica Apel, Compass - Denver. REcolorado as distributed by MLS GRID
 - $525,0001 bd2 ba1k sqft4105 Tejon #F, Denver, CO 80211For Sale
 MLS ID #3863369, Christina Claxton, Nookhaven Homes. REcolorado as distributed by MLS GRID
 - $525,0002 bd2 ba1.1k sqft3225 Blake Street #20, Denver, CO 80205For SaleMLS ID #4586476, Denise Archuleta, Fathom Realty Colorado LLC. REcolorado as distributed by MLS GRID
- $560,0002 bd2 ba1.2k sqft1630 N Clarkson Street #110, Denver, CO 80218For SaleMLS ID #7232789, Brady Efting, Compass - Denver. REcolorado as distributed by MLS GRID
- $579,9002 bd2 ba1.1k sqft2780 W 25th Avenue #3, Denver, CO 80211For SaleMLS ID #1506785, Anthony Grandt, RE/MAX Professionals. REcolorado as distributed by MLS GRID
- $475,0002 bd3 ba1.1k sqft1641 N Washington St #D, Denver, CO 80203For Sale
 MLS ID #1056755, Gina Lesch, RE/MAX of Boulder, Inc. IRES as distributed by MLS GRID
 - $465,0002 bd2 ba960 sqft1000 E 1st Avenue #107, Denver, CO 80218For SaleMLS ID #8279853, Lauren Sanchez, Milehimodern. REcolorado as distributed by MLS GRID
- $550,0002 bd2 ba1.2k sqft300 W 11th Avenue #10B, Denver, CO 80204For SaleMLS ID #2891055, Chase Huddleston, LIV Sotheby's International Realty. REcolorado as distributed by MLS GRID
- $549,0003 bd3 ba1.3k sqft3830 Jason Street #4, Denver, CO 80211For SaleMLS ID #6152532, Joshua Coleman, Compass - Denver. REcolorado as distributed by MLS GRID
- $660,0002 bd3 ba1.4k sqft2403 Eliot Street, Denver, CO 80211For SaleMLS ID #7925826, Persistence Sample, The Agency - Denver. REcolorado as distributed by MLS GRID
- $465,8882 bd2 ba1.2k sqftSwallow Hill, Denver, CO 80218For SaleMLS ID #9921534, Jay Epperson, Compass - Denver. REcolorado as distributed by MLS GRID
- $575,0002 bd2 ba1.2k sqftBARCLAY TOWERS, Denver, CO 80202For SaleMLS ID #6124154, Nichelle Phillips, Lifestyle International Realty. REcolorado as distributed by MLS GRID
- $674,9002 bd2 ba1.3k sqft2733 W 21st Avenue, Denver, CO 80211For SaleMLS ID #1510394, Allie Kirby, Compass - Denver. REcolorado as distributed by MLS GRID
- $605,0002 bd4 ba1.5k sqft1284 Perry Street, Denver, CO 80204For SaleMLS ID #5104162, Carolyn O'Donnell, Kentwood Real Estate Cherry Creek. REcolorado as distributed by MLS GRID
- $475,0002 bd2 ba1.1k sqftMountain Shadows Condos, Denver, CO 80206For SaleMLS ID #1668136, Ron Buss, Coldwell Banker Realty 18. REcolorado as distributed by MLS GRID
- $544,5002 bd2 ba1k sqft3033 Blake St #112, Denver, CO 80205For SaleMLS ID #1063238, Amy LaBorde, Compass - Boulder. IRES as distributed by MLS GRID
- $450,0001 bd1 ba1k sqft2441 N Broadway #217, Denver, CO 80205For SaleMLS ID #1063591, Ellen Graves, eXp - Greeley. IRES as distributed by MLS GRID
- $485,0002 bd2 ba1.1k sqft2205 Beeler Street #104, Denver, CO 80238For SaleMLS ID #6688100, Ashley Howlett, Compass - Denver. REcolorado as distributed by MLS GRID
