This stunning 4-bedroom, 3-bathroom home offers over 2,000 square feet of well-designed living space and a long list of practical upgrades. Whether you're searching for room to entertain, space for hobbies, or a peaceful place to call your own, this property delivers.
From the moment you arrive, the home's curb appeal stands out, but it’s what’s behind the garage doors that makes this property exceptional. With an attached two-car garage and a second, detached two-car garage complete with heating and air conditioning, there’s room for vehicles, tools, and even that weekend project you've meant to finish since 2020. An extended driveway provides even more parking options for guests or extra vehicles.
Come inside to find an updated, well-maintained interior that balances comfort with modern touches. The cozy living room features a classic woodburning fireplace—perfect for chilly Ohio evenings—and connects easily with the dining and kitchen area. The kitchen itself is equipped with updated appliances and has access to a covered back patio, which is ideal for grilling or relaxing with a hot drink.
The spacious primary bedroom includes a walk-in closet and a private bathroom, offering both convenience and privacy. Three additional bedrooms offer flexibility for a growing family, home office setup, guest space, or a combination of all three.
All trim, doors, and hardware have been updated, and the floors were replaced in 2015. Energy-efficient windows were installed in 2007, and the heating and air systems were updated in 2009. Roof was replaced in 2011.
Out back, the covered patio provides the ideal setting for quiet evenings or weekend gatherings. A shed wired for electricity adds extra storage and versatility—think workshop, garden shed, or maybe just a place to hide from your to-do list.
This home truly combines good bones with solid upgrades—a rare find that’s built for both everyday living and life's big moments.
Sold for $390,000
$390,000
3050 Viola Dr, Dayton, OH 45434
4beds
2,015sqft
Single Family Residence
Built in 1962
0.46 Acres Lot
$366,800 Zestimate®
$194/sqft
$2,490 Estimated rent
Home value
$366,800
$341,000 - $389,000
$2,490/mo
Zestimate® history
Owner options
List your home for rent
$2,490/mo
Rent Zestimate®
Find your next renter with Zillow Rental Manager. Plus, with online applications, you can quickly screen prospective tenants – for free.
$2,490/mo
Rent Zestimate®
Refinance and save
$2,561/mo
Est. payment
Refinancing to a lower rate could help reduce your monthly payments and save thousands over the life of the loan.
$2,561/mo
Est. payment
Explore your selling options
Work with a Zillow partner agent
Leverage their expertise and Zillow's premium Showcase listings to get your home seen by more buyers.
Get startedList with your own agent
Get your home in front of millions of buyers by listing it on Zillow.
Learn how to do itSell it yourself
Take full control of how buyers see your home on Zillow by listing For Sale by Owner (FSBO).
List your homeWhat's special
Detached two-car garageCurb appealSpacious primary bedroomShed wired for electricityUpdated appliancesAttached two-car garageExtended driveway
Zillow last checked:
Listing updated:
Listed by:
Sonja M Jenkins (937)435-6000,
Howard Hanna Real Estate Serv
Bought with:
Morgan Marie Means, 2021008009
Irongate Inc.
Source: DABR MLS,MLS#: 944976 Originating MLS: Dayton Area Board of REALTORS
Originating MLS: Dayton Area Board of REALTORSFacts & features
Interior
Bedrooms & bathrooms
- Bedrooms: 4
- Bathrooms: 3
- Full bathrooms: 3
- Main level bathrooms: 3
Bedroom
- Level: Main
- Dimensions: 22 x 14
Bedroom
- Level: Main
- Dimensions: 11 x 11
Bedroom
- Level: Main
- Dimensions: 11 x 11
Bedroom
- Level: Main
- Dimensions: 9 x 11
Breakfast room nook
- Level: Main
- Dimensions: 8 x 11
Dining room
- Level: Main
- Dimensions: 11 x 11
Kitchen
- Level: Main
- Dimensions: 11 x 11
Laundry
- Level: Main
- Dimensions: 20 x 6
Living room
- Level: Main
- Dimensions: 31 x 11
Heating
- Forced Air, Natural Gas
Cooling
- Central Air
Appliances
- Included: Dishwasher, Microwave, Range, Refrigerator
Features
- Basement: Crawl Space
Interior area
- Total structure area: 2,015
- Total interior livable area: 2,015 sqft
Property
Parking
- Total spaces: 4
- Parking features: Attached, Detached, Four or more Spaces, Garage
- Attached garage spaces: 4
Features
- Levels: One
- Stories: 1
- Patio & porch: Patio
- Exterior features: Fence, Patio, Storage
Lot
- Size: 0.46 Acres
Details
- Additional structures: Shed(s)
- Parcel number: B42000600020009500
- Zoning: Residential
- Zoning description: Residential
Construction
Type & style
- Home type: SingleFamily
- Property subtype: Single Family Residence
Materials
- Brick
Condition
- Year built: 1962
Community & HOA
Community
- Subdivision: Apple Valley Estates
HOA
- Has HOA: No
Location
- Region: Dayton
Financial & listing details
- Price per square foot: $194/sqft
- Tax assessed value: $266,970
- Annual tax amount: $6,280
- Date on market: 10/3/2025
- Listing terms: Conventional,FHA,VA Loan
Price history
| Date | Event | Price |
|---|---|---|
| 12/19/2025 | Sold | $390,000-3.7%$194/sqft |
Source:  DABR MLS #944976 Report a problem DABR MLS #944976 Report a problem | ||
| 12/8/2025 | Price change | $405,000-2.4%$201/sqft |
Source: DABR MLS #944976 Report a problem | ||
| 10/17/2025 | Price change | $414,900-2.4%$206/sqft |
Source: DABR MLS #944976 Report a problem | ||
| 10/3/2025 | Listed for sale | $425,000+138.1%$211/sqft |
Source: DABR MLS #944976 Report a problem | ||
| 8/13/2004 | Sold | $178,500$89/sqft |
Source: Public Record Report a problem | ||
Public tax history
| Year | Property taxes | Tax assessment |
|---|---|---|
| 2025 | $6,280 +0.9% | $93,440 |
| 2024 | $6,221 -0.5% | $93,440 |
| 2023 | $6,254 +16.7% | $93,440 +31.6% |
| 2022 | $5,357 +2% | $71,020 |
| 2021 | $5,252 -0.7% | $71,020 |
| 2020 | $5,291 +10.4% | $71,020 +20.9% |
| 2019 | $4,793 +13% | $58,730 |
| 2018 | $4,242 +1.7% | $58,730 |
| 2017 | $4,171 +3.7% | $58,730 +8.9% |
| 2016 | $4,021 +0.2% | $53,920 -0.4% |
| 2015 | $4,012 | $54,110 |
| 2014 | $4,012 +5.6% | $54,110 -2.3% |
| 2013 | $3,799 +7.7% | $55,410 |
| 2012 | $3,529 +99.8% | $55,410 |
| 2011 | $1,766 -48% | $55,410 -2.2% |
| 2010 | $3,393 -0.5% | $56,640 |
| 2009 | $3,408 +2.9% | $56,640 |
| 2008 | $3,313 +4.6% | $56,640 +2.6% |
| 2007 | $3,168 -1.3% | $55,200 |
| 2006 | $3,208 +11% | $55,200 +7.7% |
| 2004 | $2,889 +2.9% | $51,230 0% |
| 2003 | $2,809 +9.8% | $51,237 |
| 2002 | $2,559 +1.3% | $51,237 +7% |
| 2001 | $2,525 +7% | $47,887 |
| 2000 | $2,359 | $47,887 |
Find assessor info on the county website
Neighborhood: 45434
Nearby homes
- $287,9004 bd2 ba1.8k sqft3040 Viola Dr, Dayton, OH 45434Off Market
- $288,7003 bd2 ba1.3k sqft3060 Viola Dr, Dayton, OH 45434Off Market
- $271,3003 bd2 ba1.7k sqft3049 Viola Dr, Dayton, OH 45434Off Market
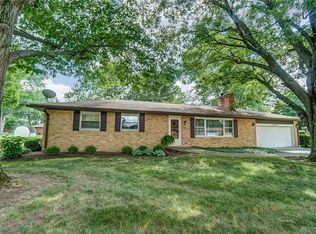
- $289,1003 bd2 ba1.4k sqft3037 Viola Dr, Dayton, OH 45434Off Market
- $433,6004 bd3 ba2.5k sqft3049 Patsie Dr, Dayton, OH 45434Off Market
- $328,6003 bd2 ba1.6k sqft3035 Patsie Dr, Dayton, OH 45434Off Market
- $273,3003 bd2 ba1.3k sqft3030 Viola Dr, Dayton, OH 45434Off Market
- $395,0003 bd2 ba2.6k sqft3061 Patsie Dr, Dayton, OH 45434Off Market
Nearby schools
GreatSchools rating
- 7/10Valley Elementary SchoolGrades: K-5Distance: 1.1 mi
- 10/10Ferguson Hall Freshman SchoolGrades: 9Distance: 1.1 mi
- 7/10Beavercreek High SchoolGrades: 9-12Distance: 1 mi
Schools provided by the listing agent
- District: Beavercreek
Source: DABR MLS. This data may not be complete. We recommend contacting the local school district to confirm school assignments for this home.
Get a cash offer in 3 minutes
Find out how much your home could sell for in as little as 3 minutes with a no-obligation cash offer.
Estimated market value
$366,800
Get a cash offer in 3 minutes
Find out how much your home could sell for in as little as 3 minutes with a no-obligation cash offer.
Estimated market value
$366,800
- Ohio
- Greene County
- Beavercreek
- 45434
- 3050 Viola Dr
Nearby cities
Nearby zip codes
Other Beavercreek Topics
