Skip main navigation
Off market
  • $326,700

    3050 W 32nd Ave Unit C204, Denver, CO 80211

    1beds
    707sqft
    Condo
    Built in 1984
    -- sqft lot
    $326,700 Zestimate®
    $462/sqft
    $1,891 Estimated rent

    Home value

    $326,700

    $307,000 - $346,000

    $1,891/mo

    Zestimate® history
    Loading
    Loading...

    Owner options

    List your home for rent

    $1,891/mo

    Rent Zestimate®

    Find your next renter with Zillow Rental Manager. Plus, with online applications, you can quickly screen prospective tenants – for free.

    Learn more

    $1,891/mo

    Rent Zestimate®

    Refinance and save

    $2,220/mo

    Est. payment

    Refinancing to a lower rate could help reduce your monthly payments and save thousands over the life of the loan.

    See today's rates

    $2,220/mo

    Est. payment

    Explore your selling options

    Work with a Zillow partner agent

    Leverage their expertise and Zillow's premium Showcase listings to get your home seen by more buyers.

    Get started

    List with your own agent

    Get your home in front of millions of buyers by listing it on Zillow.

    Learn how to do it

    Sell it yourself

    Take full control of how buyers see your home on Zillow by listing For Sale by Owner (FSBO).

    List your home

    What's special

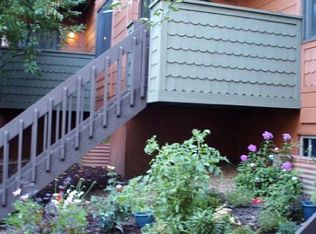
    Location! Location! Location! Situated on Highland Park, you are a stone's throw to LoHi, 32nd & Lowell town center, shops, restaurants, bars, and entertainment*This Euro-style condo has been renovated from top to bottom with sleek stunning finishes throughout*The modern kitchen features glossy white slab front cabinets, leathered granite countertops and high end stainless steel European appliances such as a Fisher & Paykel refrigerator - WOW*The master is light-filled with its own private balcony, en suite bathroom featuring a Restoration Hardware vanity, huge walk-in shower with rain shower head*Large walk-in closet with convenient laundry location inside the closet*Beautiful built-in mirrored armoire included*Designer lighting*This is a south facing end unit with its own private front door - no need to deal with germs in elevators or common areas* Central A/C, ceiling fans, and brand new windows are guaranteed to keep this top floor condo cool while the wood-burning fireplace will keep it cozy and warm in the winter months*This unit includes a 1 car attached garage with a brand new garage door and an extra storage unit in the lower basement area of the building*Offer deadline is Monday August 24th @ 12:00 noon

    This property is not currently displayed as for sale or rent on Zillow. This may be different from what's on other websites or public sources.

    Facts & features

    Interior

    Bedrooms & bathrooms
    • Bedrooms: 1
    • Bathrooms: 1
    • 3/4 bathrooms: 1
    Heating
    • Forced air, Gas
    Cooling
    • Central
    Appliances
    • Included: Dishwasher, Microwave, Range / Oven, Refrigerator
    • Laundry: In Unit
    Features
    • Ceiling Fan(s), Walk-In Closet(s), Granite Counters, Eat-in Kitchen, Built-in Features, Entrance Foyer, Open Floorplan, Master Suite
    • Flooring: Carpet, Linoleum / Vinyl
    • Has fireplace: Yes
    • Fireplace features: Wood Burning
    • Common walls with other units/homes: End Unit, No One Above
    Interior area
    • Total interior livable area: 707 sqft

    Property

    Parking
    • Total spaces: 1
    • Parking features: Garage - Attached
    Features
    • Entry level: 2
    • Entry location: STAIRS
    • Patio & porch: Deck
    • Exterior features: Wood
    Lot
    • Size: 1,550 Square Feet
    Details
    • Parcel number: 0229332024024
    • Zoning description: G-MU-3

    Construction

    Type & style
    • Home type: Condo
    Materials
    • Roof: Composition
    Condition
    • Year built: 1984

    Utilities & green energy

    • Sewer: Public Sewer
    • Water: Public

    Community & HOA

    HOA
    • Has HOA: Yes
    • Services included: Snow Removal, Trash, Maintenance Grounds, Insurance, Water, Sewer, Maintenance Structure
    • HOA fee: $300 monthly
    Location
    • Region: Denver

    Financial & listing details

    • Price per square foot: $462/sqft
    • Tax assessed value: $409,600
    • Annual tax amount: $1,840

    Price history

    DateEventPrice
    9/30/2020Sold$380,100+0%$538/sqft
    Source: Public Record Report a problem
    8/25/2020Pending sale$380,000$537/sqft
    Source: Kentwood Real Estate City Properties #2994629 Report a problem
    8/18/2020Listed for sale$380,000+43.4%$537/sqft
    Source: Kentwood Real Estate City Properties #2994629 Report a problem
    8/21/2019Sold$265,000-2.9%$375/sqft
    Source: Public Record Report a problem
    7/13/2019Pending sale$272,900$386/sqft
    Source: RE/MAX MOMENTUM #3393038 Report a problem
    7/6/2019Price change$272,9000%$386/sqft
    Source: RE/MAX MOMENTUM #3393038 Report a problem
    7/1/2019Price change$273,000-0.1%$386/sqft
    Source: RE/MAX MOMENTUM #3393038 Report a problem
    6/27/2019Price change$273,2000%$386/sqft
    Source: RE/MAX MOMENTUM #3393038 Report a problem
    6/24/2019Price change$273,3000%$387/sqft
    Source: RE/MAX MOMENTUM #3393038 Report a problem
    6/21/2019Price change$273,400-0.1%$387/sqft
    Source: RE/MAX MOMENTUM #3393038 Report a problem
    6/15/2019Price change$273,600-0.1%$387/sqft
    Source: RE/MAX MOMENTUM #3393038 Report a problem
    6/11/2019Price change$273,8000%$387/sqft
    Source: RE/MAX MOMENTUM #3393038 Report a problem
    5/29/2019Price change$273,9000%$387/sqft
    Source: RE/MAX MOMENTUM #3393038 Report a problem
    5/25/2019Price change$274,0000%$388/sqft
    Source: RE/MAX MOMENTUM #3393038 Report a problem
    5/20/2019Price change$274,1000%$388/sqft
    Source: RE/MAX MOMENTUM #3393038 Report a problem
    5/17/2019Price change$274,200-0.1%$388/sqft
    Source: RE/MAX MOMENTUM #3393038 Report a problem
    5/15/2019Price change$274,4000%$388/sqft
    Source: RE/MAX MOMENTUM #3393038 Report a problem
    5/11/2019Price change$274,5000%$388/sqft
    Source: RE/MAX MOMENTUM #3393038 Report a problem
    5/8/2019Price change$274,600-0.1%$388/sqft
    Source: RE/MAX MOMENTUM #3393038 Report a problem
    5/6/2019Price change$274,8000%$389/sqft
    Source: RE/MAX MOMENTUM #3393038 Report a problem
    4/17/2019Price change$274,900-1.8%$389/sqft
    Source: RE/MAX MOMENTUM #3393038 Report a problem
    4/9/2019Price change$279,900-3.1%$396/sqft
    Source: RE/MAX MOMENTUM #3393038 Report a problem
    3/30/2019Price change$289,000-3.3%$409/sqft
    Source: RE/MAX MOMENTUM #3393038 Report a problem
    3/19/2019Listed for sale$299,000$423/sqft
    Source: RE/MAX MOMENTUM #3393038 Report a problem

    Public tax history

    YearProperty taxesTax assessment
    2024$1,840 +24.1%$23,750 -11%
    2023$1,482 +3.6%$26,700 +43.2%
    2022$1,431 -3.3%$18,640 -2.8%
    2021$1,480 +60.4%$19,180 -3.9%
    2020$923 +38.4%$19,949 -0.7%
    2019$667 $20,088 +27%
    2018$667 +0.3%$15,820
    2017$665 +20.2%$15,820 +11.7%
    2016$553 +24.5%$14,160
    2015$444 0%$14,160 +32.3%
    2014$445 -42.3%$10,700 -1%
    2012$771 -2.4%$10,810
    2011$790 +13.3%$10,810 -8.9%
    2009$697 -0.2%$11,860 +13.6%
    2008$698 +14.5%$10,440
    2007$610 +1.1%$10,440 +14.6%
    2006$603 +21.1%$9,110
    2005$498 $9,110
    Find assessor info on the county website

    Neighborhood: West Highland

    Nearby schools

    GreatSchools rating
    Schools provided by the listing agent
    • Elementary: Edison
    • Middle: Strive Sunnyside
    • High: North
    • District: Denver 1

    Source: The MLS. This data may not be complete. We recommend contacting the local school district to confirm school assignments for this home.

    Get a cash offer in 3 minutes
    Find out how much your home could sell for in as little as 3 minutes with a no-obligation cash offer.
    Estimated market value
    $326,700
    Get a cash offer in 3 minutes
    Find out how much your home could sell for in as little as 3 minutes with a no-obligation cash offer.
    Estimated market value
    $326,700