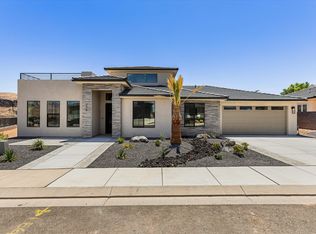
Experience one of the most iconic views in Southern Utah from this meticulously maintained home. Situated to capture the red rocks of Sky Mountain and the peaks of Pine Valley, this property balances high-end finishes with practical, everyday utility. The heart of the home is a vaulted great room with floor-to-ceiling stone work fireplace and large windows that frame the landscape. The kitchen is built for performance, featuring herringbone tile, under-cabinet lighting, and upgraded Gourmet GE Profile appliances.
A standout feature is the versatile casita, which offers a private living room, kitchen, and laundry hookups, perfect for short term guests or long-term family needs. For those with toys, the oversized RV garage is a true workshop/storage hub, complete with epoxy floors, a 14' door, and full hookups.
Outdoor living is easy here, with a private front courtyard and a backyard designed for low-maintenance enjoyment, featuring custom pavers, artificial turf, and a built-in fire pit. Because this has been used strictly as a secondary residence, the home and the (negotiable) furniture are in like-new condition. With no HOA restrictions, you have the freedom to enjoy this property exactly how you want.
For sale
$799,900
3050 W 700 N, Hurricane, UT 84737
5beds
5baths
2,599sqft
Single Family Residence
Built in 2024
7,405 Square Feet Lot
$782,300 Zestimate®
$308/sqft
$-- HOA
What's special
Private front courtyardArtificial turfBuilt-in fire pitFloor-to-ceiling stone work fireplaceUnder-cabinet lightingVaulted great roomCustom pavers
- 192 days
- 221
- 15
Zillow last checked:
Listing updated:
Listed by:
David Michie 435-619-6096,
PERRY REALTY WASHINGTON COUNTY BRANCH,
Brady T Pearce 435-229-3584,
PERRY REALTY WASHINGTON COUNTY BRANCH
Source: WCBR,MLS#: 26-270712
Facts & features
Interior
Bedrooms & bathrooms
- Bedrooms: 5
- Bathrooms: 5
Primary bedroom
- Level: Main
Primary bedroom
- Description: Casita
- Level: Main
Bedroom 3
- Level: Second
Bedroom 4
- Level: Second
Bedroom 5
- Level: Second
Bathroom
- Level: Main
Bathroom
- Level: Second
Bathroom
- Level: Second
Bathroom
- Description: Casita
- Level: Main
Dining room
- Level: Main
Family room
- Level: Main
Kitchen
- Level: Main
Laundry
- Level: Main
Living room
- Level: Second
Living room
- Description: Casita
- Level: Main
Heating
- Natural Gas
Cooling
- Central Air
Features
- Number of fireplaces: 1
Interior area
- Total structure area: 2,599
- Total interior livable area: 2,599 sqft
- Finished area above ground: 1,756
Property
Parking
- Total spaces: 4
- Parking features: Attached, Extra Depth, Extra Height, Extra Width, Garage Door Opener, RV Garage, RV Access/Parking
- Attached garage spaces: 4
Features
- Stories: 2
- Has view: Yes
- View description: Mountain(s)
Lot
- Size: 7,405 Square Feet
- Features: Curbs & Gutters
Details
- Parcel number: HPPW254
- Zoning description: Residential
Construction
Type & style
- Home type: SingleFamily
- Property subtype: Single Family Residence
Materials
- Rock, Stucco
- Foundation: Slab
- Roof: Tile
Condition
- Built & Standing
- Year built: 2024
Utilities & green energy
- Water: Culinary
- Utilities for property: Electricity Connected, Natural Gas Connected
Community & HOA
Community
- Features: Sidewalks
- Subdivision: PEREGRINE POINTE WEST
HOA
- Has HOA: No
Location
- Region: Hurricane
Financial & listing details
- Price per square foot: $308/sqft
- Tax assessed value: $629,700
- Annual tax amount: $2,646
- Date on market: 3/30/2026
- Cumulative days on market: 193 days
- Listing terms: FHA,Conventional,Cash,1031 Exchange
- Inclusions: Wired for Cable, Window, Double Pane, Window Coverings, Water Softner, Owned, Walk-in Closet(s), Sprinkler, Full, Sprinkler, Auto, Second Kitchen, Range Hood, Patio, Uncovered, Patio, Covered, Oven/Range, Built-in, Outdoor Lighting, Microwave, Landscaped, Full, Garden Tub, Fenced, Full, Disposal, Dishwasher, Deck, Covered, Ceiling, Vaulted, Ceiling Fan(s), Built in Barbecue, Bath, Sep Tub/Shwr, Awnings
- Electric utility on property: Yes
- Road surface type: Paved
Estimated market value
$782,300
$743,000 - $821,000
$3,129/mo
Price history
| Date | Event | Price |
|---|---|---|
| 3/30/2026 | Listed for sale | $799,900-9.6%$308/sqft |
Source: WCBR #26-270712 Report a problem | ||
| 9/30/2025 | Listing removed | $884,999$341/sqft |
Source: WCBR #25-258943 Report a problem | ||
| 8/25/2025 | Price change | $884,999-1.7%$341/sqft |
Source: WCBR #25-258943 Report a problem | ||
| 3/4/2025 | Listed for sale | $899,999$346/sqft |
Source: WCBR #25-258943 Report a problem | ||
| 9/20/2024 | Sold | -- |
Source: WCBR #24-254768 Report a problem | ||
Public tax history
| Year | Property taxes | Tax assessment |
|---|---|---|
| 2025 | $2,647 +191.1% | $346,335 +188.6% |
| 2024 | $909 | $120,000 |
| 2023 | -- | -- |
Find assessor info on the county website
Monthly payment
Est. payment
Payment breakdown
Explore the cost of this home by adjusting the details. Changes won't be saved.Climate risks
Neighborhood: 84737
Nearby schools
Schools provided by the listing agent
- Elementary: Coral Canyon Elementary
- Middle: Hurricane Middle
- High: Hurricane High
Source: WCBR. This data may not be complete. We recommend contacting the local school district to confirm school assignments for this home.

Similar homes
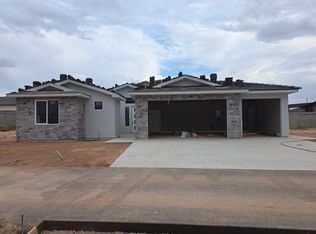
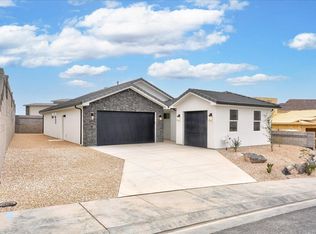
- $769,9995 bd3 ba3.1k sqft3506 W 400 N, Hurricane, UT 84737For Sale
 MLS ID #26-274084, JACOB LUKE, KW Ascend Keller Williams Realty. WCBR
 - $799,0005 bd4 ba2.6k sqft3575 W 2900 S, Hurricane, UT 84737For Sale
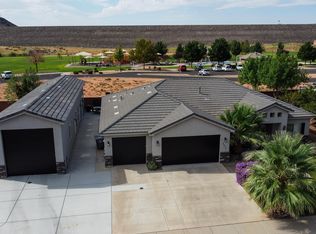 MLS ID #26-275498, MICHAEL ABRACZINSKAS, In Depth Realty St George. WCBR
 - $1,000,0004 bd4 ba2.9k sqft662 S 1800 W, Hurricane, UT 84737For Sale
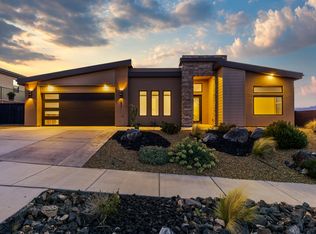 MLS ID #26-276715, KEVAN L WEBB, ERA BROKERS CONSOLIDATED (HURRICANE BRANCH). WCBR
 - $800,0003 bd2 ba2.5k sqft296 E 1100 N, Hurricane, UT 84737For Sale
 MLS ID #26-273430, DANIEL L PORTER, ERA BROKERS CONSOLIDATED (HURRICANE BRANCH). WCBR
 - $799,9003 bd4 ba2.1k sqft5235 S 2360 W #102, Hurricane, UT 84737For Sale
 MLS ID #2185565, Lisa S. Blakemore, Blakemore Real Estate LLC. UtahRealEstate.com
 - $814,9003 bd4 ba2.1k sqft5241 S 2360 W #101, Hurricane, UT 84737For SaleMLS ID #2185562, Lisa S. Blakemore, Blakemore Real Estate LLC. UtahRealEstate.com
