Skip main navigation
Sold for $225,000
  • $225,000

    3050 W Dudley St, Dearborn, MI 48124

    2beds
    1,504sqft
    Single Family Residence
    Built in 1948
    6,098.4 Square Feet Lot
    $196,100 Zestimate®
    $150/sqft
    $2,014 Estimated rent

    Home value

    $196,100

    $173,000 - $220,000

    $2,014/mo

    Zestimate® history
    Loading
    Loading...

    Owner options

    List your home for rent

    $2,014/mo

    Rent Zestimate®

    Find your next renter with Zillow Rental Manager. Plus, with online applications, you can quickly screen prospective tenants – for free.

    Learn more

    $2,014/mo

    Rent Zestimate®

    Refinance and save

    $1,639/mo

    Est. payment

    Refinancing to a lower rate could help reduce your monthly payments and save thousands over the life of the loan.

    See today's rates

    $1,639/mo

    Est. payment

    Explore your selling options

    Work with a Zillow partner agent

    Leverage their expertise and Zillow's premium Showcase listings to get your home seen by more buyers.

    Get started

    List with your own agent

    Get your home in front of millions of buyers by listing it on Zillow.

    Learn how to do it

    Sell it yourself

    Take full control of how buyers see your home on Zillow by listing For Sale by Owner (FSBO).

    List your home

    What's special

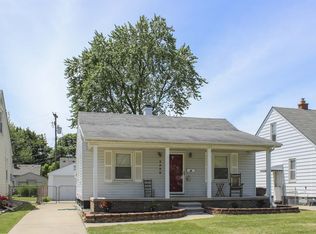
    Look no further! This Move-in ready, well-maintained Posh Brick Corner Ranch w/ finished Basement is nestled in a quiet West Dearborn neighborhood may be for you! Adjacent from Whitmore Bowles Elementary* Walking Distance from the beautiful downtown Dearborn & Ford Headquarters, there is always something to do when not at home* This as cute brick ranch features of a modern 21st century design*Upon entering, the cozy living room fills you with ample natural lighting. Further, the kitchen greets you with fabulous granite countertops that blend with craftsman-selected glass backsplash. The joy doesn’t stop there - the (movable) island can be fit for one who enjoys cooking, with obtaining recipes and how-to’s directly from the comfort of your luxury smart refrigerator. The three-season room can serve as your official dining area, or as an office where you can pick up right where you left off on your daily to-dos*The yard perfect for large family gathering as you sit underneath the beautiful oak tree which also offers partially-private patio fit for entertaining, or star-gazing and roasting marshmallows. The detached two-car garage includes a power LiftMaster garage door opener with the original plus two car-programmed remotes.This home includes updates throughout; with highlights including, but not limited to: a completely updated kitchen with smart appliances, an insulated three-season room, new furnace (2022), luxury vinyl plank flooring throughout the main floor, and a finished basement with a 1/2 bath*C of O will be completed and converyed to seller* BATVAI. Contingent Upon Seller Finding HOME of Choice. Please email or call LA with any questions**Seller Will Review all Offer on Tuesday, July 16th.

    Zillow last checked:

    Listing updated:

    Listed by:

    Jennifer Kaffenberger 313-319-2800,

    Buy Sell Rent Michigan LLC

    Bought with:

    Ida DeGiuli, 6501296515

    RE/MAX Innovation

    Source: Realcomp II,MLS#: 20240049210MLS Logo

    Facts & features

    Interior

    Bedrooms & bathrooms
    • Bedrooms: 2
    • Bathrooms: 2
    • Full bathrooms: 1
    • 1/2 bathrooms: 1
    Heating
    • ENERGYSTAR Qualified Furnace Equipment, Forced Air, Natural Gas
    Cooling
    • Central Air
    Appliances
    • Included: Energy Star Qualified Dryer, Energy Star Qualified Dishwasher, Energy Star Qualified Refrigerator, Energy Star Qualified Washer, Free Standing Gas Range
    Features
    • Basement: Finished
    • Has fireplace: No
    Interior area
    • Total interior livable area: 1,504 sqft
    • Finished area above ground: 754
    • Finished area below ground: 750

    Property

    Parking
    • Total spaces: 2
    • Parking features: Two Car Garage, Detached
    • Garage spaces: 2
    Features
    • Levels: One
    • Stories: 1
    • Entry location: GroundLevelwSteps
    • Patio & porch: Covered
    • Exterior features: Awnings
    • Pool features: None
    • Fencing: Back Yard,Fenced
    Lot
    • Size: 6,098 sqft
    • Dimensions: 51 x 124
    Details
    • Parcel number: 32820927302013
    • Special conditions: Short Sale No,Standard

    Construction

    Type & style
    • Home type: SingleFamily
    • Architectural style: Ranch
    • Property subtype: Single Family Residence
    Materials
    • Brick, Vinyl Siding
    • Foundation: Basement, Poured
    • Roof: Asphalt
    Condition
    • New construction: No
    • Year built: 1948
    • Major remodel year: 2023

    Utilities & green energy

    • Electric: Service 100 Amp
    • Sewer: Public Sewer
    • Water: Public
    • Utilities for property: Above Ground Utilities

    Community & neighborhood

    Location
    • Region: Dearborn
    • Subdivision: WHITMORE PARK SUB

    Other

    Other facts
    • Listing agreement: Exclusive Right To Sell
    • Listing terms: Cash,Conventional

    Price history

    DateEventPrice
    9/6/2024Sold$225,000+4.7%$150/sqft
    Source: Realcomp II #20240049210 Report a problem
    7/19/2024Pending sale$214,900$143/sqft
    Source: Realcomp II #20240049210 Report a problem
    7/11/2024Listed for sale$214,900$143/sqft
    Source: Realcomp II #20240049210 Report a problem

    Public tax history

    Tax history is unavailable.

    Neighborhood: Southwest Outer Drive

    Nearby schools

    GreatSchools rating
    Get a cash offer in 3 minutes
    Find out how much your home could sell for in as little as 3 minutes with a no-obligation cash offer.
    Estimated market value
    $196,100
    Get a cash offer in 3 minutes
    Find out how much your home could sell for in as little as 3 minutes with a no-obligation cash offer.
    Estimated market value
    $196,100