Enjoy serene waterfront living in this beautifully maintained property located in a sought-after 55+ gated community in Lake Wales, FL! Offering 3 bedrooms, 2 baths, and an oversized 2-car garage, this home provides both space and comfort in a serene, natural setting. Step inside to find a formal living room and dining room, plus a cozy dinette area off the kitchen — perfect for morning coffee or casual meals. The family room and the back screened porch invite you to relax and take in peaceful backyard views overlooking the canal that leads directly to stunning Lake Walk-In-Water. Nature lovers will appreciate the abundance of wildlife and the calming atmosphere right outside their door. Enjoy peace of mind with a new roof installed in 2023 and a new A/C system in 2022, ensuring comfort and efficiency for years to come. This active community features a clubhouse, swimming pool, tennis courts, and a fishing pier — offering plenty of opportunities to stay active, make new friends, and enjoy the Florida lifestyle. Whether you're looking for a full-time residence or a seasonal retreat, this home has everything you need for easy, relaxed living. Schedule your private showing today and discover all that this wonderful Lake Wales community has to offer!
Sold for $331,000
$331,000
3050 WALDEN SHORES BOULEVARD, LAKE WALES, FL 33898
3beds
1,706sqft
Single Family Residence
Built in 2001
0.56 Acres Lot
$329,300 Zestimate®
$194/sqft
$1,795 Estimated rent
Home value
$329,300
$300,000 - $362,000
$1,795/mo
Zestimate® history
Owner options
List your home for rent
$1,795/mo
Rent Zestimate®
Find your next renter with Zillow Rental Manager. Plus, with online applications, you can quickly screen prospective tenants – for free.
$1,795/mo
Rent Zestimate®
Refinance and save
$2,233/mo
Est. payment
Refinancing to a lower rate could help reduce your monthly payments and save thousands over the life of the loan.
$2,233/mo
Est. payment
Explore your selling options
Work with a Zillow partner agent
Leverage their expertise and Zillow's premium Showcase listings to get your home seen by more buyers.
Get startedList with your own agent
Get your home in front of millions of buyers by listing it on Zillow.
Learn how to do itSell it yourself
Take full control of how buyers see your home on Zillow by listing For Sale by Owner (FSBO).
List your homeWhat's special
Serene waterfront livingAbundance of wildlifeStunning lake walk-in-waterCozy dinette areaOverlooking the canalPeaceful backyard viewsDining room
Zillow last checked:
Listing updated:
Listed by:
Cheryl Bossarte 863-206-8686,
POLK REAL ESTATE LLC 863-679-1710
Bought with:
Vicky Holloway, 3279441
LEGACY REAL ESTATE CENTER INC
Source: Stellar MLS,MLS#: P4935816 Originating MLS: East Polk
Originating MLS: East Polk
Facts & features
Interior
Bedrooms & bathrooms
- Bedrooms: 3
- Bathrooms: 2
- Full bathrooms: 2
Rooms
- Room types: Family Room, Dining Room, Living Room, Utility Room
Primary bedroom
- Features: En Suite Bathroom, Walk-In Closet(s)
- Level: First
- Area: 240 Square Feet
- Dimensions: 12x20
Bedroom 2
- Features: Ceiling Fan(s), Built-in Closet
- Level: First
- Area: 110 Square Feet
- Dimensions: 10x11
Bedroom 3
- Features: Ceiling Fan(s), Built-in Closet
- Level: First
- Area: 140 Square Feet
- Dimensions: 10x14
Primary bathroom
- Level: First
- Area: 96 Square Feet
- Dimensions: 8x12
Bathroom 2
- Features: Shower No Tub
- Level: First
- Area: 48 Square Feet
- Dimensions: 6x8
Balcony porch lanai
- Features: Ceiling Fan(s)
- Level: First
- Area: 231 Square Feet
- Dimensions: 7.7x30
Dinette
- Level: First
- Area: 79 Square Feet
- Dimensions: 7.9x10
Dining room
- Level: First
- Area: 136 Square Feet
- Dimensions: 10x13.6
Florida room
- Features: Ceiling Fan(s)
- Level: First
- Area: 195 Square Feet
- Dimensions: 13x15
Kitchen
- Features: Breakfast Bar
- Level: First
- Area: 90 Square Feet
- Dimensions: 9x10
Living room
- Features: Ceiling Fan(s)
- Level: First
- Area: 240 Square Feet
- Dimensions: 12x20
Heating
- Central, Electric
Cooling
- Central Air
Appliances
- Included: Dishwasher, Disposal, Electric Water Heater, Range, Refrigerator
- Laundry: Inside, Laundry Room
Features
- Cathedral Ceiling(s), Ceiling Fan(s), Eating Space In Kitchen, High Ceilings, Kitchen/Family Room Combo, Primary Bedroom Main Floor, Split Bedroom, Thermostat, Vaulted Ceiling(s), Walk-In Closet(s)
- Flooring: Carpet, Ceramic Tile
- Doors: Sliding Doors
- Windows: Drapes, Window Treatments
- Has fireplace: No
Interior area
- Total structure area: 2,625
- Total interior livable area: 1,706 sqft
Property
Parking
- Total spaces: 2
- Parking features: Driveway, Garage Door Opener, Oversized, Workshop in Garage
- Attached garage spaces: 2
- Has uncovered spaces: Yes
- Details: Garage Dimensions: 26x25
Features
- Levels: One
- Stories: 1
- Patio & porch: Covered, Front Porch, Rear Porch, Screened
- Has view: Yes
- View description: Trees/Woods, Water, Canal, Lake
- Has water view: Yes
- Water view: Water,Canal,Lake
- Waterfront features: Lake, Waterfront, Lake Front, Freshwater Canal Access, Lake Privileges, No Wake Zone, Skiing Allowed
- Body of water: LAKE WALK-IN-WATER
Lot
- Size: 0.56 Acres
- Features: Cleared, In County, Level
- Residential vegetation: Mature Landscaping, Oak Trees, Trees/Landscaped
Details
- Parcel number: 293022999945000102
- Zoning: RES
- Special conditions: None
Construction
Type & style
- Home type: SingleFamily
- Architectural style: Contemporary
- Property subtype: Single Family Residence
Materials
- Brick, Concrete, Stucco
- Foundation: Slab
- Roof: Shingle
Condition
- Completed
- New construction: No
- Year built: 2001
Utilities & green energy
- Sewer: Private Sewer
- Water: Private
- Utilities for property: Cable Available, Electricity Connected, Street Lights, Underground Utilities, Water Connected
Community & HOA
Community
- Features: Dock, Fishing, Lake, Waterfront, Clubhouse, Deed Restrictions, Gated Community - No Guard, Golf Carts OK, Pool, Tennis Court(s)
- Pet fee: $0 monthly
- Senior community: Yes
- Subdivision: WALDEN WATERS 02
HOA
- Has HOA: No
Location
- Region: Lake Wales
Financial & listing details
- Price per square foot: $194/sqft
- Annual tax amount: $3,953
- Date on market: 8/7/2025
- Cumulative days on market: 10 days
- Listing terms: Cash,Conventional,FHA,VA Loan
- Ownership: Fee Simple
- Total actual rent: 0
- Electric utility on property: Yes
- Road surface type: Paved, Asphalt
Price history
| Date | Event | Price |
|---|---|---|
| 9/17/2025 | Sold | $331,000-4.9%$194/sqft |
Source:  Stellar MLS #P4935816 Report a problem Stellar MLS #P4935816 Report a problem | ||
| 8/17/2025 | Pending sale | $348,000$204/sqft |
Source: Stellar MLS #P4935816 Report a problem | ||
| 8/7/2025 | Listed for sale | $348,000$204/sqft |
Source: Stellar MLS #P4935816 Report a problem | ||
Public tax history
Tax history is unavailable.
Neighborhood: 33898
Nearby homes
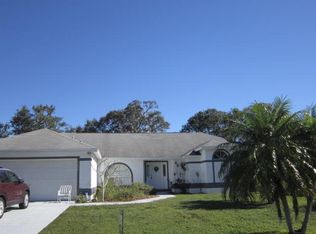
- $331,0003 bd2 ba1.7k sqft3050 Walden Shores Blvd, Lake Wales, FL 33853Sold

- $339,2003 bd2 ba2.6k sqft3042 Walden Shores Blvd, Lake Wales, FL 33898Off Market
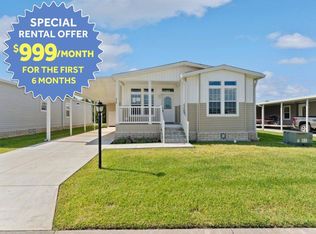
- $9992 bd2 ba1.5k sqft3117 Walden Shores Loop #221, Lake Wales, FL 33898For Rent
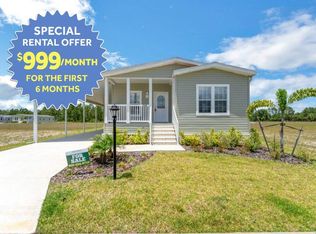
- $9992 bd2 ba1.4k sqft3104 Walden Shores Loop #255, Lake Wales, FL 33898For Rent
- $318,6430.86 acres3054 Walden Shores Blvd, Lake Wales, FL 33898Off Market
- $334,1003 bd2 ba1.8k sqft3038 Walden Shores Blvd, Lake Wales, FL 33898Off Market
- $281,0003 bd2 ba1.5k sqft3034 Walden Shores Blvd, Lake Wales, FL 33898Off Market
- $290,2003 bd2 ba1.5k sqft3030 Walden Shores Blvd #94, Lake Wales, FL 33853Off Market
Nearby schools
GreatSchools rating
- 2/10Spook Hill Elementary SchoolGrades: PK-5Distance: 11.2 mi
- 3/10Frostproof Middle/Senior High SchoolGrades: 6-12Distance: 9.6 mi
- 2/10Mclaughlin Middle School And Fine Arts AcademyGrades: 6-11Distance: 10.7 mi
Get a cash offer in 3 minutes
Find out how much your home could sell for in as little as 3 minutes with a no-obligation cash offer.
Estimated market value
$329,300
Get a cash offer in 3 minutes
Find out how much your home could sell for in as little as 3 minutes with a no-obligation cash offer.
Estimated market value
$329,300
- Florida
- Polk County
- Lake Wales
- 33898
- 3050 WALDEN SHORES BOULEVARD
