Gorgeous waterfront setting with all of the fun activity's lake living offers. Access multiple lakes and rivers by water including restaurants, beaches and music venues too. This expansive home features 3 floors of living spaces with great views of the water. Enter to the impressive, curved staircase opening to the great room and dining room all with an abundance of windows. A large patio is easily accessible to enjoy outdoor living. The main floor includes a den/study with fireplace. Lower level adds incredible entertaining options with a kitchen and separate bar. Other room in lower level is a kitchen. What a great opportunity! Ceiling is exposed floor joists in some of the LL rooms.
Sold
$1,785,000
3050 Waldwic Ln, Oshkosh, WI 54904
5beds
4,856sqft
Single Family Residence
Built in 1989
0.75 Acres Lot
$1,796,500 Zestimate®
$368/sqft
$7,043 Estimated rent
Home value
$1,796,500
$1.71M - $1.89M
$7,043/mo
Zestimate® history
Owner options
List your home for rent
$7,043/mo
Rent Zestimate®
Find your next renter with Zillow Rental Manager. Plus, with online applications, you can quickly screen prospective tenants – for free.
$7,043/mo
Rent Zestimate®
Refinance and save
$9,748/mo
Est. payment
Refinancing to a lower rate could help reduce your monthly payments and save thousands over the life of the loan.
$9,748/mo
Est. payment
Explore your selling options
Work with a Zillow partner agent
Leverage their expertise and Zillow's premium Showcase listings to get your home seen by more buyers.
Get startedList with your own agent
Get your home in front of millions of buyers by listing it on Zillow.
Learn how to do itSell it yourself
Take full control of how buyers see your home on Zillow by listing For Sale by Owner (FSBO).
List your homeWhat's special
Separate barAbundance of windowsImpressive curved staircaseLarge patioExpansive homeIncredible entertaining options
Zillow last checked:
Listing updated:
Listed by:
Karl D Volkman 920-750-6880,
First Weber, Inc.
Bought with:
Stacey L Hennessey
Acre Realty, Ltd.
Source: RANW as distributed by MLS GRID,MLS#: 50316748
Facts & features
Interior
Bedrooms & bathrooms
- Bedrooms: 5
- Bathrooms: 6
- Full bathrooms: 4
- 1/2 bathrooms: 2
Bedroom 1
- Level: Upper
- Dimensions: 23X13
Bedroom 2
- Level: Upper
- Dimensions: 12X14
Bedroom 3
- Level: Upper
- Dimensions: 12X15
Bedroom 4
- Level: Upper
- Dimensions: 11X13
Bedroom 5
- Level: Upper
- Dimensions: 11X15
Dining room
- Level: Main
- Dimensions: 10X14
Family room
- Level: Main
- Dimensions: 15X20
Formal dining room
- Level: Main
- Dimensions: 18X13
Kitchen
- Level: Main
- Dimensions: 12X15
Living room
- Level: Main
- Dimensions: 17X24
Other
- Description: Rec Room
- Level: Lower
- Dimensions: 25X28
Other
- Description: Theatre Room
- Level: Lower
- Dimensions: 12X13
Other
- Description: Den/Office
- Level: Main
- Dimensions: 14X18
Other
- Description: Other - See Remarks
- Level: Lower
- Dimensions: 13X13
Heating
- Forced Air
Cooling
- Forced Air, Central Air
Appliances
- Included: Dishwasher, Disposal, Dryer, Microwave, Range, Refrigerator, Washer
Features
- At Least 1 Bathtub, Breakfast Bar, Cable Available, Kitchen Island, Pantry, Vaulted Ceiling(s), Walk-In Closet(s), Walk-in Shower, Formal Dining
- Basement: Full,Finished
- Number of fireplaces: 3
- Fireplace features: Three, Gas
Interior area
- Total interior livable area: 4,856 sqft
- Finished area above ground: 3,808
- Finished area below ground: 1,048
Property
Parking
- Total spaces: 3
- Parking features: Attached, Garage Door Opener
- Attached garage spaces: 3
Accessibility
- Accessibility features: Laundry 1st Floor, Level Drive
Features
- Patio & porch: Patio
- Has spa: Yes
- Spa features: Bath
- On waterfront: Yes
- Waterfront features: Lake
- Body of water: Butte Des Morts
Lot
- Size: 0.75 Acres
Details
- Parcel number: 00370201
- Zoning: Residential
- Special conditions: Arms Length
Construction
Type & style
- Home type: SingleFamily
- Architectural style: Contemporary
- Property subtype: Single Family Residence
Materials
- Brick
- Foundation: Poured Concrete
Condition
- New construction: No
- Year built: 1989
Utilities & green energy
- Sewer: Public Sewer
- Water: Well
Community & HOA
Community
- Security: Security System
Location
- Region: Oshkosh
Financial & listing details
- Price per square foot: $368/sqft
- Tax assessed value: $1,426,700
- Annual tax amount: $18,091
- Date on market: 10/15/2025
- Inclusions: Kitchen appliances, bar refrigerator, washer, dryer, pier, boat lift.
Price history
| Date | Event | Price |
|---|---|---|
| 3/19/2026 | Pending sale | $1,890,000+5.9%$389/sqft |
Source: RANW as distributed by MLS GRID #50316748 Report a problem | ||
| 3/18/2026 | Sold | $1,785,000-5.6%$368/sqft |
Source: RANW as distributed by MLS GRID #50316748 Report a problem | ||
| 2/17/2026 | Contingent | $1,890,000$389/sqft |
Source:  WIREX MLS #50316748 Report a problem WIREX MLS #50316748 Report a problem | ||
| 10/15/2025 | Listed for sale | $1,890,000+92.9%$389/sqft |
Source: RANW as distributed by MLS GRID #50316748 Report a problem | ||
| 3/25/2020 | Sold | $980,000-0.9%$202/sqft |
Source: RANW as distributed by MLS GRID #50217715 Report a problem | ||
| 2/24/2020 | Listed for sale | $989,000-3.9%$204/sqft |
Source: REALTORS Association of Northeast Wisconsin #50217715 Report a problem | ||
| 3/25/2019 | Listing removed | $1,029,000$212/sqft |
Source: Owner Report a problem | ||
| 2/4/2019 | Price change | $1,029,000-1.9%$212/sqft |
Source: Owner Report a problem | ||
| 11/19/2018 | Listed for sale | $1,049,000-4.2%$216/sqft |
Source: Owner Report a problem | ||
| 9/6/2018 | Listing removed | $1,095,000$225/sqft |
Source: First Weber Group #50179212 Report a problem | ||
| 3/15/2018 | Listed for sale | $1,095,000+20%$225/sqft |
Source: First Weber Group #50179212 Report a problem | ||
| 5/30/2014 | Sold | $912,500-1.4%$188/sqft |
Source: Agent Provided Report a problem | ||
| 8/17/2013 | Price change | $925,000-5.1%$190/sqft |
Source: First Weber Group #50060428 Report a problem | ||
| 2/16/2013 | Price change | $975,000-11.4%$201/sqft |
Source: First Weber Group #50060428 Report a problem | ||
| 8/10/2012 | Listed for sale | $1,100,000$227/sqft |
Source: First Weber Group #50060428 Report a problem | ||
Public tax history
| Year | Property taxes | Tax assessment |
|---|---|---|
| 2024 | $18,092 -3.1% | $1,426,700 +45.4% |
| 2023 | $18,669 +4% | $981,400 |
| 2022 | $17,947 +8.9% | $981,400 |
| 2021 | $16,487 +7.2% | $981,400 |
| 2020 | $15,380 -7.5% | $981,400 +7.9% |
| 2019 | $16,624 | $909,300 |
| 2018 | $16,624 +0.3% | $909,300 |
| 2017 | $16,571 | $909,300 |
| 2016 | -- | $909,300 |
| 2015 | -- | $909,300 |
| 2014 | -- | $909,300 +12.7% |
| 2012 | $15,414 +1.8% | $806,900 |
| 2011 | $15,144 -0.8% | $806,900 |
| 2010 | $15,268 +0.3% | $806,900 |
| 2009 | $15,222 +4.8% | $806,900 |
| 2008 | $14,527 +2.1% | $806,900 |
| 2007 | $14,224 +2.4% | $806,900 |
| 2006 | $13,893 +2.3% | $806,900 |
| 2005 | $13,581 -0.8% | $806,900 |
| 2004 | $13,693 +3.1% | $806,900 |
| 2003 | $13,287 +21.8% | $806,900 +66.3% |
| 2002 | $10,911 +3.6% | $485,300 |
| 2001 | $10,536 +3.9% | $485,300 |
| 2000 | $10,138 | $485,300 |
Find assessor info on the county website
Neighborhood: 54904
Nearby homes
- $1,565,000-- bd-- ba-- sqft3000 Waldwic Ln, Oshkosh, WI 54904Off Market
- $1,642,100-- bd-- ba-- sqft3150 Waldwic Ln, Oshkosh, WI 54904Off Market
- $339,300-- bd-- ba-- sqft3150 Waldwic Ln, Oshkosh, WI 54904Off Market
- $722,4004 bd-- ba4.3k sqft3085 Waldwic Ln, Oshkosh, WI 54904Off Market
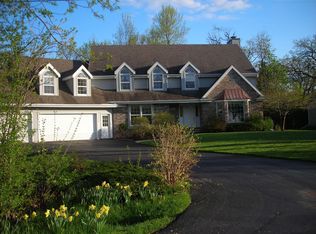
- $508,800-- bd-- ba-- sqft3049 Waldwic Ln, Oshkosh, WI 54904Off Market
- $808,400-- bd-- ba-- sqft2998 Oakwood Ln, Oshkosh, WI 54904Off Market
- $916,4004 bd6 ba5.9k sqft3097 Waldwic Ln, Oshkosh, WI 54904Off Market
- $436,3003 bd2 ba1.7k sqft3037 Waldwic Ln, Oshkosh, WI 54904Off Market
Nearby schools
GreatSchools rating
- 8/10Oakwood Environmental Education Charter SchoolGrades: PK-5Distance: 0.8 mi
- 10/10Traeger Middle SchoolGrades: 6-8Distance: 3.1 mi
- 7/10West High SchoolGrades: 9-12Distance: 2.3 mi


Get pre-qualified for a loan
At Zillow Home Loans, we can pre-qualify you in as little as 5 minutes with no impact to your credit score.An equal housing lender. NMLS #10287.
Sell for more on Zillow
Get a Zillow Showcase℠ listing at no additional cost and you could sell for .
$1,796,500
2% more
+$35,930
With Zillow Showcase(estimated)
$1,832,430
- Wisconsin
- Winnebago County
- Oshkosh
- 54904
- 3050 Waldwic Ln
Nearby cities
Nearby neighborhoods
Nearby zip codes
Other Oshkosh Topics
