Skip main navigation
Closed
  • $379,000

    3050 Weddington Pointe Dr, Monroe, NC 28110

    4beds
    2,181sqft
    Single Family Residence
    Built in 2021
    0.12 Acres Lot
    $365,700 Zestimate®
    $174/sqft
    $2,317 Estimated rent

    Home value

    $365,700

    $347,000 - $384,000

    $2,317/mo

    Zestimate® history
    Loading
    Loading...

    Owner options

    List your home for rent

    $2,317/mo

    Rent Zestimate®

    Find your next renter with Zillow Rental Manager. Plus, with online applications, you can quickly screen prospective tenants – for free.

    Learn more

    $2,317/mo

    Rent Zestimate®

    Refinance and save

    $2,615/mo

    Est. payment

    Refinancing to a lower rate could help reduce your monthly payments and save thousands over the life of the loan.

    See today's rates

    $2,615/mo

    Est. payment

    Explore your selling options

    Work with a Zillow partner agent

    Leverage their expertise and Zillow's premium Showcase listings to get your home seen by more buyers.

    Get started

    List with your own agent

    Get your home in front of millions of buyers by listing it on Zillow.

    Learn how to do it

    Sell it yourself

    Take full control of how buyers see your home on Zillow by listing For Sale by Owner (FSBO).

    List your home

    What's special

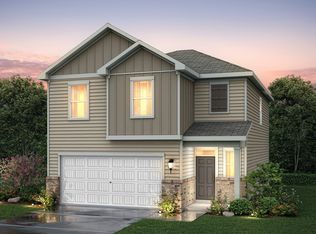
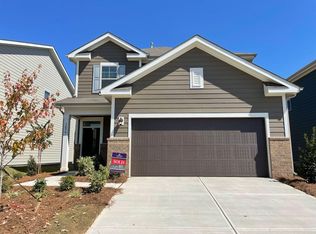
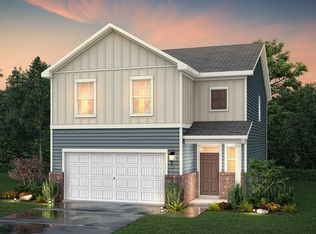
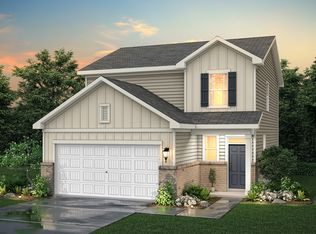
    Nearly New Modern Home in Tranquil Weddington Pointe with Community Pool - Step into modern comfort and peace of mind with this nearly new and meticulously maintained home, built in 2021. Designed for contemporary living, the open-concept first floor provides a perfect flow for both everyday life and entertaining guests. The kitchen with its expansive island offers a great area for cooking and hanging out. This state-of-the-art kitchen features a gas range, stunning granite countertops, and a crisp white tile backsplash. The family room includes a focal point electric fireplace, highlighted by a shiplap accent wall, creating a cozy and inviting atmosphere any time of year. The home is filled with stylish, durable finishes, including sleek LVP flooring throughout the main level. Vinyl and carpet on the upper level. Both the family room and kitchen have an abundance of recessed lighting. An added convenience is the first floor powder room. All four bedrooms, including the private owner's suite, are located on the second floor for quiet and privacy, along with a very spacious loft and a convenient upstairs laundry room. The owner's bathroom includes dual vanities, a large step in shower with glass doors, a private water closet and a large walk-in closet. The exterior features are the attractive and durable cement siding, ensuring long-lasting curb appeal with minimal maintenance. The spacious two-car garage provides ample storage, and the backyard is a blank canvas, ready for you to create your own personal outdoor oasis. There is a berm at the rear that offers additional privacy. The community of Weddington Pointe is in a prime location. Experience the vibrant, historic charm of Downtown Monroe with its unique shops and dining, and the upscale convenience of nearby Wesley Chapel with shopping & restaurants. Commuting and travel are effortless with direct access to Highway 74, a vital corridor for the region, and the Monroe Bypass, providing a seamless route to Charlotte. For those who travel, the nearby Monroe Executive Airport offers another layer of convenience, making this home a truly connected and strategic place to live and with easy access to Weddington Road, commuting and daily errands a breeze. Weddington Pointe is a tranquil community offering a neighborhood pool for residents to enjoy on warm Carolina days. Adding to its appeal, this address is also USDA eligible, offering a fantastic opportunity for qualified buyers.

    Zillow last checked:

    Listing updated:

    Listed by:

    Jamie Leggett jamie@jamieleggett.com,

    Rinehart Realty Corporation,

    Caroline Stallings,

    Rinehart Realty Corporation

    Bought with:

    Megan Weber

    Mainstay Brokerage LLC

    Source: Canopy MLS as distributed by MLS GRID,MLS#: 4294734MLS Logo

    Facts & features

    Interior

    Bedrooms & bathrooms
    • Bedrooms: 4
    • Bathrooms: 3
    • Full bathrooms: 2
    • 1/2 bathrooms: 1
    Primary bedroom
    • Features: Walk-In Closet(s)
    • Level: Upper
    Bedroom s
    • Features: Ceiling Fan(s)
    • Level: Upper
    Bedroom s
    • Features: Ceiling Fan(s)
    • Level: Upper
    Bedroom s
    • Level: Upper
    Bathroom half
    • Level: Main
    Bathroom full
    • Level: Upper
    Bathroom full
    • Level: Upper
    Dining area
    • Level: Main
    Family room
    • Features: Ceiling Fan(s), Open Floorplan
    • Level: Main
    Kitchen
    • Features: Kitchen Island, Open Floorplan, Walk-In Pantry
    • Level: Main
    Laundry
    • Level: Upper
    Loft
    • Level: Upper
    Loft
    • Level: Upper
    Heating
    • Central, Forced Air, Natural Gas
    Cooling
    • Ceiling Fan(s), Central Air, Electric
    Appliances
    • Included: Dishwasher, Disposal, Electric Water Heater, Gas Oven, Gas Range, Microwave, Plumbed For Ice Maker, Refrigerator with Ice Maker, Self Cleaning Oven
    • Laundry: Electric Dryer Hookup, Laundry Room, Upper Level, Washer Hookup
    Features
    • Kitchen Island, Pantry, Walk-In Closet(s), Walk-In Pantry
    • Flooring: Carpet, Vinyl
    • Doors: Screen Door(s)
    • Windows: Insulated Windows
    • Has basement: No
    • Attic: Pull Down Stairs
    • Fireplace features: Family Room
    Interior area
    • Total structure area: 2,181
    • Total interior livable area: 2,181 sqft
    • Finished area above ground: 2,181
    • Finished area below ground: 0

    Property

    Parking
    • Total spaces: 2
    • Parking features: Driveway, Attached Garage, Keypad Entry, Garage on Main Level
    • Attached garage spaces: 2
    • Has uncovered spaces: Yes
    Features
    • Levels: Two
    • Stories: 2
    • Patio & porch: Patio
    • Pool features: Community
    • Waterfront features: None
    Lot
    • Size: 0.12 Acres
    • Features: Cleared
    Details
    • Parcel number: 09403178
    • Zoning: R-6
    • Special conditions: Standard

    Construction

    Type & style
    • Home type: SingleFamily
    • Architectural style: Transitional
    • Property subtype: Single Family Residence
    Materials
    • Brick Partial, Hardboard Siding
    • Foundation: Slab
    • Roof: Shingle
    Condition
    • New construction: No
    • Year built: 2021

    Utilities & green energy

    • Sewer: County Sewer
    • Water: County Water
    • Utilities for property: Cable Connected, Electricity Connected, Underground Power Lines, Underground Utilities

    Community & HOA

    Community
    • Security: Carbon Monoxide Detector(s), Smoke Detector(s)
    • Subdivision: Weddington Pointe
    HOA
    • Has HOA: Yes
    • HOA fee: $390 quarterly
    • HOA name: Cusick Management
    • HOA phone: 704-544-7779
    Location
    • Region: Monroe

    Financial & listing details

    • Price per square foot: $174/sqft
    • Tax assessed value: $285,000
    • Annual tax amount: $1,974
    • Date on market: 8/28/2025
    • Cumulative days on market: 7 days
    • Listing terms: Cash,Conventional,FHA,USDA Loan,VA Loan
    • Electric utility on property: Yes
    • Road surface type: Concrete, Paved

    Price history

    DateEventPrice
    10/25/2025Listing removed$2,155$1/sqft
    Source: Zillow Rentals Report a problem
    10/23/2025Price change$2,155-5.9%$1/sqft
    Source: Zillow Rentals Report a problem
    10/1/2025Listed for rent$2,290$1/sqft
    Source: Zillow Rentals Report a problem
    9/26/2025Sold$379,000-2.8%$174/sqft
    Source: Canopy MLS as distributed by MLS GRID #4294734 Report a problem
    8/28/2025Listed for sale$390,000+10.3%$179/sqft
    Source: Canopy MLS as distributed by MLS GRID #4294734 Report a problem
    10/18/2021Sold$353,500+0.1%$162/sqft
    Source: Public Record Report a problem
    6/22/2021Listing removed--
    Source: Century Communities Report a problem
    6/19/2021Price change$353,235+0.9%$162/sqft
    Source: Century Communities Report a problem
    6/12/2021Price change$350,235+1.4%$161/sqft
    Source: Century Communities Report a problem
    6/4/2021Listed for sale$345,235$158/sqft
    Source: Century Communities Report a problem

    Public tax history

    YearProperty taxesTax assessment
    2025$1,974 +6.3%$408,100 +43.2%
    2024$1,858 +1.8%$285,000
    2023$1,825 +2.9%$285,000
    2022$1,774 $285,000 +331.8%
    2021-- $66,000
    Find assessor info on the county website

    Neighborhood: 28110

    Nearby schools

    GreatSchools rating
    Schools provided by the listing agent
    • Elementary: Shiloh Valley
    • Middle: Sun Valley
    • High: Sun Valley

    Source: Canopy MLS as distributed by MLS GRID. This data may not be complete. We recommend contacting the local school district to confirm school assignments for this home.

    Get a cash offer in 3 minutes
    Find out how much your home could sell for in as little as 3 minutes with a no-obligation cash offer.
    Estimated market value
    $365,700
    Get a cash offer in 3 minutes
    Find out how much your home could sell for in as little as 3 minutes with a no-obligation cash offer.
    Estimated market value
    $365,700