One or more photo(s) has been virtually staged. Discover unparalleled luxury in this custom-built estate home by Mark Marconi, nestled in the Exclusive, 24/7, guard-gated Wentworth Golf & Country Club Community. Located in a NON-FLOOD ZONE, this impressive 4,648 sq. ft. residence features 4 bedrooms, an office/study, 3.5 bathrooms, and a second-floor bonus room with an expansive balcony overlooking the soaring two-story screened lanai, sparkling heated pool & spa, capturing breathtaking views of the 18-hole golf course. Oversized paver driveway with a side-entry 3 car garage & a formal circular driveway. Step into the grand entrance, showcasing 23 ft ceilings in the formal Living Rm, beautiful crystal chandelier & massive triple windows high & low, framing stunning views of the outdoor oasis. Formal Dining Rm, Living Rm & Office accented w/rich dark wood crown molding matching all the baseboards, doors & windowsills throughout home. Office/Study w/built-in shelving & drawers. Magnificent open kitchen designed for entertaining, complete w/6-burner gas stove, stainless steel appliances, gourmet island w/prep sink, granite counters, Double wall ovens, expansive breakfast bar w/pendent lighting & large walk-in pantry. The kitchen dining nook, featuring a unique five-window bump-out offering never-ending views of the lanai. Light & bright Family Rm w/gas fireplace & French doors to Lanai. A convenient 1st floor guest bedroom w/private full bath/pool bath. Family Rm opens to a Fabulous 2 story screened lanai w/pavers, heated pool & spa, outdoor kitchen equipped w/gas grill & sink, a storage closet & multiple spacious under-roof areas for entertaining family & friends. Mature landscaping w/tall manicured bushes for optimal privacy. 1st floor primary suite is a retreat unto itself, featuring a sitting area, double-sided gas fireplace, a French door opening to a private porch & another leading out to the Lanai/pool area. Spa-inspired primary bath is accented by elegant pillars, jetted spa/tub, separate shower, dual vanities & water closet. A spacious walk-in closet w/built-in cabinetry & center island completes this luxurious suite. A Custom-designed grand staircase accented w/wood & glass railings takes you to the 2nd story retreat, complete w/2 bedrms,1 full bath & a large multi-purpose Bonus Rm w/storage closet & French door to the expansive balcony overlooking the Lanai & pool & providing you w/spectacular views of the golf course. Both upstairs bedrooms feature walk-in closets w/built-ins & 1 bedroom has the added feature of double French doors leading to walk-out front balcony overlooking the pond/golf course across the street. Surround Sound throughout home & Lanai. Recent updates include: Exterior Paint, 2-story Lanai Screening & New Balcony Railing (2024): Hot Water Tank (2021). Enjoy the exclusivity of Wentworth Golf & Country Club w/a beautiful clubhouse offering an on-site restaurant & lounge for socializing as well as a top-rated golf course w/optional memberships available. Perfectly located in the Tarpon Springs/East Lake area, this home offers peace of mind being in a non-flood zone, convenient access to excellent area schools, shopping, dining, Pinellas Trail, John Chestnut Park, Lake Tarpon & approximately 30 minutes to world-class beaches & Tampa International Airport. This is your chance to own a luxurious home in one of Florida’s most desirable golf communities. Schedule your private showing today!
Sold for $1,200,000
$1,200,000
3050 WENTWORTH WAY, TARPON SPRINGS, FL 34688
4beds
4,648sqft
Single Family Residence
Built in 2005
0.43 Acres Lot
$1,175,100 Zestimate®
$258/sqft
$5,931 Estimated rent
Home value
$1,175,100
$1.07M - $1.29M
$5,931/mo
Zestimate® history
Owner options
List your home for rent
$5,931/mo
Rent Zestimate®
Find your next renter with Zillow Rental Manager. Plus, with online applications, you can quickly screen prospective tenants – for free.
$5,931/mo
Rent Zestimate®
Refinance and save
$8,658/mo
Est. payment
Refinancing to a lower rate could help reduce your monthly payments and save thousands over the life of the loan.
$8,658/mo
Est. payment
Explore your selling options
Work with a Zillow partner agent
Leverage their expertise and Zillow's premium Showcase listings to get your home seen by more buyers.
Get startedList with your own agent
Get your home in front of millions of buyers by listing it on Zillow.
Learn how to do itSell it yourself
Take full control of how buyers see your home on Zillow by listing For Sale by Owner (FSBO).
List your homeWhat's special
Gas fireplaceDouble-sided gas fireplacePrivate porchGranite countersDouble french doorsSoaring two-story screened lanaiMulti-purpose bonus rm
Zillow last checked:
Listing updated:
Listed by:
Marlene Leonard 727-424-4635,
FUTURE HOME REALTY INC 813-855-4982,
Jerry Leonard 727-415-1781,
FUTURE HOME REALTY INC
Bought with:
Kim Agren, 3402224
REAL BROKER, LLC
Source: Stellar MLS,MLS#: TB8325848 Originating MLS: Suncoast Tampa
Originating MLS: Suncoast Tampa
Facts & features
Interior
Bedrooms & bathrooms
- Bedrooms: 4
- Bathrooms: 4
- Full bathrooms: 3
- 1/2 bathrooms: 1
Rooms
- Room types: Bonus Room, Den/Library/Office, Family Room, Dining Room, Living Room, Utility Room, Storage Rooms
Primary bedroom
- Features: Ceiling Fan(s), Walk-In Closet(s)
- Level: First
- Area: 345 Square Feet
- Dimensions: 25x13.8
Bedroom 2
- Features: Ceiling Fan(s), Walk-In Closet(s)
- Level: Second
- Area: 143 Square Feet
- Dimensions: 13x11
Bedroom 3
- Features: Ceiling Fan(s), Walk-In Closet(s)
- Level: Second
- Area: 143 Square Feet
- Dimensions: 13x11
Bedroom 4
- Features: Ceiling Fan(s), Built-in Closet
- Level: First
- Area: 146.4 Square Feet
- Dimensions: 12.2x12
Bonus room
- Features: Ceiling Fan(s), Storage Closet
- Level: Second
- Area: 315 Square Feet
- Dimensions: 21x15
Den
- Features: Ceiling Fan(s), No Closet
- Level: First
- Area: 146.3 Square Feet
- Dimensions: 13.3x11
Dining room
- Features: No Closet
- Level: First
- Area: 171 Square Feet
- Dimensions: 15x11.4
Family room
- Features: Ceiling Fan(s), No Closet
- Level: First
- Area: 522 Square Feet
- Dimensions: 29x18
Kitchen
- Features: Breakfast Bar, Kitchen Island, Granite Counters, Pantry
- Level: First
- Area: 196 Square Feet
- Dimensions: 14x14
Living room
- Features: No Closet
- Level: First
- Area: 226.8 Square Feet
- Dimensions: 16.2x14
Heating
- Central, Electric
Cooling
- Central Air
Appliances
- Included: Oven, Dishwasher, Disposal, Dryer, Gas Water Heater, Microwave, Range, Range Hood, Refrigerator, Washer, Water Softener
- Laundry: Inside
Features
- Cathedral Ceiling(s), Ceiling Fan(s), Crown Molding, High Ceilings, Kitchen/Family Room Combo, Open Floorplan, Primary Bedroom Main Floor, Solid Wood Cabinets, Split Bedroom, Stone Counters, Thermostat, Walk-In Closet(s)
- Flooring: Carpet, Tile
- Doors: French Doors, Outdoor Grill, Outdoor Kitchen
- Windows: Blinds, Shades, Window Treatments, Shutters
- Has fireplace: Yes
- Fireplace features: Family Room, Gas, Master Bedroom
Interior area
- Total structure area: 6,213
- Total interior livable area: 4,648 sqft
Property
Parking
- Total spaces: 3
- Parking features: Circular Driveway, Driveway, Garage Door Opener, Garage Faces Side, Oversized
- Attached garage spaces: 3
- Has uncovered spaces: Yes
Features
- Levels: Two
- Stories: 2
- Patio & porch: Covered, Screened
- Exterior features: Awning(s), Balcony, Irrigation System, Lighting, Outdoor Grill, Outdoor Kitchen, Private Mailbox, Rain Gutters, Sidewalk, Sprinkler Metered
- Has private pool: Yes
- Pool features: Child Safety Fence, Gunite, Heated, In Ground, Lighting, Outside Bath Access, Screen Enclosure, Tile
- Has spa: Yes
- Spa features: Heated
- Has view: Yes
- View description: Golf Course, Pool, Trees/Woods, Water, Pond
- Has water view: Yes
- Water view: Water,Pond
Lot
- Size: 0.43 Acres
- Dimensions: 120 x 153
- Features: In County, Landscaped, On Golf Course, Sidewalk, Unincorporated
- Residential vegetation: Mature Landscaping, Trees/Landscaped
Details
- Parcel number: 152716960080000560
- Zoning: RPD-0.5
- Special conditions: None
Construction
Type & style
- Home type: SingleFamily
- Property subtype: Single Family Residence
Materials
- Block, Stucco
- Foundation: Block, Slab
- Roof: Tile
Condition
- New construction: No
- Year built: 2005
Utilities & green energy
- Sewer: Public Sewer
- Water: Public
- Utilities for property: Cable Available, Electricity Connected, Natural Gas Connected, Public, Sewer Connected, Sprinkler Meter, Street Lights, Water Connected
Community & HOA
Community
- Features: Clubhouse, Deed Restrictions, Gated Community - Guard, Golf, Restaurant, Sidewalks
- Pet fee: $0 monthly
- Subdivision: WENTWORTH
HOA
- Has HOA: Yes
- Amenities included: Clubhouse, Gated, Golf Course, Optional Additional Fees
- Services included: 24-Hour Guard, Manager, Private Road, Security
- HOA fee: $285 monthly
- HOA name: Resource Property Mangement/Fay Suber
- HOA phone: 727-796-5900
Location
- Region: Tarpon Springs
Financial & listing details
- Price per square foot: $258/sqft
- Tax assessed value: $1,329,742
- Annual tax amount: $12,427
- Date on market: 12/4/2024
- Cumulative days on market: 248 days
- Listing terms: Cash,Conventional
- Ownership: Fee Simple
- Total actual rent: 0
- Electric utility on property: Yes
- Road surface type: Paved
Price history
| Date | Event | Price |
|---|---|---|
| 9/8/2025 | Sold | $1,200,000-10.8%$258/sqft |
Source:  Stellar MLS #TB8325848 Report a problem Stellar MLS #TB8325848 Report a problem | ||
| 8/14/2025 | Pending sale | $1,345,000$289/sqft |
Source: Stellar MLS #TB8325848 Report a problem | ||
| 7/19/2025 | Price change | $1,345,000-3.6%$289/sqft |
Source: Stellar MLS #TB8325848 Report a problem | ||
| 12/4/2024 | Listed for sale | $1,395,000+48.6%$300/sqft |
Source: Stellar MLS #TB8325848 Report a problem | ||
| 10/25/2017 | Listing removed | $939,000$202/sqft |
Source: KELLER WILLIAMS REALTY #W7629601 Report a problem | ||
| 5/31/2017 | Price change | $939,000-5.1%$202/sqft |
Source: Clearwater #W7629601 Report a problem | ||
| 5/1/2017 | Listed for sale | $989,000$213/sqft |
Source: KELLER WILLIAMS REALTY #W7629601 Report a problem | ||
| 3/27/2017 | Listing removed | $989,000$213/sqft |
Source: Coldwell Banker Residential Real Estate - Clearwater #U7792816 Report a problem | ||
| 9/26/2016 | Listed for sale | $989,000-32.9%$213/sqft |
Source: COLDWELL BANKER RESIDENTIAL #U7792816 Report a problem | ||
| 12/15/2009 | Listing removed | $1,475,000$317/sqft |
Source: RE/MAX Realtec Group Report a problem | ||
| 9/28/2008 | Listed for sale | $1,475,000+637.9%$317/sqft |
Source: RE/MAX Realtec Group Report a problem | ||
| 10/6/2004 | Sold | $199,900$43/sqft |
Source: Public Record Report a problem | ||
Public tax history
| Year | Property taxes | Tax assessment |
|---|---|---|
| 2024 | $12,529 +0.8% | $740,408 +3% |
| 2023 | $12,428 +2.5% | $718,843 +3% |
| 2022 | $12,120 -1.5% | $697,906 +3% |
| 2021 | $12,301 +0.1% | $677,579 +1.4% |
| 2020 | $12,291 +1.5% | $668,224 +2.3% |
| 2019 | $12,109 | $653,200 +1.9% |
| 2018 | $12,109 +1.2% | $641,021 +2.1% |
| 2017 | $11,970 +1.3% | $627,836 +2.1% |
| 2016 | $11,818 -1.5% | $614,923 +0.7% |
| 2015 | $11,996 +0.4% | $610,648 +0.8% |
| 2014 | $11,952 +1.6% | $605,802 +1.5% |
| 2013 | $11,764 +4.6% | $596,849 +1.7% |
| 2012 | $11,242 | $586,872 +3% |
| 2011 | -- | $569,779 -9% |
| 2010 | -- | $626,161 -18.3% |
| 2009 | -- | $766,146 -18.7% |
| 2008 | $17,672 | $942,200 -15.7% |
| 2007 | -- | $1,118,300 +520.9% |
| 2005 | -- | $180,100 +19.7% |
| 2004 | $3,269 +7% | $150,500 +7.4% |
| 2003 | $3,054 +3.5% | $140,100 +6.8% |
| 2002 | $2,950 | $131,200 -4.6% |
| 2001 | $2,950 +6.4% | $137,500 +4.6% |
| 2000 | $2,773 | $131,400 |
Find assessor info on the county website
Neighborhood: 34688
Nearby homes
- $1,395,4004 bd3 ba4.2k sqft3054 Wentworth Way, Tarpon Springs, FL 34688Off Market
- $1,210,0004 bd5 ba4k sqft3042 Wentworth Way, Tarpon Springs, FL 34688Sold
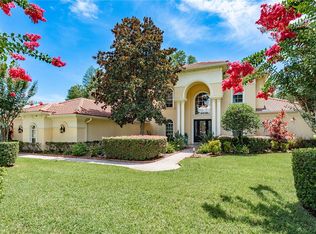
- $1,259,5004 bd4 ba4.5k sqft3058 Wentworth Way, Tarpon Springs, FL 34688Off Market
- $2,058,6005 bd5 ba6.4k sqft3038 Wentworth Way, Tarpon Springs, FL 34688Off Market

- $1,300,0005 bd4 ba3.9k sqft3060 Wentworth Way, Tarpon Springs, FL 34688Sold
- $585,200-- bd3 ba2.4k sqft522 Equine Dr, Tarpon Springs, FL 34688Off Market
- $629,9004 bd3 ba2.4k sqft510 Equine Dr, Tarpon Springs, FL 34688Off Market
- $1,455,100-- bd5 ba4.5k sqft3034 Wentworth Way, Tarpon Springs, FL 34688Off Market
Nearby schools
GreatSchools rating
- 9/10Brooker Creek Elementary SchoolGrades: PK-5Distance: 0.3 mi
- 6/10Tarpon Springs Middle SchoolGrades: 6-8Distance: 5.1 mi
- 7/10East Lake High SchoolGrades: PK,9-12Distance: 1 mi
Schools provided by the listing agent
- Elementary: Brooker Creek Elementary-PN
- Middle: Tarpon Springs Middle-PN
- High: East Lake High-PN
Source: Stellar MLS. This data may not be complete. We recommend contacting the local school district to confirm school assignments for this home.
Get a cash offer in 3 minutes
Find out how much your home could sell for in as little as 3 minutes with a no-obligation cash offer.
Estimated market value
$1,175,100
Get a cash offer in 3 minutes
Find out how much your home could sell for in as little as 3 minutes with a no-obligation cash offer.
Estimated market value
$1,175,100
- Florida
- Pinellas County
- Tarpon Springs
- 34688
- 3050 WENTWORTH WAY
Nearby cities
Nearby zip codes
Other Tarpon Springs Topics
