Move right into this well-maintained 2-bedroom, 1-bath condo offering comfortable, low-maintenance living in a convenient SW Cedar Rapids location. The spacious living room and hallway feature brand-new carpet, creating a fresh, inviting feel. The functional floor plan includes an eat-in kitchen, in-unit laundry, and all the conveniences of condo living. A new water heater was installed in 2022, providing added peace of mind. Enjoy a detached 1-stall garage, secured building access, and an HOA that takes care of lawn care and snow removal. Conveniently located near shopping, restaurants, parks, and easy access to major roadways. A great opportunity for owner-occupants looking for affordable, maintenance-free living, fireplace will be getting a fresh coat of paint
Sold for $120,000
Zillow last checked:
Listing updated:
Bought with:
Gunther Sandersfeld
SKOGMAN REALTY
Source: CRAAR, CDRMLS,MLS#: 2605534 Originating MLS: Cedar Rapids Area Association Of Realtors
Originating MLS: Cedar Rapids Area Association Of RealtorsPrice history
| Date | Event | Price |
|---|---|---|
| 9/25/2026 | Sold | $120,000-3.1%$130/sqft |
Source:  CRAAR, CDRMLS #2605534 Report a problem CRAAR, CDRMLS #2605534 Report a problem | ||
| 9/14/2026 | Pending sale | $123,900$134/sqft |
Source: CRAAR, CDRMLS #2605534 Report a problem | ||
| 8/21/2026 | Price change | $123,900-1.3%$134/sqft |
Source: CRAAR, CDRMLS #2605534 Report a problem | ||
| 8/4/2026 | Listed for sale | $125,500+26.9%$136/sqft |
Source: CRAAR, CDRMLS #2605534 Report a problem | ||
| 2/16/2022 | Sold | $98,900$107/sqft |
Source: CRAAR, CDRMLS #2200082 Report a problem | ||
| 1/13/2022 | Pending sale | $98,900$107/sqft |
Source: CRAAR, CDRMLS #2200082 Report a problem | ||
| 1/6/2022 | Listed for sale | $98,900+23.8%$107/sqft |
Source: CRAAR, CDRMLS #2200082 Report a problem | ||
| 3/14/2018 | Sold | $79,900$87/sqft |
Source: CRAAR, CDRMLS #1800828 Report a problem | ||
| 2/12/2018 | Listed for sale | $79,900+3.1%$87/sqft |
Source: Skogman Realty #1800828 Report a problem | ||
| 10/6/2009 | Sold | $77,500$84/sqft |
Source: Public Record Report a problem | ||
Nearby homes
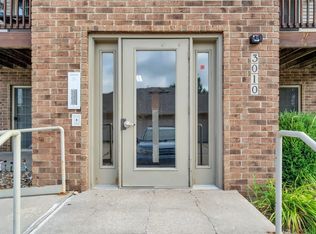
- $118,6502 bd1 ba922 sqft3010 Wilson Ave SW APT 5, Cedar Rapids, IA 52404Sold
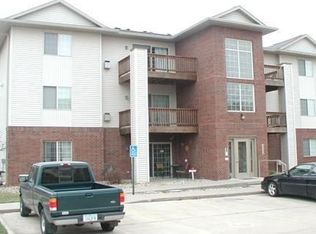
- $122,3002 bd1 ba922 sqft3010 Wilson Ave SW APT 9, Cedar Rapids, IA 52404Off Market
- $122,9002 bd1 ba922 sqft3060 Wilson Ave SW APT 2, Cedar Rapids, IA 52404Off Market
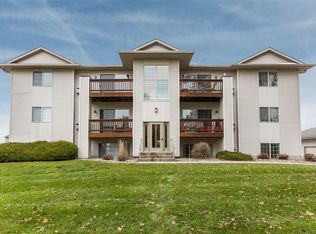
- $123,3002 bd1 ba922 sqft3060 Wilson Ave SW APT 3, Cedar Rapids, IA 52404Off Market
Sell for more on Zillow
Get a Zillow Showcase℠ listing at no additional cost and you could sell for .
$120,000
2% more
+$2,400
With Zillow Showcase(estimated)
$122,400
