Skip main navigation
Sold for $549,180
  • $549,180

    3050 Wilson Court #1, Denver, CO 80205

    2beds
    1,345sqft
    Townhouse
    Built in 2018
    648 Square Feet Lot
    $526,700 Zestimate®
    $408/sqft
    $2,942 Estimated rent

    Home value

    $526,700

    $490,000 - $564,000

    $2,942/mo

    Zestimate® history
    Loading
    Loading...

    Owner options

    List your home for rent

    $2,942/mo

    Rent Zestimate®

    Find your next renter with Zillow Rental Manager. Plus, with online applications, you can quickly screen prospective tenants – for free.

    Learn more

    $2,942/mo

    Rent Zestimate®

    Refinance and save

    $3,534/mo

    Est. payment

    Refinancing to a lower rate could help reduce your monthly payments and save thousands over the life of the loan.

    See today's rates

    $3,534/mo

    Est. payment

    Explore your selling options

    Work with a Zillow partner agent

    Leverage their expertise and Zillow's premium Showcase listings to get your home seen by more buyers.

    Get started

    List with your own agent

    Get your home in front of millions of buyers by listing it on Zillow.

    Learn how to do it

    Sell it yourself

    Take full control of how buyers see your home on Zillow by listing For Sale by Owner (FSBO).

    List your home

    What's special

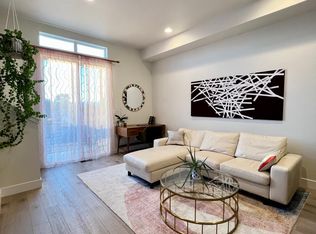
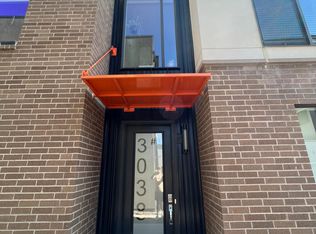
    www.3050Wilson1.com. Representing the best of Skyland Village, this west facing end unit features unparalleled mountain views from the spacious rooftop patio, allowing you to enjoy spectacular sunsets and incredible firework displays. As you enter this townhome via a private front entrance, the foyer opens to a west facing bedroom and a full bath. The attached two garage is well situated and provides additional storage. Upstairs, the main living space features soaring ceilings filled with natural light. The gourmet kitchen includes an upgraded S/S appliance package, quartz countertops and sleek cabinetry with ample storage. A private balcony is adjacent to the dedicated dining space. An oversized living room includes a gas fireplace, while custom window treatments and LVP flooring allow for a seamless entertaining area. A half bath is also located on this floor. As you head upstairs, a landing allows the perfect place for a home office with a built-in wet bar. The stunning primary bedroom is spacious enough for a king bedroom set, and features a walk-in closet and a stylish 3/4 bathroom with dual sinks and luxury shower. The jewel of this home is the gorgeous rooftop patio- entirely private with sweeping views of the front range. Located in the heart of the Skyland neighborhood, this property is perfectly situated- near to City Park, the Denver Zoo, and Museum of Science, while the proximity to light rail and downtown make commuting a breeze.

    Zillow last checked:

    Listing updated:

    Listed by:

    Vesta Homes VestaHomes@kentwood.com,

    Kentwood Real Estate DTC, LLC,

    Elizabeth Sacerdoti 303-501-3337,

    Kentwood Real Estate DTC, LLC

    Bought with:

    Other MLS Non-REcolorado

    NON MLS PARTICIPANT

    Source: REcolorado as distributed by MLS GRID,MLS#: 3446655MLS Logo

    Facts & features

    Interior

    Bedrooms & bathrooms
    • Bedrooms: 2
    • Bathrooms: 3
    • Full bathrooms: 1
    • 3/4 bathrooms: 1
    • 1/2 bathrooms: 1
    • Main level bathrooms: 1
    • Main level bedrooms: 1
    Primary bedroom
    • Description: Large Carpeted Bedroom With Vaulted Ceiling, Walk-In Closet And Barn Door Access To The En-Suite Bath
    • Level: Upper
    Bedroom
    • Description: Carpeted West Facing Bedroom On The Ground Level
    • Level: Main
    Primary bathroom
    • Description: En-Suite 3/4 Bath Features Dual Sinks, Shower With Glass Door And Pebble Tile Floor
    • Level: Upper
    Bathroom
    • Description: Ground Level Full Bath
    • Level: Main
    Bathroom
    • Description: Conveniently Located Off The Kitchen
    • Level: Upper
    Dining room
    • Description: Open Floorplan Dining Area Has Sliding Door To Balcony For Easy Indoor Outdoor Living
    • Level: Upper
    Kitchen
    • Description: Features Sleek Cabinets, Upgraded Stainless Steel Appliances, Quartz Counters And Breakfast Bar With Pendant Lights
    • Level: Upper
    Laundry
    • Description: Stackable Washer And Dryer Are Included
    • Level: Upper
    Living room
    • Description: Features Tall Ceilings, Gas Fireplace, Luxury Vinyl Plank Floors And Custom Window Treatments
    • Level: Upper
    Office
    • Description: Perfect Home Office Space With Wet Bar Overlooks The Rooftop Deck And Views Beyond
    • Level: Upper
    Heating
    • Forced Air
    Cooling
    • Central Air
    Appliances
    • Included: Dishwasher, Dryer, Microwave, Oven, Refrigerator, Washer
    Features
    • Entrance Foyer, High Ceilings, Primary Suite, Quartz Counters, Vaulted Ceiling(s), Walk-In Closet(s), Wet Bar
    • Flooring: Carpet, Tile, Vinyl
    • Windows: Double Pane Windows, Window Treatments
    • Has basement: No
    • Number of fireplaces: 1
    • Fireplace features: Gas, Living Room
    • Common walls with other units/homes: End Unit,1 Common Wall
    Interior area
    • Total structure area: 1,345
    • Total interior livable area: 1,345 sqft
    • Finished area above ground: 1,345

    Property

    Parking
    • Total spaces: 2
    • Parking features: Garage - Attached
    • Attached garage spaces: 2
    Features
    • Levels: Three Or More
    • Entry location: Exterior Access
    • Patio & porch: Deck, Rooftop
    • Exterior features: Balcony
    • Has view: Yes
    • View description: Mountain(s)
    Lot
    • Size: 648 Square Feet
    Details
    • Parcel number: 225412115
    • Zoning: E-MU-2.5
    • Special conditions: Standard

    Construction

    Type & style
    • Home type: Townhouse
    • Architectural style: Contemporary
    • Property subtype: Townhouse
    • Attached to another structure: Yes
    Materials
    • Brick, Frame, Stucco
    • Roof: Other
    Condition
    • Year built: 2018
    Details
    • Builder model: G
    • Builder name: Sprocket Design-Build, Inc.

    Utilities & green energy

    • Sewer: Public Sewer
    • Water: Public
    • Utilities for property: Electricity Connected, Internet Access (Wired), Natural Gas Connected

    Community & HOA

    Community
    • Security: Carbon Monoxide Detector(s), Smoke Detector(s), Video Doorbell
    • Subdivision: Skyland Park
    HOA
    • Has HOA: Yes
    • Services included: Reserve Fund, Insurance, Maintenance Grounds, Sewer, Snow Removal
    • HOA fee: $350 monthly
    • HOA name: Westwind Management
    • HOA phone: 303-369-1800
    Location
    • Region: Denver

    Financial & listing details

    • Price per square foot: $408/sqft
    • Annual tax amount: $2,763
    • Date on market: 3/24/2025
    • Listing terms: Cash,Conventional,FHA,VA Loan
    • Exclusions: Wine Fridge And Seller's Personal Property
    • Ownership: Individual
    • Electric utility on property: Yes
    • Road surface type: Paved

    Price history

    DateEventPrice
    7/1/2026Listing removed$3,000$2/sqft
    Source: Zillow Rentals Report a problem
    6/30/2026Price change$3,000+11.1%$2/sqft
    Source: Zillow Rentals Report a problem
    6/28/2026Price change$2,700-3.6%$2/sqft
    Source: Zillow Rentals Report a problem
    6/26/2026Price change$2,800-3.4%$2/sqft
    Source: Zillow Rentals Report a problem
    6/14/2026Price change$2,900+3.6%$2/sqft
    Source: Zillow Rentals Report a problem
    6/13/2026Price change$2,800-3.4%$2/sqft
    Source: Zillow Rentals Report a problem
    5/30/2026Price change$2,900-3%$2/sqft
    Source: Zillow Rentals Report a problem
    5/25/2026Price change$2,990-3.2%$2/sqft
    Source: Zillow Rentals Report a problem
    5/4/2026Listed for rent$3,090+18.8%$2/sqft
    Source: Zillow Rentals Report a problem
    8/24/2025Listing removed$2,600$2/sqft
    Source: Zillow Rentals Report a problem
    8/13/2025Listed for rent$2,600$2/sqft
    Source: Zillow Rentals Report a problem
    5/28/2025Sold$549,180-2.8%$408/sqft
    Source: REcolorado as distributed by MLS GRID #3446655 Report a problem
    5/5/2025Pending sale$565,000$420/sqft
    Source: REcolorado as distributed by MLS GRID #3446655 Report a problem
    4/30/2025Price change$565,000-1.7%$420/sqft
    Source: REcolorado as distributed by MLS GRID #3446655 Report a problem
    3/24/2025Listed for sale$575,000+18.8%$428/sqft
    Source: REcolorado as distributed by MLS GRID #3446655 Report a problem
    2/7/2019Listing removed$484,000$360/sqft
    Source: Wild & Mild Homes LLC #5533148 Report a problem
    4/9/2018Pending sale$484,000$360/sqft
    Source: Wild & Mild Homes LLC #5533148 Report a problem
    4/9/2018Listed for sale$484,000$360/sqft
    Source: Wild & Mild Homes LLC #5533148 Report a problem

    Public tax history

    Tax history is unavailable.

    Neighborhood: Skyland

    Nearby schools

    GreatSchools rating
    Schools provided by the listing agent
    • Elementary: Columbine
    • Middle: Whittier E-8
    • High: East
    • District: Denver 1

    Source: REcolorado as distributed by MLS GRID. This data may not be complete. We recommend contacting the local school district to confirm school assignments for this home.

    Get a cash offer in 3 minutes
    Find out how much your home could sell for in as little as 3 minutes with a no-obligation cash offer.
    Estimated market value
    $526,700
    Get a cash offer in 3 minutes
    Find out how much your home could sell for in as little as 3 minutes with a no-obligation cash offer.
    Estimated market value
    $526,700