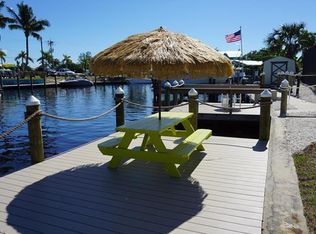
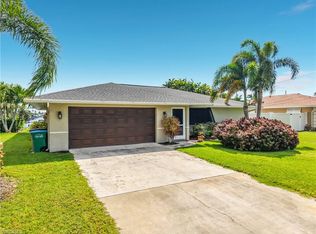
Boaters, anglers, investors, and island dreamers — this is the one. Welcome to your turnkey waterfront retreat on Monroe Canal in the heart of Saint James City, offering direct boating access with no bridges to the Intracoastal Waterway. Designed for true island living, this property features a 5,000 lb boat lift, a 16,000 lb covered boat lift, and approximately 833 sq. ft. of composite dock/deck space where you can fish, relax, entertain, or launch your next day on the water. This beautifully updated 2-bedroom, 2-bath home also includes a bonus bunk room/office, 1,300 sq. ft. under air, a 300 sq. ft. screened lanai with outdoor shower, large patio, and low-maintenance rocked yard. Inside, you’ll find an open layout, porcelain tile throughout, a spacious kitchen with large island, updated cabinetry, stainless appliances, inside laundry, and coastal furnishings that are negotiable, making the home feel bright, clean, and move-in ready. Major updates include plumbing in 2012, renovations in 2015 and 2022, metal roof in 2021, A/C and appliances in 2022, and drain field in 2020. For added peace of mind, the property also includes a custom $68,000 flood barrier system by FloodRisk America, complete with storage trailer. Enjoy waterfront dining, fishing, kayaking, boating, and sunset evenings from your own private dock. Furnishings, select items, and the saltwater hot/cool tub are negotiable separately, perfect for relaxing after a day on the water or cooling off during warm island afternoons.
Pending
Price cut: $34.9K (8/25)
$450,000
3050 York RD, ST. JAMES CITY, FL 33956
2beds
1,300sqft
Single Family Residence
Built in 1973
4,791 Square Feet Lot
$427,200 Zestimate®
$346/sqft
$-- HOA
What's special
Open layoutLow-maintenance rocked yardInside laundryPorcelain tile throughoutLarge patioUpdated cabinetryStainless appliances
- 92 days
- 277
- 8
Zillow last checked:
Listing updated:
Listed by:
Austin St. Jean 863-860-7197,
Real Broker LLC
Source: SWFLMLS,MLS#: 226024142 Originating MLS: Bonita Springs
Originating MLS: Bonita SpringsFacts & features
Interior
Bedrooms & bathrooms
- Bedrooms: 2
- Bathrooms: 2
- Full bathrooms: 2
Rooms
- Room types: Guest Bath, Guest Room, Screened Lanai/Porch, 2 Bed
Dining room
- Features: Dining - Living, Eat-in Kitchen
Heating
- Central
Cooling
- Central Air
Appliances
- Included: Cooktop, Dishwasher, Microwave, Refrigerator, Refrigerator/Freezer, Refrigerator/Icemaker
- Laundry: Washer/Dryer Hookup, Inside
Features
- Guest Bath, Guest Room, Laundry in Residence, Screened Lanai/Porch
- Flooring: Tile
- Doors: Impact Resistant Doors
- Has fireplace: No
Interior area
- Total structure area: 1,808
- Total interior livable area: 1,300 sqft
Property
Parking
- Total spaces: 1
- Parking features: Attached
- Attached garage spaces: 1
Features
- Stories: 1
- Patio & porch: Screened Lanai/Porch
- Exterior features: Boat Slip, Boat Lift
- Has view: Yes
- View description: Lake
- Has water view: Yes
- Water view: Lake
- Waterfront features: Canal Front
Lot
- Size: 4,791 Square Feet
Details
- Parcel number: 354522030000B.0170
- Zoning: RS-1
Construction
Type & style
- Home type: SingleFamily
- Property subtype: Single Family Residence
Materials
- Block, Stucco
- Foundation: Concrete Block
- Roof: Metal
Condition
- New construction: No
- Year built: 1973
Utilities & green energy
- Water: Assessment Paid
Community & HOA
Community
- Features: Fishing, No Subdivision
- Subdivision: GULFHAVEN
HOA
- Has HOA: No
- Amenities included: Boat Storage, Fishing Pier, Guest Room, Internet Access
Location
- Region: Saint James City
Financial & listing details
- Price per square foot: $346/sqft
- Tax assessed value: $406,566
- Annual tax amount: $381
- Date on market: 6/26/2026
- Lease term: CASH ONLY,FHA,VA
Estimated market value
$427,200
$406,000 - $449,000
Not available
Price history
| Date | Event | Price |
|---|---|---|
| 8/31/2026 | Pending sale | $450,000$346/sqft |
Source:  SWFLMLS #226024142 Report a problem SWFLMLS #226024142 Report a problem | ||
| 8/25/2026 | Price change | $450,000-7.2%$346/sqft |
Source: SWFLMLS #226024142 Report a problem | ||
| 8/18/2026 | Price change | $484,900-3%$373/sqft |
Source:  Stellar MLS #L4963053 Report a problem Stellar MLS #L4963053 Report a problem | ||
| 7/24/2026 | Price change | $499,900-4.8%$385/sqft |
Source: SWFLMLS #226024142 Report a problem | ||
| 7/15/2026 | Price change | $525,000-3.6%$404/sqft |
Source: Stellar MLS #L4963053 Report a problem | ||
| 7/8/2026 | Price change | $544,500-2.6%$419/sqft |
Source: Stellar MLS #L4963053 Report a problem | ||
| 6/25/2026 | Listed for sale | $559,000+228.8%$430/sqft |
Source: Stellar MLS #L4963053 Report a problem | ||
| 3/24/2015 | Sold | $170,000-32%$131/sqft |
Source: Public Record Report a problem | ||
| 1/6/2011 | Listing removed | $249,900$192/sqft |
Source: CENTURY 21 Sunbelt Realty #201003829 Report a problem | ||
| 6/10/2010 | Price change | $249,900-2%$192/sqft |
Source: Dream Home Associates, Inc #201003829 Report a problem | ||
| 3/13/2010 | Price change | $254,900-5.6%$196/sqft |
Source: Dream Home Associates, Inc #201003829 Report a problem | ||
| 1/23/2010 | Listed for sale | $269,900+184.1%$208/sqft |
Source: Dream Home Associates, Inc #201003829 Report a problem | ||
| 10/4/1999 | Sold | $95,000$73/sqft |
Source: Public Record Report a problem | ||
Public tax history
| Year | Property taxes | Tax assessment |
|---|---|---|
| 2025 | $381 | $242,284 +2.9% |
| 2024 | -- | $235,456 +68.6% |
| 2023 | -- | $139,632 -37.1% |
| 2022 | $3,061 -1% | $221,940 +3% |
| 2021 | $3,093 +24.3% | $215,476 +22.6% |
| 2020 | $2,489 +1% | $175,752 -19.4% |
| 2019 | $2,465 | $218,028 +37.6% |
| 2018 | $2,465 +7.8% | $158,405 +2.1% |
| 2017 | $2,287 +0.5% | $155,147 -10% |
| 2016 | $2,275 +4.7% | $172,410 +6.4% |
| 2015 | $2,174 +75.1% | $162,001 +11.7% |
| 2014 | $1,241 +1.8% | $145,001 +0.7% |
| 2013 | $1,219 -7.3% | $144,005 -2.4% |
| 2012 | $1,315 +1.1% | $147,502 +11.1% |
| 2011 | $1,300 -0.7% | $132,713 -7.7% |
| 2010 | $1,310 +7.6% | $143,749 -23.9% |
| 2009 | $1,217 +4% | $188,940 -11.6% |
| 2008 | $1,170 -15.8% | $213,830 -27.8% |
| 2007 | $1,390 -0.6% | $296,330 -6.9% |
| 2006 | $1,398 -1.9% | $318,270 +64.4% |
| 2004 | $1,425 -1.3% | $193,560 +23.4% |
| 2003 | $1,443 +2.1% | $156,890 +28% |
| 2002 | $1,413 | $122,610 +55.6% |
| 2000 | -- | $78,810 |
Find assessor info on the county website
Monthly payment
Est. payment
Payment breakdown
Explore the cost of this home by adjusting the details. Changes won't be saved.Climate risks
Neighborhood: 33956
Similar homes
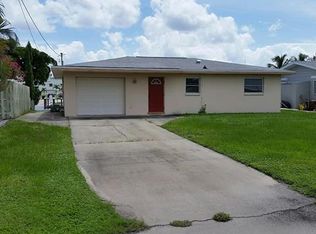
- $365,0002 bd2 ba1.4k sqft3065 Skipper Ln, Saint James City, FL 33956For Sale

 MLS ID #2026001055, Terri James, John R. Wood Properties. Florida Gulf Coast MLS
 - $325,9002 bd2 ba1k sqft2912 Oleander St Unit B3, Saint James City, FL 33956For Sale
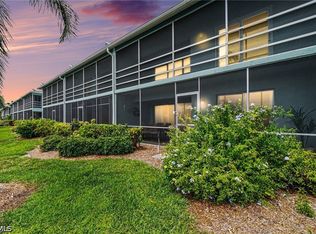 MLS ID #2026022309, Staci Stevens, Castaways Island Realty LLC. Florida Gulf Coast MLS
 - $669,0002 bd2 ba1.3k sqft3778 Pine Tree Dr, Saint James City, FL 33956For Sale
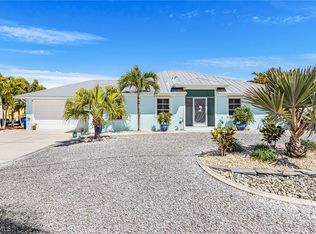 MLS ID #2026013919, Mike Faulkner, John R. Wood Properties. Florida Gulf Coast MLS
 - $549,0003 bd2 ba1.6k sqft928 SW 52nd ST, CAPE CORAL, FL 33914For Sale
 MLS ID #226034324, Christopher Glaser, Keller Williams Elite Realty. SWFLMLS
 - $439,0002 bd2 ba1.5k sqft2607 Bayshore Dr, Matlacha, FL 33993For SaleMLS ID #2026036494, Sarah Chido, Coldwell Banker Realty. Florida Gulf Coast MLS
- $450,0003 bd2 ba1.4k sqft1437 Vendome Ct, Cape Coral, FL 33904For SaleMLS ID #2026016748, Chelsea Robinson, KW Florida Living. Florida Gulf Coast MLS
- $450,0003 bd2 ba1.4k sqft3722 SW 20th PL, CAPE CORAL, FL 33914For SaleMLS ID #226012404, Tamara Van Krey, Berkshire Hathaway FL Realty. SWFLMLS
- $429,9993 bd2 ba1.4k sqft213 SE 4th Pl, Cape Coral, FL 33990For SaleMLS ID #2026015060, Valerie Busic, Legacy Premier Realty LLC. Florida Gulf Coast MLS
- $299,0002 bd2 ba1.1k sqft12861 Iona RD, FORT MYERS, FL 33908For SaleMLS ID #226033381, Jon McLeod, PA, NextHome Luxe Coastal. SWFLMLS
- $479,0002 bd2 ba1.5k sqft5121 Sunnybrook CT #26, CAPE CORAL, FL 33904For SaleMLS ID #226033289, Nicholas T Sassi, Global Realty of Southwest Florida Inc. SWFLMLS
- $449,0003 bd2 ba1.8k sqft2112 Harvard Ave, Fort Myers, FL 33907For SaleMLS ID #2026026287, Tiffany Lawson, John R. Wood Properties. Florida Gulf Coast MLS
- $475,0002 bd2 ba1k sqft3018 SE 17th Pl, Cape Coral, FL 33904For SaleMLS ID #2026023704, Ann Vaughn, Century 21 Selling Paradise. Florida Gulf Coast MLS
- $460,0003 bd2 ba1.6k sqft6030 Perthshire LN, FORT MYERS, FL 33908For SaleMLS ID #226029557, Samira Koser, Pinnacle RE Services of Naples. SWFLMLS
- $396,0003 bd2 ba1.4k sqft2501 SW 52nd Ter, Cape Coral, FL 33914For SaleMLS ID #2026019519, Charles Poladian, Premiere Plus Realty Company. Florida Gulf Coast MLS
- $499,0002 bd1 ba1k sqft2691 Geary St, Matlacha, FL 33993For SaleMLS ID #2026022664, Karol Lopez-Kelly, Mirimar Real Estate & Invest. Florida Gulf Coast MLS
- $439,9003 bd2 ba1.5k sqft601 SE 23rd AVE, CAPE CORAL, FL 33990For SaleMLS ID #226020355, Claire Gogan, EXP Realty LLC. SWFLMLS
- $450,0002 bd2 ba966 sqft35 Emily LN, FORT MYERS BEACH, FL 33931For SaleMLS ID #226004666, Lori Clark, eXp Realty LLC. SWFLMLS
- $435,0003 bd2 ba1.8k sqft1223 NW 40th PL, CAPE CORAL, FL 33993For SaleMLS ID #226013673, Steve Bacardi, LLC, Coldwell Banker Realty. SWFLMLS
- $500,0002 bd2 ba1.9k sqft6114 Deer Run, Fort Myers, FL 33908For SaleMLS ID #2026024879, Nick Sartell, KW Florida Living. Florida Gulf Coast MLS
- $524,9002 bd2 ba1.2k sqft4902 Seville CT, CAPE CORAL, FL 33904For SaleMLS ID #225076952, Brehna Hovland, Hovland Realty, LLC. SWFLMLS
