Welcome to Sandy Creek Village Mobile Home Park. This double wide mobile home is located in the mountain community of Auberry CA. Conveniently located to schools, shopping, Shaver Lake, and other mountain pleasures. The home needs TLC, and is ideal for someone who is willing to do some improvements and updating. The back yard is fenced, and has a small shed. There is one covered parking space. Laundry facilities are located inside. There is also and enclosed patio. The buyer will need to qualify with the park, and there is a monthly space rental.
Sold for $24,000
Tax assessed value
$24,000
30501 Auberry Rd Space 56, Auberry, CA 93602
2beds
2baths
1,248sqft
Residential
Built in 1968
5,000 Square Feet Lot
$-- Zestimate®
$19/sqft
$1,833 Estimated rent
Home value
Not available
Estimated sales range
Not available
$1,833/mo
Zestimate® history
Owner options
List your home for rent
$1,833/mo
Rent Zestimate®
Find your next renter with Zillow Rental Manager. Plus, with online applications, you can quickly screen prospective tenants – for free.
$1,833/mo
Rent Zestimate®
Refinance and save
$126/mo
Est. payment
Refinancing to a lower rate could help reduce your monthly payments and save thousands over the life of the loan.
$126/mo
Est. payment
Explore your selling options
Work with a Zillow partner agent
Leverage their expertise and Zillow's premium Showcase listings to get your home seen by more buyers.
Get startedList with your own agent
Get your home in front of millions of buyers by listing it on Zillow.
Learn how to do itSell it yourself
Take full control of how buyers see your home on Zillow by listing For Sale by Owner (FSBO).
List your homeWhat's special
Double wide mobile home
Zillow last checked:
Listing updated:
Listed by:
Nichole A. Grazioli DRE #01507849 559-787-9373,
Grazioli Land Group Inc.
Bought with:
Nichole A. Grazioli, DRE #01507849
Grazioli Land Group Inc.
Source: Fresno MLS,MLS#: 608185Originating MLS: Fresno MLS
Facts & features
Interior
Bedrooms & bathrooms
- Bedrooms: 2
- Bathrooms: 2
Primary bedroom
- Area: 0
- Dimensions: 0 x 0
Bedroom 1
- Area: 0
- Dimensions: 0 x 0
Bedroom 2
- Area: 0
- Dimensions: 0 x 0
Bedroom 3
- Area: 0
- Dimensions: 0 x 0
Bedroom 4
- Area: 0
- Dimensions: 0 x 0
Bathroom
- Features: Tub/Shower, Shower
Dining room
- Area: 0
- Dimensions: 0 x 0
Family room
- Area: 0
- Dimensions: 0 x 0
Kitchen
- Area: 0
- Dimensions: 0 x 0
Living room
- Area: 0
- Dimensions: 0 x 0
Basement
- Area: 0
Cooling
- Evaporative Cooling, Wall/Window Unit(s)
Appliances
- Laundry: Inside
Features
- Built-in Features
- Has fireplace: No
- Common walls with other units/homes: No One Below
Interior area
- Total structure area: 1,248
- Total interior livable area: 1,248 sqft
Property
Features
- Levels: One
- Stories: 1
- Entry location: Ground Floor
- Patio & porch: Enclosed
Lot
- Size: 5,000 Square Feet
- Features: Foothill, Corner Lot
Details
- Additional structures: Shed(s)
- Parcel number: 71280228
Construction
Type & style
- Home type: MobileManufactured
- Property subtype: Residential
Materials
- Vinyl Siding
- Foundation: Wood Subfloor
- Roof: Other
Condition
- Year built: 1968
Utilities & green energy
- Sewer: Septic Tank
- Water: Shared Well
- Utilities for property: Public Utilities, Propane
Community & HOA
Community
- Security: Security System
HOA
- Has HOA: Yes
- Amenities included: Clubhouse
- HOA fee: $533 monthly
Location
- Region: Auberry
Financial & listing details
- Price per square foot: $19/sqft
- Tax assessed value: $24,000
- Date on market: 2/15/2024
- Cumulative days on market: 54 days
- Listing agreement: Exclusive Right To Sell
Price history
| Date | Event | Price |
|---|---|---|
| 4/29/2024 | Sold | $24,000-4%$19/sqft |
Source: Fresno MLS #608185 Report a problem | ||
| 4/9/2024 | Pending sale | $25,000$20/sqft |
Source: Fresno MLS #608185 Report a problem | ||
| 3/19/2024 | Price change | $25,000-16.7%$20/sqft |
Source: Fresno MLS #608185 Report a problem | ||
| 2/15/2024 | Listed for sale | $30,000-33.3%$24/sqft |
Source: Fresno MLS #608185 Report a problem | ||
| 1/31/2024 | Listing removed | -- |
Source: Fresno MLS #605020 Report a problem | ||
| 11/20/2023 | Listed for sale | $45,000+200%$36/sqft |
Source: Fresno MLS #605020 Report a problem | ||
| 6/14/2012 | Listing removed | $15,000+275%$12/sqft |
Source: London Properties #375828 Report a problem | ||
| 10/31/2011 | Sold | $4,000-73.3%$3/sqft |
Source: Agent Provided Report a problem | ||
| 8/20/2011 | Price change | $15,000-40%$12/sqft |
Source: London Properties #375828 Report a problem | ||
| 6/22/2011 | Listed for sale | $25,000+47.1%$20/sqft |
Source: London Properties, Ltd. #375828 Report a problem | ||
| 1/11/2001 | Sold | $17,000$14/sqft |
Source: Agent Provided Report a problem | ||
Public tax history
| Year | Property taxes | Tax assessment |
|---|---|---|
| 2026 | -- | $24,000 |
| 2025 | $255 +290.7% | $24,000 +275% |
| 2024 | $65 | $6,400 |
| 2023 | $65 -0.8% | $6,400 |
| 2022 | $66 +1% | $6,400 |
| 2021 | $65 -0.8% | $6,400 |
| 2020 | $66 | $6,400 |
| 2019 | $66 -3.2% | $6,400 -3.5% |
| 2018 | $68 +69.6% | $6,630 +70% |
| 2017 | $40 +1.7% | $3,900 |
| 2016 | $39 +0.1% | $3,900 |
| 2015 | $39 -0.2% | $3,900 |
| 2014 | $39 | $3,900 |
| 2013 | -- | $3,900 |
| 2012 | -- | $3,900 -73.1% |
| 2011 | -- | $14,500 -8.8% |
| 2010 | -- | $15,900 -0.6% |
| 2009 | -- | $16,000 |
| 2008 | -- | $16,000 |
| 2007 | -- | $16,000 |
| 2006 | -- | $16,000 -5.9% |
| 2005 | -- | $17,000 |
| 2004 | -- | $17,000 |
| 2003 | -- | $17,000 |
| 2002 | -- | $17,000 |
Find assessor info on the county website
Neighborhood: 93602
Nearby homes
- $54,0002 bd2 ba1.4k sqft30501 Auberry Rd SPACE 22, Auberry, CA 93602Sold

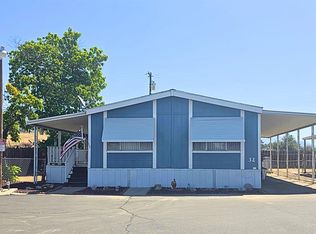
- $55,0002 bd2 ba1k sqft30501 Auberry Rd SPACE 32, Auberry, CA 93602For Sale
- $50,0002 bd1 ba960 sqft30501 Auberry Rd SPACE 16, Auberry, CA 93602Pending

- $70,4002 bd1 ba864 sqft30501 Auberry Rd SPACE 11, Auberry, CA 93602Off Market
- $113,0003 bd2 ba1.4k sqft30501 Auberry Rd SPACE 51, Auberry, CA 93602Off Market
- $330,1002 bd1 ba684 sqft30465 Auberry Rd, Auberry, CA 93602Off Market
- $77,9002 bd1 ba840 sqft30501 Auberry Rd SPACE 3, Auberry, CA 93602Off Market
- $82,4002 bd1 ba840 sqft30501 Auberry Rd SPACE 6, Auberry, CA 93602Off Market
Nearby schools
GreatSchools rating
- 4/10Foothill ElementaryGrades: K-6Distance: 1.4 mi
- 3/10Sierra Junior HighGrades: 7-8Distance: 2.5 mi
- 8/10Sierra High SchoolGrades: 9-12Distance: 2.5 mi
Schools provided by the listing agent
- Elementary: Foothill
- Middle: Sierra
- High: Sierra
Source: Fresno MLS. This data may not be complete. We recommend contacting the local school district to confirm school assignments for this home.
- California
- Fresno County
- Auberry
- 93602
- 30501 Auberry Rd Space 56
