As you cruise into this awesome community with a stellar trail park, pickle, basketball courts, event Ramada, you will see where the buyer & all pets can hang out!! There is literally acreage in the amount of space to run, roll and play, in the sun or the shade, at this park. So, do stop by or slow down and check it all out, then simply keep walking & come see us on Gunderson! The home is super clean, spacious, backs to a wash and therefore private, quiet and tranquil with distant mountain views & view fencing. Sellers have had a termite inspection and addressed a few inspection critiques and made most all repairs, purchased new landscape rock for the yard, and replaced all carpeting.
Seller provided booties to keep the home pristine. The floorplan has that HIGHLY sought after 1st floor bedroom & restroom for guest or elderly that cant make the stairs. We have 3 different eating areas, 2 interior & 1 exterior living spaces, 3 garages & a blank backyard canvas awaiting your dreams and creativity!
Sold for $455,000
$455,000
30501 N GUNDERSON Drive, San Tan Valley, AZ 85143
5beds
3baths
3,338sqft
Single Family Residence
Built in 2007
6,898 Square Feet Lot
$439,200 Zestimate®
$136/sqft
$2,500 Estimated rent
Home value
$439,200
$417,000 - $461,000
$2,500/mo
Zestimate® history
Owner options
List your home for rent
$2,500/mo
Rent Zestimate®
Find your next renter with Zillow Rental Manager. Plus, with online applications, you can quickly screen prospective tenants – for free.
$2,500/mo
Rent Zestimate®
Refinance and save
$2,736/mo
Est. payment
Refinancing to a lower rate could help reduce your monthly payments and save thousands over the life of the loan.
$2,736/mo
Est. payment
Explore your selling options
Work with a Zillow partner agent
Leverage their expertise and Zillow's premium Showcase listings to get your home seen by more buyers.
Get startedList with your own agent
Get your home in front of millions of buyers by listing it on Zillow.
Learn how to do itSell it yourself
Take full control of how buyers see your home on Zillow by listing For Sale by Owner (FSBO).
List your homeWhat's special
Distant mountain viewsView fencingExterior living spacesBlank backyard canvasStellar trail parkBasketball courts
Zillow last checked:
Listing updated:
Listed by:
Elisa Doran 480-225-2203,
HomeSmart
Bought with:
Kristen Hekekia, SA539824000
HomeSmart Lifestyles
Source: ARMLS,MLS#: 6629608
Facts & features
Interior
Bedrooms & bathrooms
- Bedrooms: 5
- Bathrooms: 3
Heating
- Electric
Cooling
- Central Air
Features
- High Speed Internet, Granite Counters, Double Vanity, Upstairs, Eat-in Kitchen, Breakfast Bar, Kitchen Island, Pantry, Full Bth Master Bdrm, Separate Shwr & Tub
- Flooring: Carpet, Tile
- Windows: Solar Screens, Vinyl Frame
- Has basement: No
Interior area
- Total structure area: 3,338
- Total interior livable area: 3,338 sqft
Property
Parking
- Total spaces: 7
- Parking features: Garage Door Opener, Direct Access
- Garage spaces: 3
- Uncovered spaces: 4
Accessibility
- Accessibility features: Zero-Grade Entry
Features
- Stories: 2
- Patio & porch: Covered
- Exterior features: Playground, Private Pickleball Court(s), Sport Court(s)
- Spa features: None
- Fencing: Block,Wrought Iron
Lot
- Size: 6,898 Square Feet
- Features: Sprinklers In Front, Desert Front, Gravel/Stone Front, Gravel/Stone Back, Auto Timer H2O Front, Irrigation Front
Details
- Additional structures: Gazebo
- Parcel number: 21077522
Construction
Type & style
- Home type: SingleFamily
- Architectural style: Other
- Property subtype: Single Family Residence
Materials
- Stucco, Wood Frame, Painted
- Roof: Tile
Condition
- Year built: 2007
Details
- Builder name: RYLAND HOMES
Utilities & green energy
- Sewer: Public Sewer
- Water: City Water
Community & HOA
Community
- Features: Pickleball, Tennis Court(s), Biking/Walking Path
- Security: Security System Leased
- Subdivision: RANCHO BELLA VISTA SOUTH UNIT 3A
HOA
- Has HOA: Yes
- Services included: Maintenance Grounds, Street Maint
- HOA fee: $72 monthly
- HOA name: Pride Management
- HOA phone: 480-682-3209
Location
- Region: San Tan Valley
Financial & listing details
- Price per square foot: $136/sqft
- Tax assessed value: $419,540
- Annual tax amount: $1,754
- Date on market: 11/14/2023
- Cumulative days on market: 108 days
- Listing terms: Cash,Conventional,1031 Exchange,FHA,VA Loan
- Ownership: Fee Simple
Price history
| Date | Event | Price |
|---|---|---|
| 2/2/2024 | Sold | $455,000-2.2%$136/sqft |
Source:  ARMLS #6629608 Report a problem ARMLS #6629608 Report a problem | ||
| 12/23/2023 | Contingent | $465,000$139/sqft |
Source: ARMLS #6629608 Report a problem | ||
| 12/9/2023 | Price change | $465,000-2.1%$139/sqft |
Source: ARMLS #6629608 Report a problem | ||
| 11/14/2023 | Listed for sale | $475,000-3%$142/sqft |
Source:  HomeSmart #6629608 Report a problem HomeSmart #6629608 Report a problem | ||
| 7/22/2023 | Listing removed | -- |
Source: HomeSmart Report a problem | ||
| 7/12/2023 | Price change | $489,900-1.8%$147/sqft |
Source: ARMLS #6573033 Report a problem | ||
| 6/25/2023 | Listed for sale | $499,000+276.6%$149/sqft |
Source: ARMLS #6573033 Report a problem | ||
| 3/4/2012 | Listing removed | $132,500$40/sqft |
Source: Keller Williams Integrity First #4577926 Report a problem | ||
| 11/25/2011 | Listed for sale | $132,500-0.4%$40/sqft |
Source: Keller Williams Integrity First #4577926 Report a problem | ||
| 6/29/2011 | Sold | $133,000-43.8%$40/sqft |
Source: Public Record Report a problem | ||
| 3/15/2011 | Sold | $236,825+3.4%$71/sqft |
Source: Public Record Report a problem | ||
| 12/20/2007 | Sold | $229,000$69/sqft |
Source: Public Record Report a problem | ||
Public tax history
| Year | Property taxes | Tax assessment |
|---|---|---|
| 2026 | $1,760 +0.6% | $41,953 +6.5% |
| 2025 | $1,749 -0.3% | $39,396 -13.4% |
| 2024 | $1,754 +1.7% | $45,473 +35.5% |
| 2023 | $1,724 -10.1% | $33,556 -14% |
| 2022 | $1,917 +11.1% | $39,021 +11.9% |
| 2021 | $1,725 -0.1% | $34,862 +4.1% |
| 2020 | $1,728 +4.5% | $33,495 +58.2% |
| 2019 | $1,654 +6.4% | $21,168 +15.1% |
| 2018 | $1,554 -1.5% | $18,396 0% |
| 2017 | $1,577 -2.9% | $18,404 |
| 2016 | $1,624 +5.1% | -- |
| 2014 | $1,545 | $12,788 |
| 2013 | -- | -- |
| 2012 | -- | -- |
| 2011 | -- | $11,711 -25.6% |
| 2010 | -- | $15,742 |
| 2009 | -- | -- |
Find assessor info on the county website
Neighborhood: 85143
Nearby homes
- $490,2006 bd3 ba3.3k sqft30485 N Gunderson Dr, San Tan Valley, AZ 85143Off Market
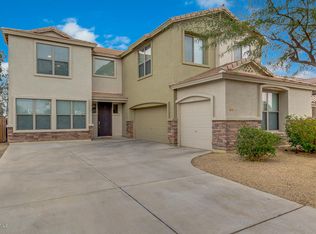
- $514,6005 bd4 ba3.3k sqft30519 N Gunderson Dr, San Tan Valley, AZ 85143Off Market

- $432,000-- bd-- ba2.7k sqft30537 N Gunderson Dr, San Tan Valley, AZ 85143Off Market
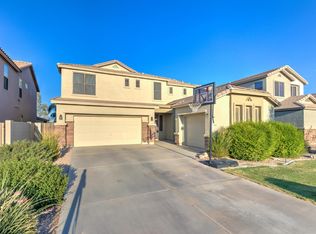
- $415,5005 bd3 ba2.7k sqft30467 N Gunderson Dr, San Tan Valley, AZ 85143Off Market

- $378,5003 bd2 ba2.2k sqft2398 E Renegade Trl, San Tan Valley, AZ 85143Sold
- $455,0004 bd3 ba3.3k sqft30449 N Gunderson Dr, Queen Creek, AZ 85143Sold
- $417,900-- bd-- ba3.3k sqft30555 N Gunderson Dr, San Tan Valley, AZ 85143Off Market
- $432,1003 bd2 ba2.4k sqft2399 E Renegade Trl, San Tan Valley, AZ 85143Off Market
Nearby schools
GreatSchools rating
- 3/10Circle Cross Ranch K8 SchoolGrades: K-8Distance: 3.7 mi
- 6/10Poston Butte High SchoolGrades: 7-12Distance: 1.2 mi
Schools provided by the listing agent
- Elementary: Magma Ranch K8 School
- Middle: Magma Ranch K8 School
- High: Poston Butte High School
- District: Florence Unified School District
Source: ARMLS. This data may not be complete. We recommend contacting the local school district to confirm school assignments for this home.
Get a cash offer in 3 minutes
Find out how much your home could sell for in as little as 3 minutes with a no-obligation cash offer.
Estimated market value
$439,200
Get a cash offer in 3 minutes
Find out how much your home could sell for in as little as 3 minutes with a no-obligation cash offer.
Estimated market value
$439,200
- Arizona
- Pinal County
- San Tan Valley
- 85143
- 30501 N GUNDERSON Drive
Nearby cities
Nearby zip codes
Other San Tan Valley Topics
