This is the house you have been looking for!!.5 Bedroom Home with OVER 3,400 sq ft of living space PLUS an unfinished basement! You will love the charm & setting of this house up high on a bluff, with the GASCONADE RIVER IN YOUR BACKYARD & potentially offering a river view from your back deck by trimming a pathway down the hill. YOU WILL LOVE ALL THE UPGRADES TOO, Like a newer roof, 6-panel doors, skylights, convenience of up and down HVAC systems, & the potential to finish the basement adding 1800 sq ft of +/-, plumbed for a bath already. Enjoy the country porch, step in the impressive high ceilings, skylights, fireplace,& an AMAZING LARGE BACK DECK with a screen -in the section too to enjoy your morning coffee! THE LIVING ROOM AND THE KITCHEN ARE THE HEART OF THE HOME; a laundry room, A vast main bedroom & a retreat in your main bath w/a jetted tub, then the upstairs offers a UNIQUE SPACIOUS LAYOUT 2-3 large bedrooms- & 2-baths The Home it's close to the FortWood and amenities.
Closed
Listed by: Century 21 Laclede Realty • Gracie Sexton • Contact: 417-288-9283
Bought with: Cross Creek Realty LLC
Price Unknown
30501 Utica Dr, Richland, MO 65556
5beds
3,436sqft
Single Family Residence
Built in 1998
2.54 Acres Lot
$414,600 Zestimate®
$--/sqft
$2,619 Estimated rent
Home value
$414,600
Estimated sales range
Not available
$2,619/mo
Zestimate® history
Owner options
List your home for rent
$2,619/mo
Rent Zestimate®
Find your next renter with Zillow Rental Manager. Plus, with online applications, you can quickly screen prospective tenants – for free.
$2,619/mo
Rent Zestimate®
Refinance and save
Refinancing to a lower rate could help reduce your monthly payments and save thousands over the life of the loan.
Explore your selling options
Work with a Zillow partner agent
Leverage their expertise and Zillow's premium Showcase listings to get your home seen by more buyers.
Get startedList with your own agent
Get your home in front of millions of buyers by listing it on Zillow.
Learn how to do itSell it yourself
Take full control of how buyers see your home on Zillow by listing For Sale by Owner (FSBO).
List your homeWhat's special
Zillow last checked:
Listing updated:
Listed by:
Gracie Sexton 417-288-9283,
Century 21 Laclede Realty
Bought with:
Heather L Hicks, 2022048222
Cross Creek Realty LLC
Source: MARIS,MLS#: 24024813 Originating MLS: Lebanon Board of REALTORS
Originating MLS: Lebanon Board of REALTORSFacts & features
Interior
Bedrooms & bathrooms
- Bedrooms: 5
- Bathrooms: 4
- Full bathrooms: 4
- Main level bathrooms: 2
- Main level bedrooms: 2
Primary bedroom
- Features: Floor Covering: Carpeting
- Level: Main
Bedroom
- Features: Floor Covering: Laminate
- Level: Main
Bedroom
- Features: Floor Covering: Carpeting
- Level: Upper
Bedroom
- Features: Floor Covering: Carpeting
- Level: Upper
Bedroom
- Features: Floor Covering: Carpeting
- Level: Upper
Primary bathroom
- Features: Floor Covering: Carpeting
- Level: Main
Bathroom
- Features: Floor Covering: Carpeting
- Level: Main
Bathroom
- Features: Floor Covering: Carpeting
- Level: Upper
Breakfast room
- Features: Floor Covering: Laminate
- Level: Main
Dining room
- Features: Floor Covering: Carpeting
- Level: Main
Kitchen
- Features: Floor Covering: Laminate
- Level: Main
Laundry
- Features: Floor Covering: Laminate
- Level: Main
Living room
- Features: Floor Covering: Carpeting
- Level: Main
Storage
- Features: Floor Covering: Concrete
- Level: Lower
Heating
- Dual Fuel/Off Peak, Forced Air, Heat Pump, Zoned, Electric
Cooling
- Ceiling Fan(s), Central Air, Electric, Dual, Heat Pump
Appliances
- Included: Electric Water Heater, Dishwasher, Microwave, Electric Range, Electric Oven, Refrigerator
- Laundry: Main Level
Features
- Double Vanity, Separate Shower, Separate Dining, Walk-In Closet(s), Custom Cabinetry, Eat-in Kitchen, Pantry
- Flooring: Carpet
- Doors: Panel Door(s)
- Windows: Window Treatments, Insulated Windows
- Basement: Crawl Space,Full,Concrete,Unfinished,Walk-Out Access
- Number of fireplaces: 1
- Fireplace features: Wood Burning, Living Room
Interior area
- Total structure area: 3,436
- Total interior livable area: 3,436 sqft
- Finished area above ground: 3,436
Property
Parking
- Total spaces: 3
- Parking features: Additional Parking, Attached, Garage, Garage Door Opener, Storage, Workshop in Garage
- Attached garage spaces: 3
Features
- Levels: One and One Half
- Patio & porch: Deck, Covered, Screened
- Exterior features: Balcony
Lot
- Size: 2.54 Acres
- Features: Adjoins Wooded Area, Wooded
Details
- Additional structures: Cave(s), Garage(s), Storage
- Parcel number: 081.012000000005.001
- Special conditions: Standard
Construction
Type & style
- Home type: SingleFamily
- Architectural style: Traditional,Other
- Property subtype: Single Family Residence
Materials
- Brick, Frame, Vinyl Siding
Condition
- Year built: 1998
Utilities & green energy
- Sewer: Septic Tank
- Water: Well
Community & HOA
Community
- Subdivision: Rural
Location
- Region: Richland
Financial & listing details
- Tax assessed value: $171,900
- Annual tax amount: $1,190
- Date on market: 6/1/2024
- Cumulative days on market: 157 days
- Listing terms: Cash,Conventional,FHA,USDA Loan,VA Loan
- Ownership: Private
- Road surface type: Gravel
Price history
| Date | Event | Price |
|---|---|---|
| 12/10/2024 | Sold | -- |
Source:  MARIS #24024813 Report a problem MARIS #24024813 Report a problem | ||
| 11/5/2024 | Pending sale | $399,900$116/sqft |
Source: MARIS #24024813 Report a problem | ||
| 10/3/2024 | Price change | $399,900-5.9%$116/sqft |
Source: MARIS #24024813 Report a problem | ||
| 6/1/2024 | Listed for sale | $424,900$124/sqft |
Source:  LOBR #3564969 Report a problem LOBR #3564969 Report a problem | ||
Public tax history
| Year | Property taxes | Tax assessment |
|---|---|---|
| 2025 | $1,288 +7.3% | $32,660 +10.4% |
| 2024 | $1,200 +1.1% | $29,580 |
| 2023 | $1,187 +1.1% | $29,580 |
| 2022 | $1,174 +4.3% | $29,580 0% |
| 2021 | $1,125 -0.9% | $29,590 |
| 2020 | $1,136 -1.1% | $29,590 |
| 2019 | $1,148 +1.5% | $29,590 |
| 2018 | $1,132 -0.4% | $29,590 |
| 2017 | $1,136 | $29,590 +0.3% |
| 2016 | $1,136 | $29,490 |
| 2015 | $1,136 | $29,490 |
| 2014 | $1,136 | $29,490 |
| 2013 | $1,136 | $29,490 |
| 2010 | -- | $29,490 |
Find assessor info on the county website
Neighborhood: 65556
Nearby homes
- $272,2004 bd3 ba1.8k sqft30563 Utica Dr, Richland, MO 65556Off Market
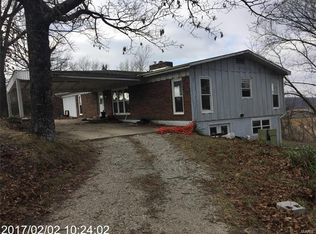
- $235,700-- bd-- ba1.6k sqft30455 Utica Dr, Richland, MO 65556Off Market
- $222,000-- bd-- ba-- sqft30455 Utica Dr, Richland, MO 65556Off Market
- $292,700-- bd-- ba-- sqft30330 Utica Dr, Richland, MO 65556Off Market
- $470,3005 bd3 ba1.9k sqft30560 Utica Dr, Richland, MO 65556Off Market
- $237,9003 bd3 ba720 sqft30335 Utica Dr, Richland, MO 65556Off Market
- $184,600-- bd-- ba448 sqft30330 Utica Dr, Richland, MO 65556Off Market
- $--4 bd2 ba1.5k sqft30200 Utica Dr, Richland, MO 65556Sold
Nearby schools
GreatSchools rating
- 3/10Richland Elementary SchoolGrades: PK-6Distance: 5.7 mi
- 4/10Richland High SchoolGrades: 7-12Distance: 5.7 mi
Schools provided by the listing agent
- Elementary: Richland Elem.
- Middle: Richland Jr. High
- High: Richland High
Source: MARIS. This data may not be complete. We recommend contacting the local school district to confirm school assignments for this home.
Sell for more on Zillow
Get a Zillow Showcase℠ listing at no additional cost and you could sell for .
$414,600
2% more
+$8,292
With Zillow Showcase(estimated)
$422,892
- Missouri
- Laclede County
- Richland
- 65556
- 30501 Utica Dr
Nearby cities
Nearby zip codes
Other Richland Topics
