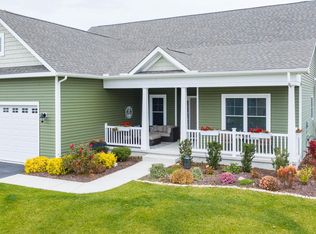
Welcome to effortless coastal living in this well maintained 3-bedroom, 2-bath coastal ranch nestled in a water-oriented community loaded with resort-style amenities. Spanning 1,666 sq ft, this turnkey home comes fully furnished and move-in ready, featuring an airy open floor plan perfect for modern lifestyles. Enjoy cooking in the chef’s kitchen with Granite countertops, a center island and breakfast bar, stainless steel appliances, plenty of cabinetry for storage, tankless water heater and sleek LVP flooring that flows seamlessly into the dining and family room areas. The owner’s suite boasts a luxurious ensuite bath with a soaking tub, dual vanity, walk-in shower, and an oversized walk-in closet. Two more bedrooms on the opposite side of the home share a second full bath. Outside, unwind on the private rear patio with a fire pit—ideal for starry nights or morning coffee. includes a 2-car garage, central vacuum system, and thoughtful details throughout. Set in a vibrant community offering a private marina and boat ramp minutes from the Indian River Bay, a pool, fitness center, community clubhouse with full kitchen and bathroom facilities, picnic space, and a cozy fire pit area—this is more than a home; it’s a lifestyle.
Sold for $483,800
$483,800
30502 Constant Sea Ct, Dagsboro, DE 19939
3beds
1,666sqft
Single Family Residence
Built in 2017
8,276 Square Feet Lot
$405,600 Zestimate®
$290/sqft
$2,408 Estimated rent
Home value
$405,600
$381,000 - $430,000
$2,408/mo
Zestimate® history
Owner options
List your home for rent
$2,408/mo
Rent Zestimate®
Find your next renter with Zillow Rental Manager. Plus, with online applications, you can quickly screen prospective tenants – for free.
$2,408/mo
Rent Zestimate®
Refinance and save
$3,277/mo
Est. payment
Refinancing to a lower rate could help reduce your monthly payments and save thousands over the life of the loan.
$3,277/mo
Est. payment
Explore your selling options
Work with a Zillow partner agent
Leverage their expertise and Zillow's premium Showcase listings to get your home seen by more buyers.
Get startedList with your own agent
Get your home in front of millions of buyers by listing it on Zillow.
Learn how to do itSell it yourself
Take full control of how buyers see your home on Zillow by listing For Sale by Owner (FSBO).
List your homeWhat's special
Fire pitCenter islandStainless steel appliancesLuxurious ensuite bathOversized walk-in closetDual vanitySoaking tub
Zillow last checked:
Listing updated:
Listed by:
Joseph Lagano 302-245-4236,
Long & Foster Real Estate, Inc.
Bought with:
Joseph Lagano, 5014610
Long & Foster Real Estate, Inc.
Source: Bright MLS,MLS#: DESU2092096
Facts & features
Interior
Bedrooms & bathrooms
- Bedrooms: 3
- Bathrooms: 2
- Full bathrooms: 2
- Main level bathrooms: 2
- Main level bedrooms: 3
Basement
- Area: 0
Heating
- Forced Air, Heat Pump, Programmable Thermostat, Electric, Natural Gas
Cooling
- Central Air, Electric, Natural Gas
Appliances
- Included: Microwave, Built-In Range, Dishwasher, Disposal, Dryer, Energy Efficient Appliances, Exhaust Fan, Range Hood, Refrigerator, Washer, Tankless Water Heater
- Laundry: Dryer In Unit, Has Laundry, Washer In Unit
Features
- Attic, Bathroom - Walk-In Shower, Ceiling Fan(s), Combination Dining/Living, Entry Level Bedroom, Open Floorplan, Pantry, Recessed Lighting, Walk-In Closet(s), Central Vacuum, Kitchen - Gourmet, Kitchen Island
- Flooring: Carpet, Wood
- Doors: Sliding Glass
- Windows: Double Hung, Energy Efficient, Screens
- Has basement: No
- Has fireplace: No
Interior area
- Total structure area: 1,666
- Total interior livable area: 1,666 sqft
- Finished area above ground: 1,666
- Finished area below ground: 0
Property
Parking
- Total spaces: 4
- Parking features: Garage Faces Front, Garage Door Opener, Asphalt, Attached, Driveway
- Attached garage spaces: 2
- Uncovered spaces: 2
Accessibility
- Accessibility features: 2+ Access Exits
Features
- Levels: One
- Stories: 1
- Patio & porch: Patio
- Exterior features: Bump-outs, Flood Lights, Rain Gutters, Sidewalks
- Pool features: Community
- Spa features: Bath
- Has view: Yes
- View description: Street, Trees/Woods
- Waterfront features: River
Lot
- Size: 8,276 Square Feet
- Dimensions: 40.00 x 107.00
- Features: Cul-De-Sac, Rural, SideYard(s)
Details
- Additional structures: Above Grade, Below Grade
- Parcel number: 23307.00224.00
- Zoning: AR-1
- Special conditions: Standard
Construction
Type & style
- Home type: SingleFamily
- Architectural style: Coastal
- Property subtype: Single Family Residence
Materials
- Frame, Aluminum Siding
- Foundation: Block
- Roof: Shingle
Condition
- New construction: No
- Year built: 2017
Utilities & green energy
- Electric: 200+ Amp Service, Circuit Breakers
- Sewer: Public Septic
- Water: Public
- Utilities for property: Propane - Community
Community & HOA
Community
- Features: Pool
- Security: Carbon Monoxide Detector(s), Smoke Detector(s)
- Subdivision: Marina At Peppers Creek
HOA
- Has HOA: Yes
- Amenities included: Boat Ramp, Clubhouse, Common Grounds, Community Center, Fitness Center, Meeting Room, Picnic Area, Pool, Recreation Facilities, Water/Lake Privileges
- Services included: Common Area Maintenance, Pool(s), Recreation Facility, Road Maintenance, Snow Removal
- HOA fee: $504 quarterly
- HOA name: PREMIER, LEWES, DE
Location
- Region: Dagsboro
Financial & listing details
- Price per square foot: $290/sqft
- Tax assessed value: $418,900
- Annual tax amount: $916
- Date on market: 8/3/2025
- Listing agreement: Exclusive Right To Sell
- Listing terms: Cash,Conventional
- Inclusions: Home Is Sold Furnished With Exceptions.
- Exclusions: Personal Items In Cabinets And Closets, Garage, Pictures, Nick Knacks, some Artwork, Patio Set In Back Of Home.
- Ownership: Fee Simple
Price history
| Date | Event | Price |
|---|---|---|
| 10/6/2025 | Sold | $483,800+15.2%$290/sqft |
Source:  Bright MLS #DESU2092096 Report a problem Bright MLS #DESU2092096 Report a problem | ||
| 8/4/2025 | Contingent | $420,000$252/sqft |
Source: Bright MLS #DESU2092096 Report a problem | ||
| 8/3/2025 | Listed for sale | $420,000$252/sqft |
Source: Bright MLS #DESU2092096 Report a problem | ||
| 8/1/2025 | Listing removed | $420,000$252/sqft |
Source:  Long & Foster Broker Feed #DESU2073780 Report a problem Long & Foster Broker Feed #DESU2073780 Report a problem | ||
| 6/22/2025 | Price change | $420,000-2.3%$252/sqft |
Source: Bright MLS #DESU2073780 Report a problem | ||
| 6/11/2025 | Price change | $429,900-1.1%$258/sqft |
Source: Long & Foster Broker Feed #DESU2073780 Report a problem | ||
| 5/20/2025 | Price change | $434,900-1.1%$261/sqft |
Source: Bright MLS #DESU2073780 Report a problem | ||
| 3/28/2025 | Price change | $439,900-2.2%$264/sqft |
Source: Bright MLS #DESU2073780 Report a problem | ||
| 3/13/2025 | Price change | $450,000-2%$270/sqft |
Source: Bright MLS #DESU2073780 Report a problem | ||
| 2/2/2025 | Price change | $459,000-2.3%$276/sqft |
Source: Bright MLS #DESU2073780 Report a problem | ||
| 11/6/2024 | Listed for sale | $469,900+60.3%$282/sqft |
Source: Long & Foster Broker Feed #DESU2073780 Report a problem | ||
| 4/20/2018 | Sold | $293,126$176/sqft |
Source: Public Record Report a problem | ||
Public tax history
| Year | Property taxes | Tax assessment |
|---|---|---|
| 2025 | $916 -1.6% | $209,450 +852% |
| 2024 | $930 +0.1% | $22,000 |
| 2023 | $929 +1.6% | $22,000 |
| 2022 | $915 +3% | $22,000 |
| 2021 | $888 +4.7% | $22,000 |
| 2020 | $848 | $22,000 +486.7% |
| 2019 | $848 +0.4% | $3,750 -83% |
| 2018 | $845 -0.9% | $22,000 +486.7% |
| 2017 | $853 | $3,750 |
| 2016 | -- | $3,750 |
| 2015 | -- | $3,750 |
| 2014 | -- | $3,750 |
| 2008 | -- | -- |
| 2007 | -- | -- |
Find assessor info on the county website
Neighborhood: 19939
Nearby homes
- $411,2003 bd-- ba1.3k sqft30504 Constant Sea Ct, Dagsboro, DE 19939Off Market
- $470,0003 bd2 ba1.9k sqft31219 Anchor Watch Loop, Dagsboro, DE 19939Sold
- $699,1005 bd-- ba3.7k sqft30506 Constant Sea Ct, Dagsboro, DE 19939Off Market
- $275,0002 bd-- ba1.1k sqft30662 Piney Neck Rd, Dagsboro, DE 19939Off Market
- $539,9004 bd2 ba2.5k sqft36216 Mooring Ln, Dagsboro, DE 19939For Sale
- $460,6003 bd-- ba1.5k sqft31198 Anchor Watch Loop, Dagsboro, DE 19939Off Market
- $559,0003 bd-- ba2.1k sqft30508 Constant Sea Ct, Dagsboro, DE 19939Off Market
- $469,9003 bd-- ba1.7k sqft31196 Anchor Watch Loop, Dagsboro, DE 19939Off Market
Nearby schools
GreatSchools rating
- 6/10Clayton (John M.) Elementary SchoolGrades: K-5Distance: 2.8 mi
- 7/10Selbyville Middle SchoolGrades: 6-8Distance: 7.4 mi
- 6/10Indian River High SchoolGrades: 9-12Distance: 2.2 mi
Schools provided by the listing agent
- District: Indian River
Source: Bright MLS. This data may not be complete. We recommend contacting the local school district to confirm school assignments for this home.


Get pre-qualified for a loan
At Zillow Home Loans, we can pre-qualify you in as little as 5 minutes with no impact to your credit score.An equal housing lender. NMLS #10287.
Sell for more on Zillow
Get a Zillow Showcase℠ listing at no additional cost and you could sell for .
$405,600
2% more
+$8,112
With Zillow Showcase(estimated)
$413,712
- Delaware
- Sussex County
- Dagsboro
- 19939
- 30502 Constant Sea Ct
Nearby cities
Nearby zip codes
Other Dagsboro Topics
