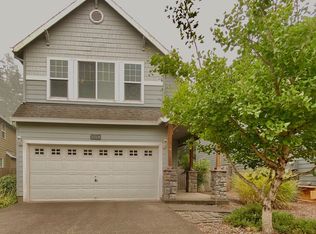
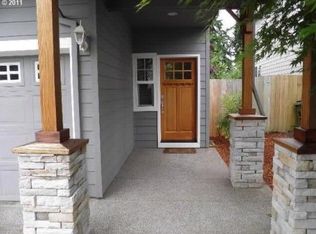
Welcome home to this beautifully maintained 4-bedroom residence nestled in a thoughtfully planned community with no HOA! Situated just blocks from everyday conveniences such as the public library, Memorial Park, shopping, dining, grocery stores, freeway access, and so much more. Step inside to find an open floor plan that is designed for both everyday living and entertaining, featuring upgraded hardwoods, newer furnace and A/C, and updated stainless-steel kitchen appliances. Upstairs, the spacious primary suite serves as a peaceful retreat, highlighted by a vaulted ceiling, and an ensuite bath. Three additional bedrooms provide flexibility for guests, a home office, hobbies, or growing households. The back deck is the perfect place to unwind year-round, featuring a retractable awning and lovely seasonal views. Whether you're sipping your morning coffee or hosting an evening barbecue, this outdoor space is sure to become a favorite. This is a wonderful opportunity to enjoy easy living in a home that truly has it all—space, style, and an unbeatable location.
Active
$560,000
30502 SW Ruth St, Wilsonville, OR 97070
4beds
1,927sqft
Residential, Single Family Residence
Built in 2004
3,920 Square Feet Lot
$551,600 Zestimate®
$291/sqft
$-- HOA
What's special
Lovely seasonal viewsRetractable awningVaulted ceilingSpacious primary suiteEnsuite bathUpdated stainless-steel kitchen appliancesUpgraded hardwoods
- 28 days
- 403
- 11
Zillow last checked:
Listing updated:
Listed by:
Erica Parsons 503-706-8638,
Soldera Properties, Inc
Source: RMLS (OR),MLS#: 134721944
Facts & features
Interior
Bedrooms & bathrooms
- Bedrooms: 4
- Bathrooms: 3
- Full bathrooms: 2
- Partial bathrooms: 1
- Main level bathrooms: 1
Rooms
- Room types: Bedroom 4, Bedroom 2, Bedroom 3, Dining Room, Family Room, Kitchen, Living Room, Primary Bedroom
Primary bedroom
- Features: Suite, Vaulted Ceiling
- Level: Upper
- Area: 182
- Dimensions: 14 x 13
Bedroom 2
- Features: Wainscoting, Wallto Wall Carpet
- Level: Upper
- Area: 100
- Dimensions: 10 x 10
Bedroom 3
- Features: Wallto Wall Carpet
- Level: Upper
- Area: 100
- Dimensions: 10 x 10
Bedroom 4
- Features: Wallto Wall Carpet
- Level: Upper
- Area: 169
- Dimensions: 13 x 13
Dining room
- Features: Hardwood Floors, Sliding Doors
- Level: Main
- Area: 90
- Dimensions: 10 x 9
Family room
- Features: Fireplace, Great Room
- Level: Main
- Area: 280
- Dimensions: 20 x 14
Kitchen
- Features: Hardwood Floors, Granite
- Level: Main
Heating
- Forced Air, Fireplace(s)
Cooling
- Central Air
Appliances
- Included: Built-In Range, Dishwasher, Disposal, Free-Standing Range, Microwave, Plumbed For Ice Maker, Gas Water Heater
- Laundry: Laundry Room
Features
- High Speed Internet, Wainscoting, Great Room, Granite, Suite, Vaulted Ceiling(s), Kitchen Island, Pantry
- Flooring: Hardwood, Wall to Wall Carpet
- Doors: Sliding Doors
- Basement: Crawl Space
- Number of fireplaces: 1
- Fireplace features: Gas
Interior area
- Total structure area: 1,927
- Total interior livable area: 1,927 sqft
Property
Parking
- Total spaces: 2
- Parking features: Driveway, Garage Door Opener, Attached
- Attached garage spaces: 2
- Has uncovered spaces: Yes
Features
- Levels: Two
- Stories: 2
- Patio & porch: Deck, Porch
- Exterior features: Yard
- Fencing: Fenced
- Has view: Yes
- View description: Park/Greenbelt, Trees/Woods
Lot
- Size: 3,920 Square Feet
- Features: Gentle Sloping, Seasonal, SqFt 3000 to 4999
Details
- Parcel number: 05008981
Construction
Type & style
- Home type: SingleFamily
- Architectural style: Craftsman
- Property subtype: Residential, Single Family Residence
Materials
- Cement Siding, Stone
- Foundation: Concrete Perimeter
- Roof: Composition
Condition
- Resale
- New construction: No
- Year built: 2004
Utilities & green energy
- Gas: Gas
- Sewer: Public Sewer
- Water: Public
Community & HOA
Community
- Subdivision: Village At Main
HOA
- Has HOA: No
Location
- Region: Wilsonville
Financial & listing details
- Price per square foot: $291/sqft
- Tax assessed value: $456,844
- Annual tax amount: $5,979
- Date on market: 7/9/2026
- Listing terms: Cash,Conventional,FHA,VA Loan
- Road surface type: Paved
Estimated market value
$551,600
$524,000 - $579,000
$2,870/mo
Price history
| Date | Event | Price |
|---|---|---|
| 8/20/2026 | Listed for sale | $560,000$291/sqft |
Source:  RMLS (OR) #134721944 Report a problem RMLS (OR) #134721944 Report a problem | ||
| 8/5/2026 | Listing removed | $560,000$291/sqft |
Source: RMLS (OR) #134721944 Report a problem | ||
| 7/9/2026 | Listed for sale | $560,000+112.9%$291/sqft |
Source: RMLS (OR) #134721944 Report a problem | ||
| 2/1/2025 | Listing removed | $2,999$2/sqft |
Source: Zillow Rentals Report a problem | ||
| 1/1/2025 | Listed for rent | $2,999+15.3%$2/sqft |
Source: Zillow Rentals Report a problem | ||
| 12/2/2020 | Listing removed | $2,600$1/sqft |
Source: Streetwise Property Management, Inc Report a problem | ||
| 11/12/2020 | Listed for rent | $2,600+13%$1/sqft |
Source: Streetwise Property Management, Inc Report a problem | ||
| 10/6/2018 | Listing removed | $2,300$1/sqft |
Source: Owner Report a problem | ||
| 9/23/2018 | Listed for rent | $2,300$1/sqft |
Source: Owner Report a problem | ||
| 12/20/2012 | Sold | $263,000-2.6%$136/sqft |
Source: RMLS (OR) #12360085 Report a problem | ||
| 8/27/2012 | Listing removed | $269,900$140/sqft |
Source: The Hasson Company #12360085 Report a problem | ||
| 7/28/2012 | Price change | $269,900-1.5%$140/sqft |
Source: The Hasson Company #12360085 Report a problem | ||
| 5/17/2012 | Listed for sale | $274,000+3.4%$142/sqft |
Source: The Hasson Company #12360085 Report a problem | ||
| 6/23/2005 | Sold | $264,950$137/sqft |
Source: Public Record Report a problem | ||
Public tax history
| Year | Property taxes | Tax assessment |
|---|---|---|
| 2025 | $5,979 +3.8% | $310,034 +3% |
| 2024 | $5,759 +2.9% | $301,004 +3% |
| 2023 | $5,598 +3.1% | $292,237 +3% |
| 2022 | $5,427 +5.4% | $283,726 +3% |
| 2021 | $5,149 -0.7% | $275,463 +3% |
| 2020 | $5,183 +4.9% | $267,440 +3% |
| 2019 | $4,942 +4.7% | $259,651 +3% |
| 2018 | $4,721 | $252,088 +3% |
| 2017 | $4,721 +6.8% | $244,746 +3% |
| 2016 | $4,421 | $237,617 +3% |
| 2015 | $4,421 +2.2% | $230,696 +3% |
| 2014 | $4,326 +10.1% | $223,977 +3% |
| 2013 | $3,930 +1.4% | $217,453 +3% |
| 2012 | $3,875 +3.3% | $211,119 +3% |
| 2011 | $3,750 +0.4% | $204,970 +3% |
| 2010 | $3,736 +3.5% | $199,000 +3% |
| 2009 | $3,610 +6.9% | $193,204 +3% |
| 2008 | $3,377 +1.7% | $187,577 +3% |
| 2007 | $3,322 +5.3% | $182,114 +3% |
| 2006 | $3,156 +2.9% | $176,810 +3% |
| 2005 | $3,069 +2189.4% | $171,660 +2184.5% |
| 2004 | $134 | $7,514 |
Find assessor info on the county website
Monthly payment
Est. payment
Payment breakdown
Explore the cost of this home by adjusting the details. Changes won't be saved.Climate risks
Neighborhood: 97070
Nearby schools
Schools provided by the listing agent
- Elementary: Boones Ferry
- Middle: Wood
- High: Wilsonville
Source: RMLS (OR). This data may not be complete. We recommend contacting the local school district to confirm school assignments for this home.
Similar homes
- $635,0004 bd3 ba2.8k sqft28501 SW Meadows Loop, Wilsonville, OR 97070Active

 MLS ID #552129785, Shay Ernisse, Keller Williams PDX Central. RMLS (OR)
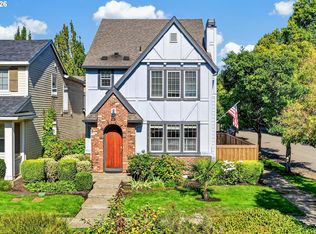
 - $535,0003 bd3 ba1.6k sqft29241 SW Orleans Ave, Wilsonville, OR 97070Active
 MLS ID #434578517, Amy Savage, A Group Real Estate. RMLS (OR)
 - $564,8504 bd2 ba1.5k sqft1005 NW 6th Ave, Canby, OR 97013Active
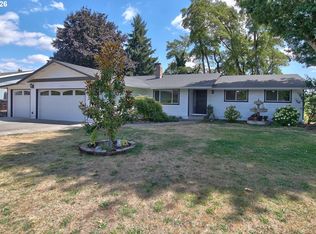 MLS ID #517374054, David Peck, MORE Realty. RMLS (OR)
 - $575,0003 bd2 ba2k sqft645 N Juniper Ct, Canby, OR 97013Active
 MLS ID #155721216, Eric Dawson, Coldwell Banker Professional. RMLS (OR)
 - $614,9004 bd3 ba2.3k sqft2727 N Crater Ln, Newberg, OR 97132ActiveMLS ID #328352088, Greg Messick, RealtyNET, LLC. RMLS (OR)
- $775,0004 bd3 ba2.6k sqft7185 SW Fallen Leaf St, Wilsonville, OR 97070ActiveMLS ID #172884774, Mark Scholz, Keller Williams Realty Portland Premiere. RMLS (OR)
- $619,9904 bd3 ba2.1k sqft8425 SW Norfolk Ct, Tigard, OR 97224ActiveMLS ID #690080226, Angie Lawton-Wallesen, Cascade Hasson Sotheby's International Realty. RMLS (OR)
- $550,0004 bd3 ba1.8k sqft14927 SE Cedar Ave, Milwaukie, OR 97267ActiveMLS ID #173784782, Peter Cutile, Modern Realty. RMLS (OR)
- $619,0003 bd2 ba2k sqft11295 Fandango Dr, Oregon City, OR 97045ActiveMLS ID #544824528, Kathleen Goldsmith, MORE Realty. RMLS (OR)
- $577,0003 bd2 ba1.8k sqft11070 SE Alexander Ave, Happy Valley, OR 97086ActiveMLS ID #565765786, Peter Cutile, Modern Realty. RMLS (OR)
- $555,0003 bd3 ba1.5k sqft16079 SW Dewberry Ln, Portland, OR 97223ActiveMLS ID #654185282, Casey Jones, John L. Scott. RMLS (OR)
- $610,0003 bd2 ba1.5k sqft5470 SW 195th Ave, Beaverton, OR 97078ActiveMLS ID #508038216, Amit Amshalom, The A Realty LLC. RMLS (OR)
- $575,0004 bd3 ba2.1k sqft7798 SW Alder St, Tigard, OR 97224ActiveMLS ID #172689054, Greg Messick, RealtyNET, LLC. RMLS (OR)
- $586,0004 bd3 ba2.3k sqft14705 SW 139th Ave, Portland, OR 97224ActiveMLS ID #275071439, Bryan Arakelian, RE/MAX Equity Group. RMLS (OR)
- $620,0004 bd3 ba2k sqft20040 SW Zackwood Ct, Beaverton, OR 97078ActiveMLS ID #617485631, Johnny Choi Sang Wong, MORE Realty. RMLS (OR)
- $478,0003 bd3 ba1.4k sqft6936 SW 188th Ave, Beaverton, OR 97007ActiveMLS ID #353421136, Cindy Angeles, Knipe Realty ERA Powered. RMLS (OR)
- $528,0003 bd3 ba1.6k sqft16972 NW Arizona Dr, Beaverton, OR 97006ActiveMLS ID #352313307, Frank Binnendyk, Century 21 North Homes Realty. RMLS (OR)
- $624,9003 bd3 ba2k sqft20558 SW Trails End Dr, Sherwood, OR 97140ActiveMLS ID #338045968, Jason Gardner, Premiere Property Group, LLC. RMLS (OR)
- $504,9003 bd2 ba1.3k sqft23224 SW Orchard Heights Pl, Sherwood, OR 97140ActiveMLS ID #521871848, Carina Liu, Berkshire Hathaway HomeServices NW Real Estate. RMLS (OR)
- $545,0002 bd2 ba1.7k sqft14400 SW Yearling Way, Beaverton, OR 97008ActiveMLS ID #545111293, Michael Wolfington, RE/MAX Equity Group. RMLS (OR)
