Welcome Home to this 4 bedroom, 2.5 bath Colonial located in Farmington Hills with Walled Lake Schools! Boasting an open floor plan, this home invites you into a dream kitchen This Beautiful home sits on a serene wooded setting on the Corner of a Cul-de-Sac. Long Driveway for off street Parking. Quality Wood Windows, Hardwood floors. Large Foyer w/ his & her coat closets. Kitchen has Granite Countertops and Electric touch range top, all appliances included, Island & desk area. Formal Dining Room, Library w/French Doors, Master Bedroom with Cathedral Ceiling & Huge Walk in Closet. Master Bath w/double sinks, Tub, & Large separate shower. Family Room w/Fireplace, Door wall opens to expansive deck & patio and lovely wooded yard. Beautiful Trees surround, brick paver walk, Newer Lennox Furnace and A/C 2020. Newer Vinyl Siding 2019. Extremely Clean and a Well Maintained Fabulous Home. Outside, discover your private backyard oasis, an ideal space for entertaining or unwinding after a long day. Conveniently located near amenities, schools, and parks, this property offers more than just a home; it presents a lifestyle. Schedule a showing today and embark on your homeownership journey!
Sold for $512,500
$512,500
30503 Knighton Dr, Farmington Hills, MI 48331
4beds
2,741sqft
Single Family Residence
Built in 1992
0.3 Acres Lot
$559,100 Zestimate®
$187/sqft
$3,694 Estimated rent
Home value
$559,100
$531,000 - $587,000
$3,694/mo
Zestimate® history
Owner options
List your home for rent
$3,694/mo
Rent Zestimate®
Find your next renter with Zillow Rental Manager. Plus, with online applications, you can quickly screen prospective tenants – for free.
$3,694/mo
Rent Zestimate®
Refinance and save
$3,704/mo
Est. payment
Refinancing to a lower rate could help reduce your monthly payments and save thousands over the life of the loan.
$3,704/mo
Est. payment
Explore your selling options
Work with a Zillow partner agent
Leverage their expertise and Zillow's premium Showcase listings to get your home seen by more buyers.
Get startedList with your own agent
Get your home in front of millions of buyers by listing it on Zillow.
Learn how to do itSell it yourself
Take full control of how buyers see your home on Zillow by listing For Sale by Owner (FSBO).
List your homeWhat's special
Zillow last checked:
Listing updated:
Listed by:
Ryan Donahue 734-377-3203,
National Realty Centers, Inc
Bought with:
Wisam A Putrus, 6502342531
365 REALTY
Source: Realcomp II,MLS#: 20240021524
Facts & features
Interior
Bedrooms & bathrooms
- Bedrooms: 4
- Bathrooms: 3
- Full bathrooms: 2
- 1/2 bathrooms: 1
Primary bedroom
- Level: Second
- Area: 216
- Dimensions: 12 x 18
Bedroom
- Level: Second
- Area: 99
- Dimensions: 9 x 11
Bedroom
- Level: Second
- Area: 144
- Dimensions: 12 x 12
Bedroom
- Level: Second
- Area: 156
- Dimensions: 12 x 13
Primary bathroom
- Level: Second
- Area: 50
- Dimensions: 5 x 10
Other
- Level: Second
- Area: 40
- Dimensions: 5 x 8
Other
- Level: Entry
- Area: 24
- Dimensions: 4 x 6
Other
- Level: Entry
- Area: 132
- Dimensions: 11 x 12
Dining room
- Level: Entry
- Area: 132
- Dimensions: 11 x 12
Family room
- Level: Entry
- Area: 320
- Dimensions: 16 x 20
Kitchen
- Level: Entry
- Area: 132
- Dimensions: 11 x 12
Laundry
- Level: Entry
- Area: 40
- Dimensions: 5 x 8
Library
- Level: Entry
- Area: 132
- Dimensions: 11 x 12
Living room
- Level: Entry
- Area: 132
- Dimensions: 11 x 12
Heating
- Forced Air, Natural Gas
Appliances
- Laundry: Laundry Room
Features
- Basement: Unfinished
- Has fireplace: Yes
- Fireplace features: Living Room
Interior area
- Total interior livable area: 2,741 sqft
- Finished area above ground: 2,741
Property
Parking
- Total spaces: 2
- Parking features: Two Car Garage, Attached
- Attached garage spaces: 2
Features
- Levels: Two
- Stories: 2
- Entry location: GroundLevel
- Patio & porch: Deck, Patio, Porch
- Exterior features: Chimney Caps, Gutter Guard System, Lighting
- Pool features: None
Lot
- Size: 0.3 Acres
- Dimensions: 110.00 x 120.00
Details
- Parcel number: 2306177009
- Special conditions: Short Sale No,Standard
Construction
Type & style
- Home type: SingleFamily
- Architectural style: Colonial
- Property subtype: Single Family Residence
Materials
- Aluminum Siding, Brick, Vinyl Siding
- Foundation: Basement, Poured
Condition
- New construction: No
- Year built: 1992
Utilities & green energy
- Sewer: Sewer At Street
- Water: Public
Community & HOA
Community
- Security: Carbon Monoxide Detectors, Smoke Detectors
- Subdivision: COUNTRY RIDGE NO 8
HOA
- Has HOA: Yes
- HOA fee: $300 annually
- HOA phone: 248-888-5050
Location
- Region: Farmington Hills
Financial & listing details
- Price per square foot: $187/sqft
- Tax assessed value: $147,640
- Annual tax amount: $5,868
- Date on market: 4/5/2024
- Cumulative days on market: 32 days
- Listing agreement: Exclusive Right To Sell
- Listing terms: Cash,Conventional,FHA,Va Loan
- Exclusions: Exclusion(s) Do Not Exist
Price history
| Date | Event | Price |
|---|---|---|
| 5/31/2024 | Sold | $512,500-9.3%$187/sqft |
Source:  Realcomp II #20240021524 Report a problem Realcomp II #20240021524 Report a problem | ||
| 5/7/2024 | Pending sale | $565,000$206/sqft |
Source: Realcomp II #20240021524 Report a problem | ||
| 4/5/2024 | Listed for sale | $565,000+10.8%$206/sqft |
Source: Realcomp II #20240021524 Report a problem | ||
| 10/11/2023 | Listing removed | -- |
Source: Realcomp II #20230059770 Report a problem | ||
| 9/13/2023 | Price change | $509,900-3.8%$186/sqft |
Source: Realcomp II #20230059770 Report a problem | ||
| 8/12/2023 | Price change | $529,900-1.9%$193/sqft |
Source: Realcomp II #20230059770 Report a problem | ||
| 7/24/2023 | Listed for sale | $539,900+103.7%$197/sqft |
Source: Realcomp II #20230059770 Report a problem | ||
| 9/20/2012 | Sold | $265,000-1.8%$97/sqft |
Source: Public Record Report a problem | ||
| 7/11/2012 | Listed for sale | $269,900-25%$98/sqft |
Source: Hall & Hunter Realtors #212069945 Report a problem | ||
| 12/3/2001 | Sold | $360,000+27.2%$131/sqft |
Source: Public Record Report a problem | ||
| 6/6/1997 | Sold | $283,000$103/sqft |
Source: Public Record Report a problem | ||
Public tax history
| Year | Property taxes | Tax assessment |
|---|---|---|
| 2025 | -- | $225,810 |
| 2024 | -- | $225,810 +10.4% |
| 2023 | -- | $204,570 +15.6% |
| 2022 | -- | $177,010 +0.3% |
| 2021 | -- | $176,410 -0.1% |
| 2020 | -- | $176,560 +3.4% |
| 2019 | -- | $170,680 +1.9% |
| 2018 | -- | $167,510 +14.2% |
| 2015 | -- | $146,620 +11.2% |
| 2014 | -- | $131,890 +12.4% |
| 2011 | -- | $117,330 -10.6% |
| 2010 | -- | $131,240 |
| 2009 | -- | $131,240 |
| 2003 | -- | -- |
| 2002 | -- | $167,750 +14.2% |
| 2001 | $5,152 +6.9% | $146,950 +3.2% |
| 2000 | $4,821 | $142,400 |
Find assessor info on the county website
Neighborhood: 48331
Nearby homes
- $454,7003 bd2 ba2.1k sqft38800 Holsworth Ct, Farmington Hills, MI 48331Off Market
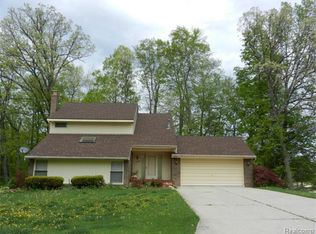
- $612,3003 bd3 ba2.8k sqft30509 Knighton Dr, Farmington Hills, MI 48331Off Market
- $447,9003 bd2 ba2.3k sqft38828 Holsworth Ct, Farmington Hills, MI 48331Off Market
- $531,4003 bd2 ba2.4k sqft30514 Knighton Dr, Farmington Hills, MI 48331Off Market
- $504,9002 bd3 ba2.2k sqft38856 Holsworth Ct, Farmington Hills, MI 48331Off Market
- $587,5003 bd2 ba5k sqft30515 Knighton Dr, Farmington Hills, MI 48331Off Market
- $455,1003 bd4 ba1.9k sqft30498 Knighton Dr, Farmington Hills, MI 48331Off Market
- $579,0004 bd4 ba2.8k sqft30521 Knighton Dr, Farmington Hills, MI 48331For Sale
Nearby schools
GreatSchools rating
- 5/10Meadowbrook Elementary SchoolGrades: K-5Distance: 1.5 mi
- 8/10James R Geisler Middle SchoolGrades: 6-12Distance: 4 mi
- 6/10Walled Lake Western High SchoolGrades: 9-12Distance: 4.3 mi
Get a cash offer in 3 minutes
Find out how much your home could sell for in as little as 3 minutes with a no-obligation cash offer.
Estimated market value
$559,100
Get a cash offer in 3 minutes
Find out how much your home could sell for in as little as 3 minutes with a no-obligation cash offer.
Estimated market value
$559,100
- Michigan
- Oakland County
- Farmington Hills
- 48331
- 30503 Knighton Dr
Nearby cities
Nearby zip codes
Other Farmington Hills Topics
- Apartments for Rent in 48331
- Houses for Sale in 48331
- Houses for Rent in 48331
- 48331 Real Estate
- Farmington Hills Condos
- Houses for Sale in Farmington Hills
- Newest Listings in Farmington Hills
- Farmington Hills Home Values
- Farmington Hills Real Estate Agents
- Farmington Hills Refinance
- Farmington Hills Mortgage Rates
