This is an entertainment house built by a true craftsman The level of detail shows up everywhere you look layered crown molding rich cherry cabinetry and doors custom built ins and tumbled travertine floors laid in a Versailles pattern Even the outdoor spaces carry that same finish level with warm tongue and groove wood plank ceilings across the covered patios The kitchen family room and great room all flow together anchored by a dramatic wall of glass that opens to the covered patio It feels like one continuous space inside to outside and back again The backyard is designed for real use pool spa sauna firepit fireplaces and multiple patio areas give you room to spread out The commercial grade misting system keeps things cool in the summer and built in heaters extend the space into the winter Comfortable year round and built for gatherings celebrations and quiet nights under the stars Inside the layout gives you both connection and privacy 4 bedrooms all with direct bath access plus a study and a separate playroom with wet bar The kitchen is built for function with two sinks extensive cherry cabinetry a large walk in pantry and storage throughout The oversized 4 car garage is a major advantage with extra depth storage and plenty of room for vehicles and toys The circular paver drive and paved road access provide a strong sense of arrival and plenty of parking for guests Set on a county island with no HOA the property offers flexibility that is hard to find Short term rentals are allowed opening the door to Airbnb or VRBO potential The property also includes a rare oversized lot area that opens the door to a wide range of possibilities The space is already set up with electric and plumbing in place allowing the next owner to move forward without starting from scratch This area can easily be transformed into a custom guest house RV garage workshop or a true man cave designed to fit your lifestyle For those interested in horses the lot can be configured with barn paddocks turnouts and riding space creating a private setup that is hard to find in this area The flexibility here is what makes it special You are not locked into one use You have the ability to design and build exactly what fits your needs over time Whether you are looking for additional living space storage recreation or a long term value add this portion of the property provides a unique opportunity to expand and customize in a way most homes simply cannot offer This home brings together quality and flexibility in a way that is hard to find Live in it full time use it as an Airbnb create a separate Airbnb space add horses build a man cave or simply enjoy it as the ultimate entertainment property All of this set right in the heart of Cave Creek and close to everything North Phoenix has to offer A rare combination of craftsmanship indoor outdoor living and long term potential built to be enjoyed and built to last.
SIGNATURE FEATURES
Built by a true master craftsman
Seamless indoor outdoor living design
4 covered patios with tongue and groove wood plank ceilings
Resort style backyard with pool spa sauna firepit putting green and fireplaces
Commercial grade misting system and built in patio heaters
Oversized lot with expansion potential
No HOA Airbnb and VRBO allowed
Black Mountain views
HOW THIS HOME LIVES
The way the kitchen family room and patio all connect as one space
Outdoor living with misters in the summer and heaters in the winter
Evenings on the patio under the stars
Hosting celebrations birthdays and gatherings with space for everyone
A layout that allows both togetherness and privacy
Hot tub and sauna just outside the primary suite
Plenty of parking for family and guests
PROPERTY OVERVIEW
4486 square feet
4 bedrooms 3.5 bathrooms
All bedrooms with direct bath access
Study plus playroom with wet bar
Oversized 4 car garage
ARRIVAL AND EXTERIOR
Paved road access
Circular paver driveway
Front courtyard entry
Solid iron front door
Stone accented exterior
Mature landscaping
ARCHITECTURE AND BUILD QUALITY
Built by woodworking craftsmen with exceptional detail
Extensive crown molding throughout
Coffered ceilings in great room dining and primary
13 foot kitchen ceiling
Great room wall of glass feature
Cantera stone fireplace and hearth
Custom built ins throughout
INTERIOR FINISHES
Tumbled travertine flooring throughout laid in a Versailles pattern
Rich cherry cabinetry and doors throughout
Slab granite countertops throughout
Stacked stone backsplash
Nickel hardware finishes
Built in dining buffet
KITCHEN FEATURES
Two kitchen sinks
Extensive cabinet space
Large walk in pantry
Trash compactor
Lazy Susan corner cabinet
Under cabinet lighting
GE appliances
Reverse osmosis system
ENTERTAINMENT AND LIVING SPACES
Open concept great room with built ins
Playroom with wet bar and kegerator
Strong indoor outdoor flow
Three refrigerators included
OUTDOOR LIVING
Four covered patios with warm tongue and groove wood plank ceilings
Pool and hot tub
Infrared sauna
Built in firepit and fireplaces
Outdoor kitchen with stainless BBQ
Water feature
Commercial grade misting system
Built in patio heaters
GARAGE AND STORAGE
Oversized extra deep 4 car garage
Epoxy floors
Built in storage cabinets
Side mounted garage door openers
Sink in laundry for garage and utility use
Tons of storage throughout
INFRASTRUCTURE AND SYSTEMS
400 amp electrical service
Two HVAC systems installed 2013
One HVAC with new compressor
Aquasana whole home water filtration
Reverse osmosis system
Propane tank for cooktop and fireplaces
Septic system serviced approximately 2 years ago
Two zone irrigation system
LOT AND FUTURE POTENTIAL
Separate oversized lot area
Electric and plumbing already installed
Plans available for future structure
Ideal for guest house RV garage workshop or man cave
Horse property potential with room for barn paddocks and turnouts
Existing storage shed included
LOCATION AND LIFESTYLE
County island location
No HOA restrictions
Airbnb and VRBO allowed
Close to Cave Creek and North Phoenix amenities
Near Desert Foothills Library Holland Center and Tatum Ranch Golf Club
KEY TAKEAWAY
Built with craftsmanship
Designed for entertaining
Flexible for the future
Sold for $1,900,000
$1,900,000
30504 N 57TH Street, Cave Creek, AZ 85331
4beds
4,310sqft
Single Family Residence
Built in 2014
1.37 Acres Lot
$1,899,600 Zestimate®
$441/sqft
$7,815 Estimated rent
Home value
$1,899,600
$1.75M - $2.07M
$7,815/mo
Zestimate® history
Owner options
List your home for rent
$7,815/mo
Rent Zestimate®
Find your next renter with Zillow Rental Manager. Plus, with online applications, you can quickly screen prospective tenants – for free.
$7,815/mo
Rent Zestimate®
Refinance and save
$8,682/mo
Est. payment
Refinancing to a lower rate could help reduce your monthly payments and save thousands over the life of the loan.
$8,682/mo
Est. payment
Explore your selling options
Work with a Zillow partner agent
Leverage their expertise and Zillow's premium Showcase listings to get your home seen by more buyers.
Get startedList with your own agent
Get your home in front of millions of buyers by listing it on Zillow.
Learn how to do itSell it yourself
Take full control of how buyers see your home on Zillow by listing For Sale by Owner (FSBO).
List your homeWhat's special
Pool and hot tubEpoxy floorsBlack mountain viewsCustom built ins throughoutTwo kitchen sinksReverse osmosis systemFront courtyard entry
Zillow last checked:
Listing updated:
Listed by:
Scott Gaertner 602-369-6601,
Keller Williams Arizona Realty
Bought with:
Tara L Munro, SA107931000
Realty ONE Group
Source: ARMLS,MLS#: 7020575
Facts & features
Interior
Bedrooms & bathrooms
- Bedrooms: 4
- Bathrooms: 4
- Full bathrooms: 3
- 1/2 bathrooms: 1
Heating
- Electric
Cooling
- Central Air, Ceiling Fan(s)
Appliances
- Included: Dryer, Washer, Refrigerator, Built-in Microwave, Dishwasher, Disposal, Electric Cooktop
- Laundry: Inside
Features
- Pantry, High Speed Internet, Granite Counters, Double Vanity, Eat-in Kitchen, No Interior Steps, Wet Bar, Kitchen Island, Separate Shwr & Tub
- Flooring: Stone
- Windows: Low Emissivity Windows, Double Pane Windows
- Has basement: No
- Number of fireplaces: 1
- Fireplace features: Gas
Interior area
- Total structure area: 4,310
- Total interior livable area: 4,310 sqft
Property
Parking
- Total spaces: 8
- Parking features: RV Access/Parking, RV Gate, Garage Door Opener, Direct Access, Attch'd Gar Cabinets
- Garage spaces: 4
- Uncovered spaces: 4
Features
- Stories: 1
- Patio & porch: Covered, Patio
- Exterior features: Built-in Barbecue
- Has private pool: Yes
- Pool features: Variable Speed Pump
- Spa features: None
- Fencing: Block
- Has view: Yes
- View description: Mountain(s)
- Waterfront features: Wash
Lot
- Size: 1.37 Acres
- Features: North/South Exposure, Sprinklers In Rear, Sprinklers In Front, Corner Lot, Desert Back, Desert Front, Auto Timer H2O Front, Auto Timer H2O Back
Details
- Parcel number: 21145120B
- Horses can be raised: Yes
Construction
Type & style
- Home type: SingleFamily
- Architectural style: Santa Barbara/Tuscan
- Property subtype: Single Family Residence
Materials
- Stucco, Wood Frame, Painted
- Roof: Tile,Foam
Condition
- Year built: 2014
Utilities & green energy
- Sewer: Septic Tank
- Water: City Water
- Utilities for property: Propane
Green energy
- Water conservation: Recirculation Pump
Community & HOA
Community
- Subdivision: County Island
HOA
- Has HOA: No
- Services included: No Fees
Location
- Region: Cave Creek
Financial & listing details
- Price per square foot: $441/sqft
- Tax assessed value: $1,456,100
- Annual tax amount: $3,373
- Date on market: 5/11/2026
- Cumulative days on market: 5 days
- Listing terms: Cash,Conventional,FHA,VA Loan
- Ownership: Fee Simple
- Road surface type: Unimproved
Price history
| Date | Event | Price |
|---|---|---|
| 5/15/2026 | Sold | $1,900,000$441/sqft |
Source:  ARMLS #7020575 Report a problem ARMLS #7020575 Report a problem | ||
| 5/4/2026 | Pending sale | $1,900,000$441/sqft |
Source: ARMLS #7020575 Report a problem | ||
| 4/29/2026 | Listed for sale | $1,900,000+111.1%$441/sqft |
Source: ARMLS #7020575 Report a problem | ||
| 6/8/2017 | Sold | $900,000-6.2%$209/sqft |
Source: ARMLS #5586167 Report a problem | ||
| 6/8/2017 | Listed for sale | $959,900$223/sqft |
Source: HomeSmart #5586167 Report a problem | ||
| 6/8/2017 | Pending sale | $959,900$223/sqft |
Source: HomeSmart #5586167 Report a problem | ||
| 4/26/2017 | Price change | $959,900-3%$223/sqft |
Source: HomeSmart #5586167 Report a problem | ||
| 4/6/2017 | Listed for sale | $989,900$230/sqft |
Source: HomeSmart #5586167 Report a problem | ||
| 12/14/2016 | Listing removed | $989,900$230/sqft |
Source: HomeSmart #5493318 Report a problem | ||
| 9/5/2016 | Listed for sale | $989,900+1012.2%$230/sqft |
Source: HomeSmart #5493318 Report a problem | ||
| 3/20/2012 | Sold | $89,000+14.1%$21/sqft |
Source: Public Record Report a problem | ||
| 7/7/1998 | Sold | $78,000$18/sqft |
Source: Public Record Report a problem | ||
Public tax history
| Year | Property taxes | Tax assessment |
|---|---|---|
| 2025 | $3,076 -0.2% | $145,610 -2.2% |
| 2024 | $3,083 +2.4% | $148,910 +87.1% |
| 2023 | $3,012 -3.2% | $79,586 -12.2% |
| 2022 | $3,111 -9.6% | $90,630 +3.6% |
| 2021 | $3,442 +3.1% | $87,470 +1.8% |
| 2020 | $3,337 +3.9% | $85,910 +0.3% |
| 2019 | $3,213 | $85,670 +4.8% |
| 2018 | $3,213 +3.7% | $81,730 +2.3% |
| 2017 | $3,097 -10% | $79,870 +3.4% |
| 2016 | $3,440 +451.5% | $77,270 +11.9% |
| 2015 | $624 | $69,060 +500.3% |
| 2014 | -- | $11,504 +29.5% |
| 2013 | -- | $8,880 -25% |
| 2012 | -- | $11,840 -37.6% |
| 2011 | -- | $18,960 -58.5% |
| 2010 | -- | $45,680 -7.6% |
| 2009 | -- | $49,440 +65.2% |
| 2008 | -- | $29,920 +45.5% |
| 2007 | -- | $20,560 +14.7% |
| 2006 | -- | $17,920 +35.8% |
| 2005 | -- | $13,200 |
Find assessor info on the county website
Neighborhood: 85331
Nearby homes
- $355,000-- bd-- ba-- sqft30507 N 57th St, Cave Creek, AZ 85331Sold
- $2,561,2004 bd4 ba4.4k sqft5621 E Montgomery Rd, Cave Creek, AZ 85331Off Market
- $1,496,8004 bd4 ba4k sqft5644 E Milton Dr, Cave Creek, AZ 85331Off Market
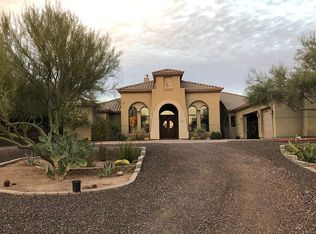
- $1,812,1004 bd4 ba3.8k sqft5643 E Rancho Tierra Dr, Cave Creek, AZ 85331Off Market

- $2,184,000-- bd5 ba4.3k sqft5631 E Rancho Tierra Dr, Cave Creek, AZ 85331Off Market
- $1,680,3005 bd3 ba4k sqft5622 E Milton Dr, Cave Creek, AZ 85331Off Market
- $1,082,8004 bd3 ba2.7k sqft5708 E Milton Dr, Cave Creek, AZ 85331Off Market
- $275,000-- bd-- ba-- sqft5619 E Rancho Tierra Dr, Cave Creek, AZ 85331Off Market
Nearby schools
GreatSchools rating
- 9/10Lone Mountain Elementary SchoolGrades: PK-6Distance: 0.5 mi
- 10/10Cactus Shadows High SchoolGrades: 8-12Distance: 1.5 mi
- 4/10Sonoran Trails Middle SchoolGrades: 6-8Distance: 2.1 mi
Schools provided by the listing agent
- Elementary: Lone Mountain Elementary School
- Middle: Sonoran Trails Middle School
- High: Cactus Shadows High School
- District: Cave Creek Unified District
Source: ARMLS. This data may not be complete. We recommend contacting the local school district to confirm school assignments for this home.
Get a cash offer in 3 minutes
Find out how much your home could sell for in as little as 3 minutes with a no-obligation cash offer.
Estimated market value
$1,899,600
Get a cash offer in 3 minutes
Find out how much your home could sell for in as little as 3 minutes with a no-obligation cash offer.
Estimated market value
$1,899,600
- Arizona
- Maricopa County
- Cave Creek
- 85331
- 30504 N 57TH Street
Nearby cities
Nearby zip codes
Other Cave Creek Topics
