Skip main navigation
Off market
  • $2,485,000

    30504 The Golf Club Point, Evergreen, CO 80439

    4beds
    7,415sqft
    Detached Single Family
    Built in 1999
    0.87 Acres Lot
    $2,485,000 Zestimate®
    $335/sqft
    $7,732 Estimated rent

    Home value

    $2,485,000

    $2.26M - $2.76M

    $7,732/mo

    Zestimate® history
    Loading
    Loading...

    Owner options

    List your home for rent

    $7,732/mo

    Rent Zestimate®

    Find your next renter with Zillow Rental Manager. Plus, with online applications, you can quickly screen prospective tenants – for free.

    Learn more

    $7,732/mo

    Rent Zestimate®

    Refinance and save

    $14,945/mo

    Est. payment

    Refinancing to a lower rate could help reduce your monthly payments and save thousands over the life of the loan.

    See today's rates

    $14,945/mo

    Est. payment

    Explore your selling options

    Work with a Zillow partner agent

    Leverage their expertise and Zillow's premium Showcase listings to get your home seen by more buyers.

    Get started

    List with your own agent

    Get your home in front of millions of buyers by listing it on Zillow.

    Learn how to do it

    Sell it yourself

    Take full control of how buyers see your home on Zillow by listing For Sale by Owner (FSBO).

    List your home

    What's special

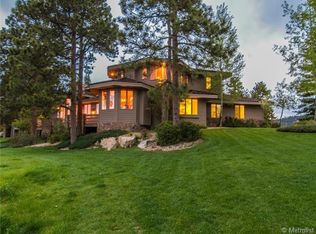
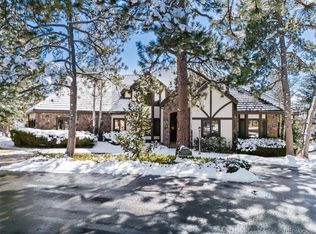
    This incredible custom home in the private enclave of The Golf Club at Hiwan will exceed all of your expectations. Award winning Architect Michael Knorr and prominent custom builder Perry Timon joined together to build this special home. The quality, details and thoughtful design are apparent throughout. Featured chef's kitchen with anticipated amenities including a La Cornue stove, butler's pantry and ample island open to the family room and dining area for entertaining ease. Easy transition to the south facing deck to see Hiwan's 13th fairway and expansive mountain views. Walk to golf, tennis, swimming, or dinner at celebrated Hiwan Country Club. Pristine, over-sized, four car garage offers more than sufficient storage for vehicles and toys. Privacy and security, yet minutes from I-70, 30 minutes to Downtown Denver and less than an hour to world class skiing. Come see this rare offering today! **Don't miss the virtual tour with more photos, 3D floorplan & drone video.**

    This property is not currently displayed as for sale or rent on Zillow. This may be different from what's on other websites or public sources.
    Facts & features

    Interior

    Bedrooms & bathrooms
    • Bedrooms: 4
    • Bathrooms: 4
    • Full bathrooms: 2
    • 3/4 bathrooms: 1
    • 1/2 bathrooms: 1
    Heating
    • Radiant, Gas
    Cooling
    • None
    Appliances
    • Included: Dishwasher, Garbage disposal, Microwave, Refrigerator
    Features
    • Window Coverings, Wet Bar, Cable TV, Kitchen Island, Walk-In Closet(s), Breakfast Nook, Steam Room, Built-in Features, GAME ROOM, Exercise Room, Master Suite, Foyer/Entry, Work Shop (Interior)
    • Flooring: Carpet
    • Basement: Finished
    • Has fireplace: Yes
    • Fireplace features: Gas/Gas Logs
    Interior area
    • Total interior livable area: 7,415 sqft

    Property

    Parking
    • Total spaces: 4
    • Parking features: Garage - Attached
    Features
    • Exterior features: Stone, Stucco
    • Has view: Yes
    • View description: Mountain
    Lot
    • Size: 0.87 Acres
    • Features: Golf Community, Gated Community
    Details
    • Parcel number: 4128302008
    • Zoning: P-D

    Construction

    Type & style
    • Home type: SingleFamily
    • Architectural style: Contemporary
    • Property subtype: Detached Single Family
    Materials
    • Other
    Condition
    • Year built: 1999

    Utilities & green energy

    • Sewer: Public Sewer
    • Water: Public

    Community & HOA

    HOA
    • Has HOA: Yes
    • Amenities included: Snow Removal, Road Maintenance, Common Area Grounds Maintenance, Trash Removal
    • Services included: Snow Removal, Trash Removal, Road Maintenance, Common Area Grounds Maintenance
    • HOA fee: $125 monthly
    Location
    • Region: Evergreen

    Financial & listing details

    • Price per square foot: $335/sqft
    • Tax assessed value: $2,540,132
    • Annual tax amount: $14,474

    Price history

    DateEventPrice
    7/16/2019Sold$1,875,000-1.1%$253/sqft
    Source: Public Record Report a problem
    7/12/2019Listed for sale$1,895,000$256/sqft
    Source: RE/MAX Alliance #6757429 Report a problem
    5/15/2019Pending sale$1,895,000$256/sqft
    Source: RE/MAX ALLIANCE #6757429 Report a problem
    2/27/2019Listed for sale$1,895,000$256/sqft
    Source: RE/MAX ALLIANCE #6757429 Report a problem
    12/22/2018Listing removed$1,895,000$256/sqft
    Source: RE/MAX ALLIANCE #2237182 Report a problem
    8/16/2018Price change$1,895,000-11.2%$256/sqft
    Source: RE/MAX ALLIANCE #2237182 Report a problem
    5/24/2018Price change$2,135,000-6.2%$288/sqft
    Source: RE/MAX ALLIANCE #2237182 Report a problem
    3/2/2018Listed for sale$2,275,000+1023.5%$307/sqft
    Source: RE/MAX ALLIANCE #2237182 Report a problem
    11/9/1995Sold$202,500$27/sqft
    Source: Public Record Report a problem

    Public tax history

    YearProperty taxesTax assessment
    2025$14,474 -0.3%$158,758 +0.3%
    2024$14,511 +33.9%$158,226
    2023$10,835 -1%$158,226 +38%
    2022$10,946 +19.9%$114,680 -2.8%
    2021$9,128 $117,980 +20.9%
    2020$9,128 +9.4%$97,623
    2019$8,341 -8.8%$97,623 -5.3%
    2018$9,142 $103,107
    2017$9,142 +4.6%$103,107 -1.4%
    2016$8,737 $104,568
    2015$8,737 +5.9%$104,568 +11.1%
    2014$8,249 +5.9%$94,139
    2013$7,788 -7.2%$94,139 +4.2%
    2012$8,388 -2.3%$90,310
    2011$8,583 +0.1%$90,310 -3.1%
    2010$8,575 -0.3%$93,210
    2009$8,597 +0.2%$93,210 0%
    2008$8,576 +18.5%$93,250 -16.8%
    2007$7,236 -0.5%$112,070 +43.8%
    2006$7,276 +15.2%$77,940 +12.4%
    2005$6,316 +9.3%$69,370
    2004$5,779 -21.5%$69,370
    2003$7,361 +4.3%$69,370 -20.2%
    2002$7,060 -1.3%$86,960 +9.5%
    2001$7,151 +10.8%$79,410
    2000$6,455 $79,410
    Find assessor info on the county website

    Neighborhood: 80439

    Nearby schools

    GreatSchools rating
    Schools provided by the listing agent
    • Elementary: Bergen Meadow/Valley
    • Middle: Evergreen
    • High: Evergreen
    • District: Jefferson County R-1

    Source: The MLS. This data may not be complete. We recommend contacting the local school district to confirm school assignments for this home.

    Get a cash offer in 3 minutes
    Find out how much your home could sell for in as little as 3 minutes with a no-obligation cash offer.
    Estimated market value
    $2,485,000
    Get a cash offer in 3 minutes
    Find out how much your home could sell for in as little as 3 minutes with a no-obligation cash offer.
    Estimated market value
    $2,485,000