Come experience resort-style living in this highly desirable, gated Brookview Terrace community. This bright and airy 3-bedroom, 2.5-bathroom townhouse-style condo offers the perfect blend of comfort and convenience. Step into the inviting open living area with high ceiling, fresh paint, newer window shutters, and decorative fireplace. Living room flows seamlessly to the dining area and kitchen. The modern kitchen features newer garbage disposal, newer gas cooktop and oven, built-in microwave, and stone countertop. A guest half bath, a deep coat/storage closet, and a direct access to the 2-car garage completes the ground floor. The attached 2-car garage has just been finished with new epoxy floor. The primary bedroom suite is well designed with two large walk-in closets, his & hers vanity sinks with newer faucets, a big soaking tub, and a separate large shower stall. On the opposite end of the hallway for added privacy are two generously sized guest rooms; the larger features a walk-in closet, while the smaller includes a newer ceiling fan. The laundry room is conveniently located upstairs with side-by-side washer and dryer hookups. Other features for added comfort include dual pane windows, central air conditioning, central heater, and newer digital thermostat. Community residents enjoy resort-like amenities including pool, spa, outdoor fireplace by the BBQ grills, clubhouse and fitness center. The gated grounds feature ample guest parking and are situated right next to Canyon Hills Marketplace, putting supermarkets, pharmacies, and dining just a stone's throw from your door. Don't miss the opportunity to make this beautiful property your new home!
For sale
Listed by: Tendwell Realty & Invest. • Gloria Chuang • Contact: REbygloriac@gmail.com
$449,000
30505 Canyon Hills Rd Unit 1202, Lake Elsinore, CA 92530
3beds
1,565sqft
Townhouse
Built in 2007
551 Square Feet Lot
$449,500 Zestimate®
$287/sqft
$320/mo HOA
What's special
- 98 days
- 432
- 24
Zillow last checked:
Listing updated:
Listed by:
Gloria Chuang DRE #02052550 REbygloriac@gmail.com,
Tendwell Realty & Invest.
Source: CRMLS,MLS#: AR26174471 Originating MLS: California Regional MLS
Originating MLS: California Regional MLSFacts & features
Interior
Bedrooms & bathrooms
- Bedrooms: 3
- Bathrooms: 3
- Full bathrooms: 2
- 1/2 bathrooms: 1
- Main level bathrooms: 1
Rooms
- Room types: Bedroom, Kitchen, Laundry, Living Room, Primary Bathroom, Primary Bedroom, Other
Primary bedroom
- Features: Primary Suite
Bedroom
- Features: All Bedrooms Up
Bathroom
- Features: Bathroom Exhaust Fan, Bathtub, Dual Sinks, Soaking Tub, Separate Shower, Tub Shower
Kitchen
- Features: Granite Counters
Other
- Features: Walk-In Closet(s)
Heating
- Central
Cooling
- Central Air
Appliances
- Included: Dishwasher, Gas Cooktop, Disposal, Gas Oven, Microwave
- Laundry: Washer Hookup, Electric Dryer Hookup, Gas Dryer Hookup, Laundry Room, Upper Level
Features
- Breakfast Bar, Ceiling Fan(s), Granite Counters, High Ceilings, Open Floorplan, All Bedrooms Up, Primary Suite, Walk-In Closet(s)
- Flooring: Tile, Vinyl
- Windows: Double Pane Windows, Screens
- Has fireplace: Yes
- Fireplace features: Gas, Living Room
- Common walls with other units/homes: 2+ Common Walls,No One Above,No One Below
Interior area
- Total interior livable area: 1,565 sqft
Property
Parking
- Total spaces: 2
- Parking features: Door-Multi, Garage, Garage Door Opener, On Site, Off Street, Side By Side
- Attached garage spaces: 2
Features
- Levels: Two
- Stories: 2
- Entry location: Unit Door on ground floor with step down /Garage
- Exterior features: Lighting
- Pool features: In Ground, Association
- Has spa: Yes
- Spa features: Association, Heated, In Ground
Lot
- Size: 551 Square Feet
Details
- Parcel number: 363212029
- Special conditions: Standard
Construction
Type & style
- Home type: Townhouse
- Property subtype: Townhouse
- Attached to another structure: Yes
Materials
- Frame, Stucco
- Foundation: Slab
- Roof: Tile
Condition
- Turnkey
- New construction: No
- Year built: 2007
Utilities & green energy
- Electric: 220 Volts in Laundry
- Sewer: Public Sewer
- Water: Public
- Utilities for property: Electricity Connected, Natural Gas Connected, Sewer Connected, Water Connected
Community & HOA
Community
- Features: Curbs, Street Lights, Sidewalks, Gated
- Security: Carbon Monoxide Detector(s), Gated Community, Smoke Detector(s)
HOA
- Has HOA: Yes
- Amenities included: Clubhouse, Controlled Access, Fitness Center, Fire Pit, Maintenance Grounds, Management, Barbecue, Pool, Pet Restrictions, Recreation Room, Spa/Hot Tub
- HOA fee: $320 monthly
- HOA name: Brookview Terrace
- HOA phone: 951-823-1011
Location
- Region: Lake Elsinore
Financial & listing details
- Price per square foot: $287/sqft
- Tax assessed value: $163,975
- Date on market: 8/10/2026
- Cumulative days on market: 98 days
- Listing terms: Cash,Cash to New Loan
- Road surface type: Paved
Estimated market value
$449,500
$427,000 - $472,000
$2,843/mo
Price history
| Date | Event | Price |
|---|---|---|
| 8/10/2026 | Price change | $449,000-4.3%$287/sqft |
Source:  CRMLS #AR26174471 Report a problem CRMLS #AR26174471 Report a problem | ||
| 5/15/2025 | Listing removed | $2,750$2/sqft |
Source: Zillow Rentals Report a problem | ||
| 5/2/2025 | Listed for rent | $2,750+41%$2/sqft |
Source: Zillow Rentals Report a problem | ||
| 3/19/2025 | Price change | $469,000-1.9%$300/sqft |
Source: CRMLS #AR25048246 Report a problem | ||
| 3/9/2025 | Listed for sale | $478,000+273.4%$305/sqft |
Source: CRMLS #AR25048246 Report a problem | ||
| 2/25/2021 | Listing removed | -- |
Source: Zillow Rental Manager Report a problem | ||
| 2/22/2021 | Price change | $1,950+5.4%$1/sqft |
Source: Zillow Rental Manager Report a problem | ||
| 2/20/2021 | Listed for rent | $1,850$1/sqft |
Source: Zillow Rental Manager Report a problem | ||
| 6/29/2012 | Sold | $128,000-8.5%$82/sqft |
Source: Public Record Report a problem | ||
| 3/29/2012 | Listing removed | $139,900$89/sqft |
Source: STEVE RUGG #I12026352 Report a problem | ||
| 2/28/2012 | Price change | $139,900-56.2%$89/sqft |
Source: STEVE RUGG #I12026352 Report a problem | ||
| 2/2/2012 | Listed for sale | -- |
Source: Auction.com Report a problem | ||
| 9/20/2007 | Sold | $319,500$204/sqft |
Source: Public Record Report a problem | ||
Public tax history
| Year | Property taxes | Tax assessment |
|---|---|---|
| 2026 | -- | $163,975 +2% |
| 2025 | $4,494 -0.8% | $160,761 +2% |
| 2024 | $4,528 +1.7% | $157,610 +2% |
| 2023 | $4,452 +2% | $154,520 +2% |
| 2022 | $4,366 +2% | $151,491 +2% |
| 2021 | $4,282 +1.6% | $148,521 +1% |
| 2020 | $4,215 +2% | $146,999 +2% |
| 2019 | $4,133 +2.1% | $144,118 +2% |
| 2018 | $4,049 +2% | $141,293 +2% |
| 2017 | $3,972 | $138,523 +2% |
| 2016 | $3,972 +4.3% | $135,808 +1.5% |
| 2015 | $3,808 +2.2% | $133,769 +2% |
| 2014 | $3,727 | $131,151 +0.5% |
| 2013 | -- | $130,560 -1.8% |
| 2012 | -- | $133,000 -3.6% |
| 2011 | -- | $138,000 -25.4% |
| 2010 | -- | $185,000 |
| 2009 | -- | $185,000 -34.4% |
| 2008 | -- | $282,000 |
Find assessor info on the county website
Monthly payment
Est. payment
Payment breakdown
Explore the cost of this home by adjusting the details. Changes won't be saved.Climate risks
Neighborhood: 92530
Nearby schools
Schools provided by the listing agent
- Elementary: Cottonwood Canyon
- Middle: Canyon Hills
- High: Elsinore
Source: CRMLS. This data may not be complete. We recommend contacting the local school district to confirm school assignments for this home.
- $459,9993 bd3 ba1.6k sqft30505 Canyon Hills Rd UNIT 2506, Lake Elsinore, CA 92530For Sale

- $409,9002 bd3 ba1.2k sqft30505 Canyon Hills Rd UNIT 703, Lake Elsinore, CA 92532Sold
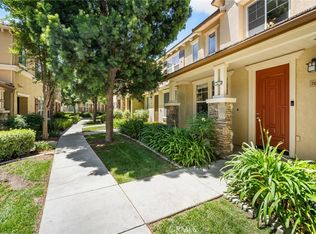
- $460,0003 bd3 ba1.5k sqft30505 Canyon Hills Rd UNIT 1102, Lake Elsinore, CA 92530Sold
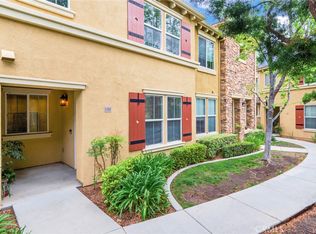
- $438,0002 bd3 ba1.2k sqft30505 Canyon Hills Rd UNIT 1104, Lake Elsinore, CA 92532Sold

Similar homes
- $465,0003 bd3 ba1.6k sqft30505 Canyon Hills Rd Unit 406, Lake Elsinore, CA 92532For Sale
 MLS ID #PW26072639, Holly McDonald, Compass. CRMLS
 - $517,0003 bd2 ba1.3k sqft29421 Hazel Ln, Lake Elsinore, CA 92530For Sale
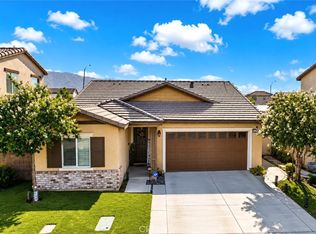 MLS ID #SW26185043, Josephine Sharma, LEGACY HOMES REALTY. CRMLS
 - $529,0003 bd3 ba1.6k sqft29162 Tarragon, Lake Elsinore, CA 92530For Sale
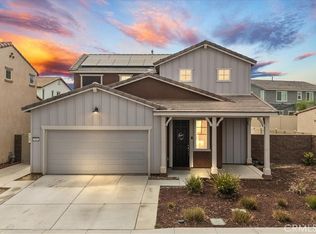 MLS ID #IV26091910, COREY SCALES, M Power Mortgage inc.. CRMLS
 - $625,0003 bd3 ba2.3k sqft31916 Birchwood Dr, Lake Elsinore, CA 92532For Sale
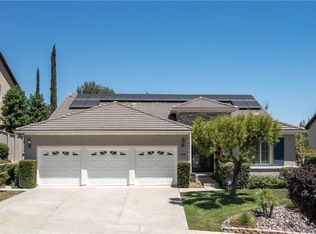 MLS ID #PW26167472, Sandra Argumedo, HomeSmart, Evergreen Realty. CRMLS
Local buyer's agents are ready to help
