Skip main navigation
Sold for $488,000
  • Listed by: Partners Real Estate Group • Corie Isbell • Contact: 714-528-3100
    Bought with: Partners Real Estate Group
    $488,000

    30505 Canyon Hills Rd Unit 1401, Lake Elsinore, CA 92532

    3beds
    1,633sqft
    Condominium
    Built in 2007
    -- sqft lot
    $450,300 Zestimate®
    $299/sqft
    $2,889 Estimated rent

    Home value

    $450,300

    $414,000 - $486,000

    $2,889/mo

    Zestimate® history
    Loading
    Loading...

    Owner options

    List your home for rent

    $2,889/mo

    Rent Zestimate®

    Find your next renter with Zillow Rental Manager. Plus, with online applications, you can quickly screen prospective tenants – for free.

    Learn more

    $2,889/mo

    Rent Zestimate®

    Refinance and save

    $3,354/mo

    Est. payment

    Refinancing to a lower rate could help reduce your monthly payments and save thousands over the life of the loan.

    See today's rates

    $3,354/mo

    Est. payment

    Explore your selling options

    Work with a Zillow partner agent

    Leverage their expertise and Zillow's premium Showcase listings to get your home seen by more buyers.

    Get started

    List with your own agent

    Get your home in front of millions of buyers by listing it on Zillow.

    Learn how to do it

    Sell it yourself

    Take full control of how buyers see your home on Zillow by listing For Sale by Owner (FSBO).

    List your home

    What's special

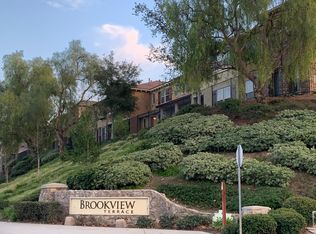
    Nestled in the serene hills of Lake Elsinore, this remodeled condo offers a perfect blend of modern living and natural beauty. Located behind secure gates, this charming residence provides a sense of exclusivity and peace. Boasting three spacious bedrooms, the condo is ideal for families, couples, or individuals seeking a comfortable and stylish home. The proximity to a picturesque park and the lake adds an extra layer of appeal, offering a tranquil escape for morning jogs, leisurely strolls, or weekend picnics. The interior of the condo has been thoughtfully updated, blending contemporary design with cozy comfort. The open floor plan allows for seamless flow between the living, dining, and kitchen areas, making it perfect for entertaining guests or enjoying quiet family dinners. Large windows throughout the home invite abundant natural light, enhancing the already inviting atmosphere. The bedrooms are generously sized, providing ample space for relaxation and personal retreat. Adding to the convenience, the condo includes a two-car attached garage, ensuring secure parking and additional storage space. Whether you're a nature enthusiast drawn to the nearby park or someone who appreciates the tranquility of hilltop living, this Lake Elsinore condo offers an exceptional opportunity to experience the best of both worlds. Embrace the beauty, comfort, and convenience of this hidden gem, and make it your own private sanctuary.

    Zillow last checked:

    Listing updated:

    Listed by:

    Corie Isbell DRE #02078170 714-528-3100,

    Partners Real Estate Group,

    Shawn Isbell DRE #02078171,

    Partners Real Estate Group

    Bought with:

    Shawn Isbell, DRE #02078171

    Partners Real Estate Group

    Corie Isbell, DRE #02078170

    Partners Real Estate Group

    Source: CRMLS,MLS#: PW24109935MLS LogoOriginating MLS: California Regional MLS

    Facts & features

    Interior

    Bedrooms & bathrooms
    • Bedrooms: 3
    • Bathrooms: 3
    • Full bathrooms: 2
    • 1/2 bathrooms: 1
    • Main level bathrooms: 1
    Rooms
    • Room types: Bedroom, Primary Bathroom, Primary Bedroom, Office, Other, Dining Room
    Bedroom
    • Features: All Bedrooms Up
    Kitchen
    • Features: Granite Counters, Kitchen/Family Room Combo, Updated Kitchen
    Other
    • Features: Walk-In Closet(s)
    Heating
    • Central
    Cooling
    • Central Air
    Appliances
    • Included: 6 Burner Stove, Gas Cooktop, Gas Oven, Gas Range, Refrigerator
    • Laundry: Inside, Laundry Room
    Features
    • Breakfast Bar, Built-in Features, Ceiling Fan(s), Separate/Formal Dining Room, Granite Counters, High Ceilings, Pantry, Recessed Lighting, All Bedrooms Up, Walk-In Closet(s)
    • Flooring: Tile
    • Windows: Double Pane Windows
    • Has fireplace: Yes
    • Fireplace features: Living Room
    • Common walls with other units/homes: 1 Common Wall
    Interior area
    • Total interior livable area: 1,633 sqft

    Property

    Parking
    • Total spaces: 2
    • Parking features: Garage
    • Attached garage spaces: 2
    Features
    • Levels: Two
    • Stories: 2
    • Entry location: 1
    • Patio & porch: None
    • Exterior features: Lighting
    • Pool features: Fenced, Heated, In Ground, Lap, Association
    • Has spa: Yes
    • Spa features: Association, Heated, In Ground
    • Has view: Yes
    • View description: Hills
    Lot
    • Size: 1,633 Square Feet
    • Features: Corner Lot, Paved
    Details
    • Parcel number: 363212023
    • Special conditions: Standard
    • Horse amenities: Riding Trail

    Construction

    Type & style
    • Home type: Condo
    • Architectural style: Modern
    • Property subtype: Condominium
    • Attached to another structure: Yes
    Materials
    • Stucco
    • Foundation: Slab
    • Roof: Tile
    Condition
    • Updated/Remodeled,Turnkey
    • New construction: No
    • Year built: 2007

    Utilities & green energy

    • Sewer: Sewer Tap Paid
    • Water: Public
    • Utilities for property: Cable Available, Electricity Available, Phone Available, Sewer Available, Water Available

    Community & HOA

    Community
    • Features: Biking, Dog Park, Foothills, Fishing, Golf, Gutter(s), Hiking, Horse Trails, Lake, Gated
    • Security: Security System, Gated Community, Key Card Entry, Smoke Detector(s), Security Lights
    HOA
    • Has HOA: Yes
    • Amenities included: Clubhouse, Fitness Center, Horse Trail(s), Outdoor Cooking Area, Picnic Area, Playground, Pool, Trail(s)
    • HOA fee: $290 monthly
    • HOA name: Power Stone Management
    • HOA phone: 949-716-3998
    Location
    • Region: Lake Elsinore

    Financial & listing details

    • Price per square foot: $299/sqft
    • Date on market: 6/5/2024
    • Cumulative days on market: 4 days
    • Listing terms: Cash,Cash to New Loan,Conventional,1031 Exchange,FHA,VA Loan
    • Road surface type: Paved

    Price history

    DateEventPrice
    7/10/2024Sold$488,000+1.7%$299/sqft
    Source: CRMLS #PW24109935 Report a problem
    6/10/2024Pending sale$479,900$294/sqft
    Source: CRMLS #PW24109935 Report a problem
    6/5/2024Listed for sale$479,900$294/sqft
    Source: CRMLS #PW24109935 Report a problem

    Public tax history

    Tax history is unavailable.

    Neighborhood: 92532

    Nearby schools

    GreatSchools rating
    Get a cash offer in 3 minutes
    Find out how much your home could sell for in as little as 3 minutes with a no-obligation cash offer.
    Estimated market value
    $450,300
    Get a cash offer in 3 minutes
    Find out how much your home could sell for in as little as 3 minutes with a no-obligation cash offer.
    Estimated market value
    $450,300