Skip main navigation
Sold for $450,000
  • Listed by: Coldwell Banker Assoc Brokers • Daniel Gray • Contact: 562-458-0322
    Bought with: CENTURY 21 CITRUS REALTY INC
    $450,000

    30505 Canyon Hills Rd Unit 1705, Lake Elsinore, CA 92532

    3beds
    1,565sqft
    Condominium
    Built in 2007
    -- sqft lot
    $-- Zestimate®
    $288/sqft
    $2,701 Estimated rent

    Home value

    Not available

    Estimated sales range

    Not available

    $2,701/mo

    Zestimate® history
    Loading
    Loading...

    Owner options

    List your home for rent

    $2,701/mo

    Rent Zestimate®

    Find your next renter with Zillow Rental Manager. Plus, with online applications, you can quickly screen prospective tenants – for free.

    Learn more

    $2,701/mo

    Rent Zestimate®

    Refinance and save

    $3,160/mo

    Est. payment

    Refinancing to a lower rate could help reduce your monthly payments and save thousands over the life of the loan.

    See today's rates

    $3,160/mo

    Est. payment

    Explore your selling options

    Work with a Zillow partner agent

    Leverage their expertise and Zillow's premium Showcase listings to get your home seen by more buyers.

    Get started

    List with your own agent

    Get your home in front of millions of buyers by listing it on Zillow.

    Learn how to do it

    Sell it yourself

    Take full control of how buyers see your home on Zillow by listing For Sale by Owner (FSBO).

    List your home

    What's special

    Separate walk-in closetsRecreational roomDual sinkDryer hookupsVinyl flooring throughoutLaundry roomOutdoor fireplace
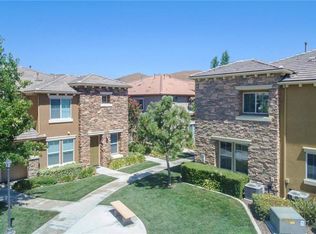
    Do not miss this sought-after 3 bedroom, 2.5 bath condo located in the beautiful Brookview Terrace. This well-kept home includes granite countertops, stainless steel appliances, and a lot of kitchen storage cabinetry. The kitchen and living room offer a view of the hills with no one in front. Vinyl flooring throughout the first floor also includes a closet with a hidden storage area under the staircase. Recently cleaned carpet on stairs and throughout the second story. Upstairs has a laundry room with washer and dryer hookups and cabinets for storage. The upstairs hallway has built-in cabinets for additional storage. The master bedroom boasts two separate walk-in closets, a dual sink, a vanity, and plenty of counter space. Standing bathtub and shower, with toilet segregated by the door. All rooms have ceiling fans. The water heater located in the garage, has an expansion tank to reduce water pressure and to prevent erosion. The community offers a pool, spa, gym, sauna, showers, BBQ, picnic area, outdoor fireplace, office room/kids playroom, and recreational room for parties and outside playground. It is within walking distance to the Canyon Hills Marketplace, elementary and middle schools with easy access to the 15 Fwy and 215 Fwy.

    Zillow last checked:

    Listing updated:

    Listed by:

    Daniel Gray DRE #02108100 562-458-0322,

    Coldwell Banker Assoc Brokers

    Bought with:

    Edgar Gutierrez, DRE #02009795

    CENTURY 21 CITRUS REALTY INC

    Source: CRMLS,MLS#: IG23078149MLS LogoOriginating MLS: California Regional MLS

    Facts & features

    Interior

    Bedrooms & bathrooms
    • Bedrooms: 3
    • Bathrooms: 3
    • Full bathrooms: 2
    • 1/2 bathrooms: 1
    • Main level bathrooms: 1
    Rooms
    • Room types: Bedroom, Dining Room
    Bedroom
    • Features: All Bedrooms Up
    Bathroom
    • Features: Bathtub, Dual Sinks, Low Flow Plumbing Fixtures, Soaking Tub, Separate Shower, Walk-In Shower
    Kitchen
    • Features: Granite Counters, Kitchen Island
    Heating
    • Central
    Cooling
    • Central Air
    Appliances
    • Included: Dishwasher, Gas Cooktop, Disposal, Gas Oven, Microwave, Water Heater
    • Laundry: Laundry Room, Upper Level
    Features
    • Built-in Features, Ceiling Fan(s), Crown Molding, Coffered Ceiling(s), Separate/Formal Dining Room, Granite Counters, High Ceilings, Multiple Staircases, Pantry, All Bedrooms Up
    • Flooring: Carpet, Laminate
    • Windows: Blinds, Drapes
    • Has fireplace: Yes
    • Fireplace features: Living Room
    • Common walls with other units/homes: 2+ Common Walls,No One Above,No One Below
    Interior area
    • Total interior livable area: 1,565 sqft

    Property

    Parking
    • Total spaces: 2
    • Parking features: Garage
    • Attached garage spaces: 2
    Features
    • Levels: Two
    • Stories: 2
    • Entry location: 1
    • Patio & porch: Front Porch
    • Pool features: None, Association
    • Spa features: None
    • Has view: Yes
    • View description: Hills
    Lot
    • Size: 527 Square Feet
    • Features: Near Park
    Details
    • Parcel number: 363212048
    • Special conditions: Standard

    Construction

    Type & style
    • Home type: Condo
    • Property subtype: Condominium
    • Attached to another structure: Yes
    Condition
    • Updated/Remodeled
    • New construction: No
    • Year built: 2007

    Utilities & green energy

    • Sewer: Public Sewer
    • Water: Public

    Community & HOA

    Community
    • Features: Curbs, Street Lights, Gated, Park
    • Security: Carbon Monoxide Detector(s), Gated Community, Smoke Detector(s)
    HOA
    • Has HOA: Yes
    • Amenities included: Clubhouse, Fitness Center, Barbecue, Picnic Area, Playground, Pool, Sauna, Spa/Hot Tub
    • HOA fee: $290 monthly
    • HOA name: Keystone Pacific
    • HOA phone: 951-491-6866
    Location
    • Region: Lake Elsinore

    Financial & listing details

    • Price per square foot: $288/sqft
    • Tax assessed value: $133,204
    • Annual tax amount: $3,651
    • Date on market: 5/12/2023
    • Cumulative days on market: 26 days
    • Listing terms: Cash,Conventional,1031 Exchange,FHA,VA Loan

    Price history

    DateEventPrice
    8/9/2023Sold$450,000+2.3%$288/sqft
    Source: CRMLS #IG23078149 Report a problem
    6/14/2023Pending sale$440,000$281/sqft
    Source: CRMLS #IG23078149 Report a problem
    5/12/2023Listed for sale$440,000+158.8%$281/sqft
    Source: CRMLS #IG23078149 Report a problem
    9/28/2013Listing removed$170,000$109/sqft
    Source: Coldwell Banker Associated Brokers #IV13187577 Report a problem
    9/15/2013Listed for sale$170,000+21.9%$109/sqft
    Source: Coldwell Banker Associated Brokers #IV13187577 Report a problem
    9/28/2011Listing removed$139,500$89/sqft
    Source: INLAND EMPIRE REALTY #I11114394 Report a problem
    9/27/2011Listed for sale$139,500$89/sqft
    Source: INLAND EMPIRE REALTY #I11114394 Report a problem

    Public tax history

    YearProperty taxesTax assessment
    2015$3,651 -3.2%$133,204 +2%
    2014$3,771 +0.5%$130,596 +0.5%
    2013$3,753 -0.2%$130,007 -2.3%
    2012$3,761 $133,000 -3.6%
    2011$3,761 -10.7%$138,000 -25.4%
    2010$4,212 +0.5%$185,000
    2009$4,192 $185,000 -28.8%
    2008-- $260,000
    Find assessor info on the county website

    Neighborhood: 92532

    Nearby schools

    GreatSchools rating
    Schools provided by the listing agent
    • Elementary: Cottonwood Canyon

    Source: CRMLS. This data may not be complete. We recommend contacting the local school district to confirm school assignments for this home.

    Get pre-qualified for a loan
    At Zillow Home Loans, we can pre-qualify you in as little as 5 minutes with no impact to your credit score.

    An equal housing lender. NMLS #10287.