30505 Canyon Hills Rd Unit 2203, Lake Elsinore, CA 92530
Home value
$424,200
$403,000 - $445,000
$2,570/mo
Owner options
$2,570/mo
Rent Zestimate®
Find your next renter with Zillow Rental Manager. Plus, with online applications, you can quickly screen prospective tenants – for free.
$2,570/mo
Rent Zestimate®
$3,021/mo
Est. payment
Refinancing to a lower rate could help reduce your monthly payments and save thousands over the life of the loan.
$3,021/mo
Est. payment
Explore your selling options
Work with a Zillow partner agent
Leverage their expertise and Zillow's premium Showcase listings to get your home seen by more buyers.
Get startedList with your own agent
Get your home in front of millions of buyers by listing it on Zillow.
Learn how to do itSell it yourself
Take full control of how buyers see your home on Zillow by listing For Sale by Owner (FSBO).
List your homeWhat's special
Zillow last checked:
Listing updated:
Jessica Small DRE #01361340 951-757-2112,
Better Homes and Gardens Real Estate Registry
Mamadou Cisse, DRE #02100394
Seven Gables Real Estate
Facts & features
Interior
Bedrooms & bathrooms
- Bedrooms: 2
- Bathrooms: 3
- Full bathrooms: 2
- 1/2 bathrooms: 1
- Main level bathrooms: 1
Rooms
- Room types: Bedroom, Family Room, Kitchen, Laundry, Other
Bedroom
- Features: All Bedrooms Up
Bathroom
- Features: Bathroom Exhaust Fan, Bathtub, Closet, Dual Sinks, Enclosed Toilet, Quartz Counters, Separate Shower, Tub Shower, Walk-In Shower
Kitchen
- Features: Granite Counters, Kitchen/Family Room Combo, Pots & Pan Drawers
Other
- Features: Walk-In Closet(s)
Heating
- Central
Cooling
- Central Air
Appliances
- Included: Dishwasher, Disposal, Gas Oven, Gas Range, Microwave, Refrigerator, Water To Refrigerator, Water Heater, Dryer, Washer
- Laundry: Washer Hookup, Inside, Laundry Room, Upper Level
Features
- Breakfast Bar, Breakfast Area, Ceiling Fan(s), Crown Molding, Granite Counters, High Ceilings, Open Floorplan, Pantry, Recessed Lighting, Storage, Unfurnished, All Bedrooms Up, Walk-In Closet(s)
- Flooring: Carpet, Tile, Wood
- Doors: Insulated Doors, Panel Doors
- Windows: Custom Covering(s), Double Pane Windows, Insulated Windows, Low-Emissivity Windows, Screens, Shutters
- Has fireplace: Yes
- Fireplace features: Family Room
- Common walls with other units/homes: 2+ Common Walls
Interior area
- Total interior livable area: 1,274 sqft
Property
Parking
- Total spaces: 2
- Parking features: Door-Single, Garage
- Attached garage spaces: 2
Accessibility
- Accessibility features: Low Pile Carpet, Parking
Features
- Levels: Two
- Stories: 2
- Entry location: Garage & Front Door
- Patio & porch: Front Porch
- Exterior features: Lighting, Rain Gutters
- Pool features: Community, Fenced, In Ground, Association
- Has spa: Yes
- Spa features: Association, Community, Heated, In Ground
- Fencing: Wrought Iron
- Has view: Yes
- View description: City Lights, Park/Greenbelt, Hills, Mountain(s), Neighborhood, Trees/Woods
Lot
- Size: 900 Square Feet
- Features: Close to Clubhouse, Level
Details
- Additional structures: Storage
- Parcel number: 363213007
- Special conditions: Standard
Construction
Type & style
- Home type: Condo
- Architectural style: Traditional
- Property subtype: Condominium
- Attached to another structure: Yes
Materials
- Stucco
- Foundation: Slab
- Roof: Tile
Condition
- Updated/Remodeled
- New construction: No
- Year built: 2007
Utilities & green energy
- Electric: Standard
- Sewer: Sewer Tap Paid
- Water: Public
- Utilities for property: Cable Available, Electricity Connected, Natural Gas Connected, Phone Connected, Sewer Connected, Underground Utilities, Water Connected
Community & HOA
Community
- Features: Curbs, Gutter(s), Storm Drain(s), Street Lights, Sidewalks, Gated, Pool
- Security: Carbon Monoxide Detector(s), Security Gate, Gated Community, Smoke Detector(s), Security Lights
HOA
- Has HOA: Yes
- Amenities included: Call for Rules, Clubhouse, Controlled Access, Fitness Center, Fire Pit, Maintenance Grounds, Meeting Room, Management, Maintenance Front Yard, Outdoor Cooking Area, Barbecue, Picnic Area, Playground, Pool, Pet Restrictions, Recreation Room, Spa/Hot Tub
- HOA fee: $290 monthly
- HOA name: Brookstone Terrace
- HOA phone: 949-716-3998
Location
- Region: Lake Elsinore
Financial & listing details
- Price per square foot: $341/sqft
- Tax assessed value: $443,700
- Annual tax amount: $7,285
- Date on market: 5/16/2024
- Cumulative days on market: 18 days
- Listing terms: Cash,Conventional,1031 Exchange,FHA,VA Loan
- Inclusions: Refrigerator, washer, dryer, ceiling fans, attached garage storage racks.
- Road surface type: Paved
Price history
| Date | Event | Price |
|---|---|---|
| 6/28/2024 | Sold | $435,000$341/sqft |
Source: | ||
| 6/4/2024 | Pending sale | $435,000$341/sqft |
Source: | ||
| 5/16/2024 | Listed for sale | $435,000+123.1%$341/sqft |
Source: | ||
| 4/15/2015 | Sold | $195,000+56%$153/sqft |
Source: Public Record Report a problem | ||
| 9/11/2013 | Sold | $125,000-7.4%$98/sqft |
Source: Public Record Report a problem | ||
| 12/22/2010 | Sold | $135,000+0.1%$106/sqft |
Source: Public Record Report a problem | ||
| 11/4/2010 | Listed for sale | $134,900-29.4%$106/sqft |
Source: Prudential California Realty #K10115881 Report a problem | ||
| 9/19/2008 | Sold | $191,000$150/sqft |
Source: Public Record Report a problem | ||
Public tax history
| Year | Property taxes | Tax assessment |
|---|---|---|
| 2025 | $7,285 +44.2% | $443,700 +93.1% |
| 2024 | $5,050 +1.6% | $229,759 +2% |
| 2023 | $4,969 +2% | $225,254 +2% |
| 2022 | $4,873 +2% | $220,838 +2% |
| 2021 | $4,779 +1.5% | $216,508 +1% |
| 2020 | $4,708 +2% | $214,289 +2% |
| 2019 | $4,617 +2.1% | $210,088 +2% |
| 2018 | $4,525 +2% | $205,970 +2% |
| 2017 | $4,438 | $201,932 +2% |
| 2016 | $4,438 +24.6% | $197,973 +55.3% |
| 2015 | $3,560 +2.3% | $127,497 +2% |
| 2014 | $3,481 | $125,000 +5.9% |
| 2013 | -- | $118,000 -3.3% |
| 2012 | -- | $122,000 -9.6% |
| 2011 | -- | $134,900 -16.2% |
| 2010 | -- | $161,000 -8.5% |
| 2009 | -- | $176,000 -8.1% |
| 2008 | -- | $191,599 |
Neighborhood: 92530
Nearby homes
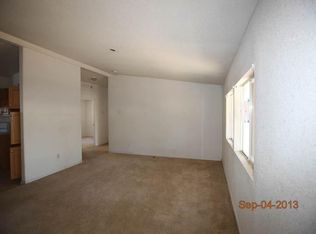
- $408,1003 bd2 ba1.2k sqft28195 Wells Fargo Rd, Lake Elsinore, CA 92530Off Market
- $558,0003 bd2 ba1.5k sqft32299 Wildomar Rd, Lake Elsinore, CA 92530Off Market
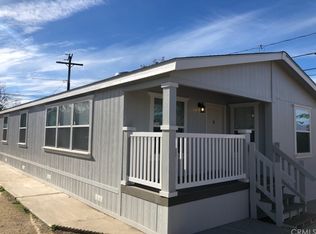
- $447,5003 bd2 ba1.6k sqft21015 Elberta Rd, Lake Elsinore, CA 92530Off Market
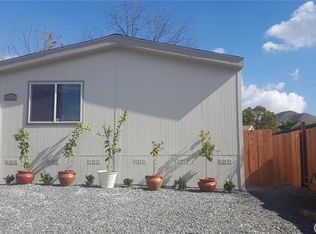
- $389,0003 bd2 ba1k sqft32840 Mission Trl, Lake Elsinore, CA 92530Off Market
- $483,7004 bd2 ba1.4k sqft32879 Wildomar Rd, Lake Elsinore, CA 92530Off Market
- $462,2003 bd2 ba1k sqft32911 Valley View Ave, Lake Elsinore, CA 92530Off Market
- $538,2003 bd2 ba1.7k sqft33037 Mountain View Ave, Lake Elsinore, CA 92530Off Market
- $434,8003 bd2 ba1.2k sqft31784 Via Verde Ave, Lake Elsinore, CA 92530Off Market
- $1,116,4004 bd3 ba3.2k sqft35500 El Niguel Rd, Lake Elsinore, CA 92530Off Market
Nearby schools
GreatSchools rating
- 2/10Lakeland Village SchoolGrades: K-8Distance: 4.4 mi
- 4/10Lakeside High SchoolGrades: 9-12Distance: 4.4 mi
Get a cash offer in 3 minutes
- California
- Riverside County
- Lake Elsinore
- 92530
- 30505 Canyon Hills Rd Unit 2203