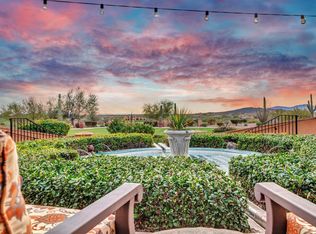
This stunning contemporary home situated in Blackstone Country Club exudes elegance and sophistication. All furnishings included! With exquisite modern finishes throughout, this brand new home offers breathtaking golf course and mountain views from the 12th Fairway. The 50-foot long heated PebbleTec pool is perfect for relaxation, exercise and entertaining. The kitchen is a chef's dream with glossy acrylic high-end cabinetry, gorgeous quartz countertops, and top-of-the-line Thermador and Sub-Zero appliances, 2 dishwashers and includes a hidden butler pantry with ample wine refrigerator. The attention to detail in this home is impeccable, featuring expansive windows that seamlessly integrate with the outdoor landscaping. Wait until you see this gem!
Sold for $2,450,000
$2,450,000
30505 N SAGE Drive, Peoria, AZ 85383
3beds
4,483sqft
Single Family Residence
Built in 2023
0.83 Acres Lot
$2,457,500 Zestimate®
$547/sqft
$5,121 Estimated rent
Home value
$2,457,500
$2.24M - $2.68M
$5,121/mo
Zestimate® history
Owner options
List your home for rent
$5,121/mo
Rent Zestimate®
Find your next renter with Zillow Rental Manager. Plus, with online applications, you can quickly screen prospective tenants – for free.
$5,121/mo
Rent Zestimate®
Refinance and save
$14,801/mo
Est. payment
Refinancing to a lower rate could help reduce your monthly payments and save thousands over the life of the loan.
$14,801/mo
Est. payment
Explore your selling options
Work with a Zillow partner agent
Leverage their expertise and Zillow's premium Showcase listings to get your home seen by more buyers.
Get startedList with your own agent
Get your home in front of millions of buyers by listing it on Zillow.
Learn how to do itSell it yourself
Take full control of how buyers see your home on Zillow by listing For Sale by Owner (FSBO).
List your homeWhat's special
Heated pebbletec poolExpansive windowsHidden butler pantryGlossy acrylic high-end cabinetryGorgeous quartz countertops
Zillow last checked:
Listing updated:
Listed by:
Lori Reiland 602-828-1455,
Russ Lyon Sotheby's International Realty,
Lindsey Shoultes 602-330-3007,
Russ Lyon Sotheby's International Realty
Bought with:
John Gluch, SA573605000
eXp Realty
Garett W Chatham, SA666277000
eXp Realty
Source: ARMLS,MLS#: 6934649
Facts & features
Interior
Bedrooms & bathrooms
- Bedrooms: 3
- Bathrooms: 4
- Full bathrooms: 3
- 1/2 bathrooms: 1
Heating
- Electric
Cooling
- Central Air, Programmable Thmstat
Appliances
- Included: Electric Cooktop
- Laundry: Engy Star (See Rmks)
Features
- High Speed Internet, Smart Home, Double Vanity, Breakfast Bar, 9+ Flat Ceilings, No Interior Steps, Kitchen Island, Pantry, 3/4 Bath Master Bdrm, Bidet
- Flooring: Tile
- Windows: Low Emissivity Windows, Double Pane Windows, Mechanical Sun Shds, Tinted Windows
- Has basement: No
- Has fireplace: Yes
- Fireplace features: Fire Pit, Other, Living Room, Gas
- Furnished: Yes
Interior area
- Total structure area: 4,483
- Total interior livable area: 4,483 sqft
Property
Parking
- Total spaces: 8
- Parking features: Garage Door Opener, Extended Length Garage, Direct Access, Storage, Temp Controlled, Electric Vehicle Charging Station(s)
- Garage spaces: 3
- Uncovered spaces: 5
Accessibility
- Accessibility features: Zero-Grade Entry
Features
- Stories: 1
- Patio & porch: Covered, Patio
- Exterior features: Private Yard
- Has private pool: Yes
- Pool features: Variable Speed Pump, Play Pool, Heated, Lap
- Spa features: None
- Fencing: Block,Wrought Iron
- Has view: Yes
- View description: Golf Course, Mountain(s)
Lot
- Size: 0.83 Acres
- Features: East/West Exposure, Sprinklers In Rear, Sprinklers In Front, Desert Back, Desert Front, On Golf Course, Synthetic Grass Back, Auto Timer H2O Front, Auto Timer H2O Back
Details
- Parcel number: 50352937
Construction
Type & style
- Home type: SingleFamily
- Architectural style: Contemporary
- Property subtype: Single Family Residence
Materials
- Stucco, Wood Frame, Painted, Stone
- Roof: Other
Condition
- Year built: 2023
Details
- Builder name: Unique Builders
Utilities & green energy
- Sewer: Public Sewer
- Water: City Water
Green energy
- Energy efficient items: Multi-Zones
Community & HOA
Community
- Features: Golf, Gated, Guarded Entry, Playground, Biking/Walking Path
- Security: Fire Sprinkler System, Security System Owned
- Subdivision: BLACKSTONE AT VISTANCIA PARCEL B7
HOA
- Has HOA: Yes
- Services included: Maintenance Grounds, Other (See Remarks), Street Maint
- HOA fee: $648 quarterly
- HOA name: Blackstone
- HOA phone: 623-215-8648
Location
- Region: Peoria
Financial & listing details
- Price per square foot: $547/sqft
- Tax assessed value: $1,844,000
- Annual tax amount: $1,174
- Date on market: 11/12/2025
- Cumulative days on market: 63 days
- Listing terms: Cash,Conventional,VA Loan
- Ownership: Fee Simple
Price history
| Date | Event | Price |
|---|---|---|
| 1/14/2026 | Sold | $2,450,000-2%$547/sqft |
Source:  ARMLS #6934649 Report a problem ARMLS #6934649 Report a problem | ||
| 12/18/2025 | Pending sale | $2,500,000$558/sqft |
Source: ARMLS #6934649 Report a problem | ||
| 10/16/2025 | Listed for sale | $2,500,000-7.4%$558/sqft |
Source: ARMLS #6934649 Report a problem | ||
| 8/2/2025 | Listing removed | $2,700,000$602/sqft |
Source: ARMLS #6777345 Report a problem | ||
| 6/23/2025 | Price change | $2,700,000-10%$602/sqft |
Source: ARMLS #6777345 Report a problem | ||
| 1/28/2025 | Price change | $2,999,4950%$669/sqft |
Source: ARMLS #6777345 Report a problem | ||
| 10/29/2024 | Listed for sale | $2,999,995+3.4%$669/sqft |
Source: ARMLS #6777345 Report a problem | ||
| 4/12/2024 | Listing removed | -- |
Source: ARMLS #6561597 Report a problem | ||
| 1/17/2024 | Price change | $2,900,000-9.4%$647/sqft |
Source: ARMLS #6561597 Report a problem | ||
| 9/15/2023 | Listed for sale | $3,200,000$714/sqft |
Source: ARMLS #6561597 Report a problem | ||
| 7/6/2023 | Listing removed | $3,200,000$714/sqft |
Source: ARMLS #6561597 Report a problem | ||
| 5/27/2023 | Listed for sale | $3,200,000+1244.5%$714/sqft |
Source: ARMLS #6561597 Report a problem | ||
| 12/16/2020 | Sold | $237,999+58.7%$53/sqft |
Source: Public Record Report a problem | ||
| 5/15/2018 | Sold | $150,000-6.3%$33/sqft |
Source: Public Record Report a problem | ||
| 5/6/2016 | Listing removed | $160,000$36/sqft |
Source: H2 Realty #5416902 Report a problem | ||
| 4/28/2016 | Listed for sale | $160,000$36/sqft |
Source: H2 Realty #5416902 Report a problem | ||
| 3/22/2016 | Listing removed | $160,000$36/sqft |
Source: Lockman & Long Real Estate #5007172 Report a problem | ||
| 4/10/2015 | Listed for sale | $160,000$36/sqft |
Source: Lockman & Long Real Estate #5007172 Report a problem | ||
| 2/20/2013 | Listing removed | $160,000$36/sqft |
Source: Coldwell Banker Residential Brokerage #4827554 Report a problem | ||
| 5/24/2012 | Listed for sale | $160,000$36/sqft |
Source: Cerreta Realty Group #4763457 Report a problem | ||
Public tax history
| Year | Property taxes | Tax assessment |
|---|---|---|
| 2025 | $9,294 +856.7% | $184,400 +302% |
| 2024 | $971 -1% | $45,870 +364.1% |
| 2023 | $981 -16.6% | $9,884 -59.3% |
| 2022 | $1,177 -2.8% | $24,270 -1.3% |
| 2021 | $1,211 +3.4% | $24,585 +15% |
| 2020 | $1,172 +3.4% | $21,375 -18.4% |
| 2019 | $1,134 | $26,205 +9% |
| 2018 | $1,134 +0.9% | $24,045 +2.9% |
| 2017 | $1,123 +2.1% | $23,370 +20% |
| 2016 | $1,100 -9.3% | $19,470 -11.4% |
| 2015 | $1,213 | $21,968 +125.1% |
| 2014 | -- | $9,760 +56.4% |
| 2013 | -- | $6,240 -18.3% |
| 2009 | -- | $7,638 |
Find assessor info on the county website
Neighborhood: 85383
Nearby homes
- $--0.83 Acres30505 N Sage Dr LOT 5, Peoria, AZ 85383Off Market
- $2,090,0000.75 Acres30514 N Sage Dr, Peoria, AZ 85383Off Market

- $--0.64 Acres30514 Sage Drive #LOT 16, Peoria, AZ 85383Off Market
- $465,0000.9 Acres30467 N Sage Dr, Peoria, AZ 85383Sold

- $465,0000.897 Acres30467 N Sage Dr LOT 6, Peoria, AZ 85383Sold
- $440,0000.857 Acres30545 N Sage Dr LOT 4, Peoria, AZ 85383Sold
- $440,0000.86 Acres30545 N Sage Dr, Peoria, AZ 85383Sold
- $290,0000.75 Acres30478 N Sage Dr, Peoria, AZ 85383Off Market
Nearby schools
GreatSchools rating
- 8/10Lake Pleasant Elementary SchoolGrades: PK-8Distance: 1.9 mi
- 6/10Liberty High SchoolGrades: 7-12Distance: 5.9 mi
Schools provided by the listing agent
- Elementary: Vistancia Elementary School
- Middle: Vistancia Elementary School
- High: Liberty High School
- District: Peoria Unified School District
Source: ARMLS. This data may not be complete. We recommend contacting the local school district to confirm school assignments for this home.
Get a cash offer in 3 minutes
Find out how much your home could sell for in as little as 3 minutes with a no-obligation cash offer.
Estimated market value
$2,457,500
Get a cash offer in 3 minutes
Find out how much your home could sell for in as little as 3 minutes with a no-obligation cash offer.
Estimated market value
$2,457,500
- Arizona
- Maricopa County
- Peoria
- 85383
- 30505 N SAGE Drive
Nearby cities
Nearby neighborhoods
Nearby zip codes
Other Peoria Topics
