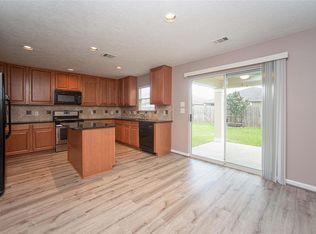
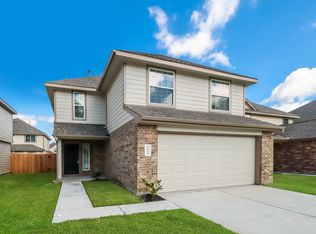
The Drake Plan is a spacious two-story home designed for comfort, flexibility, and storage. The main floor features an open-concept layout with a clear flow from the living room to the kitchen and dining area. The downstairs primary suite includes a private bath and a generous walk-in closet. Upstairs, a central flex space is surrounded by three additional bedrooms each with its own walk-in closet, offering plenty of room to stay organized. With over 1,900 square feet, plus a fenced backyard, two-car garage, and sprinkler system, this home is built for everyday ease. All homes are SimplyMaintained for a $100 monthly fee covering front and back yard lawn care and exterior pest control. Legends Trace is a welcoming neighborhood in Spring, TX, offering easy access to Interstate 45 and the Grand Parkway for quick commuting. It's served by the highly-rated Spring ISD, making it great for residents. The community features amenities such as walking trails, a playground, and green spaces.
Copyright notice - Data provided by HAR.com 2022 - All information provided should be independently verified.
House for rent
Singlefamily
Available now
Air conditioner, electric
2 Attached garage spaces parking
Natural gas
What's special
Spacious two-story homeTwo-car garageGenerous walk-in closetFenced backyardPrivate bathSprinkler systemDownstairs primary suite
- 9 hours |
- -- |
- -- |
Zillow last checked:
Listing updated:
Travel times

Let’s turn your rent into credit progress
Build credit history with every on-time payment and get credit for the payment you’re already making.
Facts & features
Interior
Bedrooms & bathrooms
- Bedrooms: 4
- Bathrooms: 3
- Full bathrooms: 2
- 1/2 bathrooms: 1
Heating
- Natural Gas
Cooling
- Air Conditioner, Electric
Appliances
- Included: Dishwasher, Garbage Disposal
Features
- All Bedrooms Up, Primary Bed - 1st Floor, Walk In Closet
Interior area
- Total interior livable area: 2,112 sqft
Property
Parking
- Total spaces: 2
- Parking features: Attached, Garage
- Has attached garage: Yes
- Details: Contact manager
Features
- Stories: 2
- Exterior features: All Bedrooms Up, Primary Bed - 1 St Floor
Lot
- Features: Subdivided
Details
- Additional structures: Garage(s)
- Parcel number: 68860023400
Construction
Type & style
- Home type: SingleFamily
- Property subtype: SingleFamily
Condition
- Year built: 2014
Community & HOA
Location
- Region: Spring
Financial & listing details
- Lease term: Long Term,12 Months
Nearby apartments for rent


Price history
| Date | Event | Price |
|---|---|---|
| 10/11/2026 | Listed for rent | $2,250$1/sqft |
Source:  HAR #96637873 Report a problem HAR #96637873 Report a problem | ||
| 10/11/2026 | Listing removed | $2,250$1/sqft |
Source: Zillow Rentals Report a problem | ||
| 9/29/2026 | Price change | $2,250-1.5%$1/sqft |
Source: Zillow Rentals Report a problem | ||
| 8/4/2026 | Listed for rent | $2,285+20.3%$1/sqft |
Source: Zillow Rentals Report a problem | ||
| 6/17/2024 | Listing removed | -- |
Source: Zillow Rentals Report a problem | ||
| 6/6/2024 | Listed for rent | $1,900$1/sqft |
Source: Zillow Rentals Report a problem | ||
| 1/17/2024 | Listing removed | -- |
Source: Zillow Rentals Report a problem | ||
| 12/31/2023 | Listed for rent | $1,900-8.4%$1/sqft |
Source: Zillow Rentals Report a problem | ||
| 10/18/2023 | Listing removed | -- |
Source: HAR #19843208 Report a problem | ||
| 10/17/2023 | Price change | $2,075-1%$1/sqft |
Source: HAR #19843208 Report a problem | ||
| 9/28/2023 | Price change | $2,095-1.9%$1/sqft |
Source: HAR #19843208 Report a problem | ||
| 8/22/2023 | Listed for rent | $2,135+15.4%$1/sqft |
Source: HAR #19843208 Report a problem | ||
| 5/31/2019 | Listing removed | $1,850$1/sqft |
Source: Camillo Properties Report a problem | ||
| 11/1/2018 | Listed for rent | $1,850+10.4%$1/sqft |
Source: Camillo Properties Report a problem | ||
| 11/26/2014 | Listing removed | $1,675$1/sqft |
Source: Triton Interests Report a problem | ||
| 11/20/2014 | Listed for rent | $1,675$1/sqft |
Source: Triton Interests Report a problem | ||