Skip main navigation
Sold for $474,000
  • $474,000

    3050A E Boundary Trl, Lac Du Flambeau, WI 54538

    2beds
    1,562sqft
    Single Family Residence
    Built in ----
    18 Acres Lot
    $533,700 Zestimate®
    $303/sqft
    $2,086 Estimated rent

    Home value

    $533,700

    Estimated sales range

    Not available

    $2,086/mo

    Zestimate® history
    Loading
    Loading...

    Owner options

    List your home for rent

    $2,086/mo

    Rent Zestimate®

    Find your next renter with Zillow Rental Manager. Plus, with online applications, you can quickly screen prospective tenants – for free.

    Learn more

    $2,086/mo

    Rent Zestimate®

    Refinance and save

    $2,320/mo

    Est. payment

    Refinancing to a lower rate could help reduce your monthly payments and save thousands over the life of the loan.

    See today's rates

    $2,320/mo

    Est. payment

    Explore your selling options

    Work with a Zillow partner agent

    Leverage their expertise and Zillow's premium Showcase listings to get your home seen by more buyers.

    Get started

    List with your own agent

    Get your home in front of millions of buyers by listing it on Zillow.

    Learn how to do it

    Sell it yourself

    Take full control of how buyers see your home on Zillow by listing For Sale by Owner (FSBO).

    List your home

    What's special

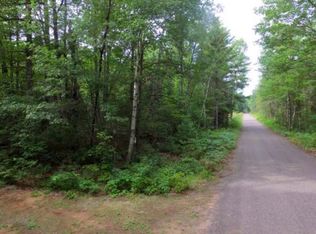
    This is the Northwoods Chalet with total privacy you have been waiting for! Property consists of 18A with 1121 feet of frontage on West Ellerson Lake. Great room with soaring wood cathedral ceilings, beautiful stone fireplace and incredible views overlooking 84A West Ellerson Lake. Main Floor features newly appointed kitchen with newer appliances, bedroom, full bath, great room, lakeside deck and 3 season room. Upper level loft has huge open primary bedroom, walk in closet and bath. Walk out lower level has a Rec room, laundry room with dog wash station and tons of storage. Access to Vilas County snowmobile Trails. Updates include appliances, Generator, HVAC less than two years old. Garage has separate 200 Amp service and room for the toys.

    Zillow last checked:

    Listing updated:

    Listed by:

    LINDA LONG TEAM 715-543-2544,

    REDMAN REALTY GROUP, LLC

    Bought with:

    TAMMY TRAPP, 82276 - 94

    SHOREWEST - MANITOWISH WATERS

    Source: GNMLS,MLS#: 209211MLS Logo

    Facts & features

    Interior

    Bedrooms & bathrooms
    • Bedrooms: 2
    • Bathrooms: 2
    • Full bathrooms: 2
    Primary bedroom
    • Level: Second
    • Dimensions: 14'3x19'8
    Bedroom
    • Level: First
    • Dimensions: 11'10x10'11
    Primary bathroom
    • Level: Second
    • Dimensions: 7'11x8'9
    Bathroom
    • Level: First
    Dining room
    • Level: First
    • Dimensions: 10'7x6'6
    Family room
    • Level: Basement
    • Dimensions: 21x15'5
    Kitchen
    • Level: First
    • Dimensions: 10'4x13'6
    Laundry
    • Level: Basement
    • Dimensions: 20'11x17'8
    Living room
    • Level: First
    • Dimensions: 22'6x13'6
    Heating
    • Forced Air, Propane
    Cooling
    • Central Air
    Appliances
    • Included: Built-In Oven, Cooktop, Dryer, Dishwasher, Exhaust Fan, Microwave, Propane Water Heater, Refrigerator, Washer
    • Laundry: Washer Hookup, In Basement
    Features
    • Ceiling Fan(s), Cathedral Ceiling(s), High Ceilings, Bath in Primary Bedroom, Vaulted Ceiling(s), Walk-In Closet(s)
    • Flooring: Carpet, Ceramic Tile
    • Basement: Daylight,Exterior Entry,Partially Finished,Walk-Out Access
    • Number of fireplaces: 1
    • Fireplace features: Stone
    Interior area
    • Total structure area: 1,562
    • Total interior livable area: 1,562 sqft
    • Finished area above ground: 1,237
    • Finished area below ground: 325

    Property

    Parking
    • Total spaces: 2
    • Parking features: Garage, Two Car Garage
    • Garage spaces: 2
    Features
    • Patio & porch: Deck, Open
    • Exterior features: Dock, Dog Run, Propane Tank - Leased
    • Has view: Yes
    • On waterfront: Yes
    • Waterfront features: Shoreline - Fisherman/Weeds, Shoreline - Gravel, Lake Front
    • Body of water: WEST ELLERSON
    • Frontage type: Lakefront
    • Frontage length: 316,316
    Lot
    • Size: 18 Acres
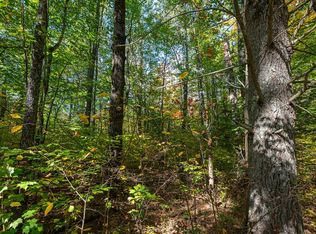
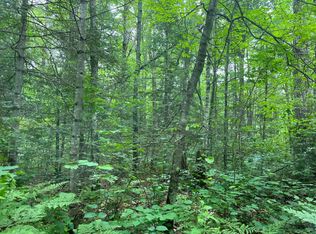
    • Features: Dead End, Lake Front, Level, Private, Secluded, Wooded
    Details
    • Parcel number: 103526

    Construction

    Type & style
    • Home type: SingleFamily
    • Architectural style: Chalet/Alpine
    • Property subtype: Single Family Residence
    Materials
    • Cedar, Frame
    • Foundation: Block
    • Roof: Composition,Shingle

    Utilities & green energy

    • Electric: Circuit Breakers
    • Sewer: County Septic Maintenance Program - Yes
    • Water: Drilled Well

    Community & HOA

    Location
    • Region: Lac Du Flambeau

    Financial & listing details

    • Price per square foot: $303/sqft
    • Annual tax amount: $2,863
    • Date on market: 9/26/2024
    • Ownership: Fee Simple

    Price history

    DateEventPrice
    10/31/2024Sold$474,000-5%$303/sqft
    Source: GNMLS #209211 Report a problem
    10/4/2024Pending sale$499,000$319/sqft
    Source: GNMLS #209211 Report a problem
    9/26/2024Listed for sale$499,000$319/sqft
    Source: GNMLS #209211 Report a problem

    Public tax history

    Tax history is unavailable.

    Neighborhood: 54538

    Nearby schools

    GreatSchools rating
    Schools provided by the listing agent
    • Elementary: VI Lac Du Flambeau
    • High: ON Lakeland Union

    Source: GNMLS. This data may not be complete. We recommend contacting the local school district to confirm school assignments for this home.

    Get pre-qualified for a loan
    At Zillow Home Loans, we can pre-qualify you in as little as 5 minutes with no impact to your credit score.

    An equal housing lender. NMLS #10287.