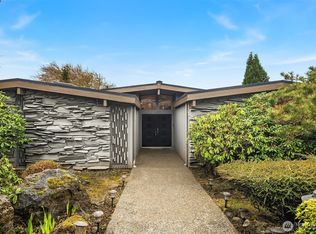
Meticulously maintained and beautifully preserved, this exceptional mid-century home blends timeless design with an ideal Magnolia location. Beautifully refinished hardwood floors extend throughout the main level, while soaring vaulted ceilings create an open and spacious feel filled with natural light from expansive windows. Stunning built-in wood cabinetry and classic architectural details add warmth and character throughout. The dining room flows seamlessly from the living room, creating an inviting space for everyday living and entertaining. The main floor features a generous primary suite with a private en-suite bath, plus two additional large bedrooms and a full bathroom. Downstairs offers new carpeting, a dedicated office, and a very large family room with oversized windows overlooking the beautifully landscaped backyard and mature plantings. An additional bedroom, full bathroom, and abundant closet space provide excellent flexibility and storage. Ideally located within walking distance of Magnolia Boulevard and Discovery Park, this home offers easy access to scenic trails, breathtaking views, and the natural beauty that makes Magnolia one of Seattle’s most cherished neighborhoods.
Active
Listed by: Windermere RE Magnolia • Kimo Hunter
$1,840,000
3051 44th Avenue W, Seattle, WA 98199
4beds
3,600sqft
Single Family Residence
Built in 1961
5,998 Square Feet Lot
$1,780,100 Zestimate®
$511/sqft
$-- HOA
What's special
- --
- on Zillow
- 1,984
- views
- 131
- saves
Zillow last checked:
Listing updated:
Listed by:
Kimo Hunter,
Windermere RE Magnolia,
Ginger Ard,
Windermere RE Magnolia
Source: NWMLS as distributed by MLS GRID,MLS#: 2573877
Facts & features
Interior
Bedrooms & bathrooms
- Bedrooms: 4
- Bathrooms: 3
- Full bathrooms: 2
- 3/4 bathrooms: 1
- Main level bathrooms: 2
- Main level bedrooms: 3
Primary bedroom
- Level: Main
Bedroom
- Level: Lower
Bedroom
- Level: Main
Bedroom
- Level: Main
Bathroom three quarter
- Level: Lower
Bathroom full
- Level: Main
Bathroom full
- Level: Main
Den office
- Level: Lower
Dining room
- Level: Main
Entry hall
- Level: Main
Family room
- Level: Lower
Kitchen with eating space
- Level: Main
Living room
- Level: Main
Rec room
- Level: Lower
Utility room
- Level: Lower
Heating
- Fireplace, Forced Air, Electric
Cooling
- None
Appliances
- Included: Dishwasher, Disposal, Dryer, Refrigerator, Stove(s)/Range(s), Washer, Dishwasher(s), Dryer(s), Garbage Disposal, Refrigerator(s), Washer(s), Water Heater Location: Lower
Features
- Bath Off Primary, Central Vacuum, Dining Room
- Flooring: Hardwood, Stone, Carpet
- Windows: Dbl Pane/Storm Window, Skylight(s)
- Basement: Daylight,Finished
- Number of fireplaces: 2
- Fireplace features: Lower Level: 1, Main Level: 1, Fireplace
Interior area
- Total structure area: 3,600
- Total interior livable area: 3,600 sqft
Property
Parking
- Total spaces: 2
- Parking features: Attached Carport, Attached Garage, Off Street
- Has attached garage: Yes
- Has carport: Yes
- Covered spaces: 2
Features
- Levels: One
- Stories: 1
- Entry location: Main
- Patio & porch: Bath Off Primary, Built-In Vacuum, Dbl Pane/Storm Window, Dining Room, Fireplace, Skylight(s), Sprinkler System, Vaulted Ceiling(s)
- Has view: Yes
- View description: Territorial
Lot
- Size: 5,998 Square Feet
- Features: Curbs, Paved, Sidewalk, Deck, Fenced-Partially, Gas Available, Outdoor Fireplace, Patio, Sprinkler System
- Topography: Partial Slope
- Residential vegetation: Brush, Garden Space
Details
- Parcel number: 3271800470
- Zoning description: Jurisdiction: City
- Special conditions: Standard
Construction
Type & style
- Home type: SingleFamily
- Architectural style: 1 Story w/Bsmnt.
- Property subtype: Single Family Residence
Materials
- Stone, Wood Products
- Foundation: Poured Concrete
Condition
- Year built: 1961
- Major remodel year: 1961
Utilities & green energy
- Electric: Company: Seattle City Light
- Sewer: Sewer Connected, Company: SPU
- Water: Public, Company: SPU
Community & HOA
Community
- Subdivision: Magnolia
Location
- Region: Seattle
Financial & listing details
- Price per square foot: $511/sqft
- Tax assessed value: $1,764,000
- Annual tax amount: $18,303
- Date on market: 9/4/2026
- Listing terms: Conventional
- Inclusions: Dishwasher(s), Dryer(s), Garbage Disposal, Refrigerator(s), Stove(s)/Range(s), Washer(s)
Estimated market value
$1,780,100
$1.69M - $1.87M
$7,072/mo
Price history
| Date | Event | Price |
|---|---|---|
| 9/10/2026 | Listed for sale | $1,840,000$511/sqft |
Source:  NWMLS as distributed by MLS GRID #2573877 Report a problem NWMLS as distributed by MLS GRID #2573877 Report a problem | ||
| 2/11/2025 | Listing removed | $5,500$2/sqft |
Source: Zillow Rentals Report a problem | ||
| 1/6/2025 | Listed for rent | $5,500+10.1%$2/sqft |
Source: Zillow Rentals Report a problem | ||
| 9/14/2017 | Listing removed | $4,995$1/sqft |
Source: Davis Property Management Report a problem | ||
| 9/6/2017 | Listed for rent | $4,995$1/sqft |
Source: Davis Property Management Report a problem | ||
| 5/15/2017 | Listing removed | $4,995$1/sqft |
Source: Davis Property Management Report a problem | ||
| 5/3/2017 | Listed for rent | $4,995$1/sqft |
Source: Davis Property Management Report a problem | ||
Public tax history
| Year | Property taxes | Tax assessment |
|---|---|---|
| 2025 | $18,303 +10.1% | $1,764,000 +2.4% |
| 2024 | $16,626 +22.6% | $1,723,000 +21.6% |
| 2023 | $13,559 +2.7% | $1,417,000 -8.1% |
| 2022 | $13,208 +9.5% | $1,542,000 +19.3% |
| 2021 | $12,058 +4.7% | $1,292,000 +10.4% |
| 2020 | $11,511 -3.4% | $1,170,000 -4.8% |
| 2019 | $11,918 +15.1% | $1,229,000 +3.6% |
| 2018 | $10,358 -6% | $1,186,000 +7.7% |
| 2017 | $11,021 +45.8% | $1,101,000 +9.8% |
| 2016 | $7,560 | $1,003,000 +10.8% |
| 2015 | $7,560 | $905,000 +16.6% |
| 2014 | $7,560 | $776,000 +4% |
| 2013 | $7,560 | $746,000 +13.5% |
| 2012 | -- | $657,000 -8.2% |
| 2011 | -- | $716,000 -5.7% |
| 2010 | -- | $759,000 |
| 2009 | -- | $759,000 -0.9% |
| 2007 | -- | $766,000 -4.5% |
| 2006 | -- | $802,000 +8.4% |
| 2005 | -- | $740,000 +33.3% |
| 2001 | $6,459 +15.5% | $555,000 +22.5% |
| 2000 | $5,591 | $453,000 |
Find assessor info on the county website
Monthly payment
Est. payment
Payment breakdown
Explore the cost of this home by adjusting the details. Changes won't be saved.Climate risks
Neighborhood: Magnolia
Nearby schools
Schools provided by the listing agent
- Elementary: Catharine Blaine K-8
Source: NWMLS as distributed by MLS GRID. This data may not be complete. We recommend contacting the local school district to confirm school assignments for this home.

Similar homes
- $1,455,0003 bd2 ba1.9k sqft4715 W Roberts Way, Seattle, WA 98199Active
 MLS ID #2580252, Matt Stanford. NWMLS as distributed by MLS GRID
 - $1,795,0005 bd3 ba3.7k sqftOlympic Manor, Seattle, WA 98117Active
 MLS ID #2550829, Tanya Keefe. NWMLS as distributed by MLS GRID
 - $1,595,0005 bd4 ba2.6k sqft3312 W. Dravus St., A Condominium, Seattle, WA 98199Active
 MLS ID #2567283, Judy Delen. NWMLS as distributed by MLS GRID
 - $1,749,5004 bd2 ba2.7k sqft1114 2nd Avenue N, Seattle, WA 98109Active
 MLS ID #2574435, Jeffrey A Valcik. NWMLS as distributed by MLS GRID
