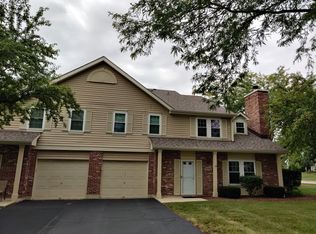
This end unit 2 story townhome offers a spacious and versatile layout in the highly acclaimed Indian Prairie School District. The main level features a cozy living room with a wood-burning fireplace-perfect for chilly winter evenings-and a flexible dining area that can easily serve as a home office or an extension of your living space. The kitchen boasts ceramic tile flooring, ample cabinet storage, a large pantry, and a separate eat-in dining nook. Upstairs, you'll find a bright loft with newer luxury vinyl flooring and a new closet door-ideal for a home office, entertainment area, or easily convertible into a third bedroom. The generous primary suite includes a walk-in closet, while the second bedroom is perfect for family or guests. Convenient second-floor laundry adds to the home's functionality. Enjoy outdoor living with a beautifully landscaped lot, private patio, and a covered front porch. Located just minutes from I-88, the Metra Station, shopping, and scenic running and biking trails-this home offers the perfect blend of comfort, convenience, and top-tier education. Don't miss your chance to own this gem in District 204! Roof 2020. Furnace & AC 2020. Refrigerator 2023. Gas Range 2021. Upstairs Bath, Shower Replaced & New Flooring 2021. Updated 1/2 Bathroom 2022. Luxury Vinyl Floor in loft, hall and primary bath closet 2020. Bay Window, Peak Window and Loft Window 2021. INVESTOR FRIENDLY.
Closed
$302,500
3051 Anton Dr, Aurora, IL 60504
2beds
1,455sqft
Townhouse, Single Family Residence
Built in 1992
1,320 Square Feet Lot
$319,000 Zestimate®
$208/sqft
$2,309 Estimated rent
Home value
$319,000
$290,000 - $351,000
$2,309/mo
Zestimate® history
Owner options
List your home for rent
$2,309/mo
Rent Zestimate®
Find your next renter with Zillow Rental Manager. Plus, with online applications, you can quickly screen prospective tenants – for free.
$2,309/mo
Rent Zestimate®
Refinance and save
$2,397/mo
Est. payment
Refinancing to a lower rate could help reduce your monthly payments and save thousands over the life of the loan.
$2,397/mo
Est. payment
Explore your selling options
Work with a Zillow partner agent
Leverage their expertise and Zillow's premium Showcase listings to get your home seen by more buyers.
Get startedList with your own agent
Get your home in front of millions of buyers by listing it on Zillow.
Learn how to do itSell it yourself
Take full control of how buyers see your home on Zillow by listing For Sale by Owner (FSBO).
List your homeWhat's special
Wood-burning fireplaceBright loftBeautifully landscaped lotGenerous primary suitePrivate patioSeparate eat-in dining nookLarge pantry
Zillow last checked:
Listing updated:
Listed by:
Doreen Booth 425-275-7323,
Baird & Warner
Bought with:
Sandra Crane
eXp Realty
Source: MRED as distributed by MLS GRID,MLS#: 12346147
Facts & features
Interior
Bedrooms & bathrooms
- Bedrooms: 2
- Bathrooms: 2
- Full bathrooms: 1
- 1/2 bathrooms: 1
Rooms
- Room types: Loft, Eating Area
Primary bedroom
- Features: Flooring (Carpet), Window Treatments (Blinds)
- Level: Second
- Area: 176 Square Feet
- Dimensions: 16X11
Bedroom 2
- Features: Flooring (Carpet), Window Treatments (Blinds)
- Level: Second
- Area: 130 Square Feet
- Dimensions: 13X10
Dining room
- Features: Flooring (Carpet)
- Level: Main
- Area: 81 Square Feet
- Dimensions: 9X9
Eating area
- Features: Flooring (Ceramic Tile)
- Level: Main
- Area: 90 Square Feet
- Dimensions: 9X10
Kitchen
- Features: Kitchen (Eating Area-Breakfast Bar, Eating Area-Table Space, Pantry-Closet), Flooring (Ceramic Tile), Window Treatments (Blinds)
- Level: Main
- Area: 247 Square Feet
- Dimensions: 13X19
Laundry
- Level: Second
- Area: 40 Square Feet
- Dimensions: 5X8
Living room
- Features: Flooring (Carpet), Window Treatments (Blinds)
- Level: Main
- Area: 276 Square Feet
- Dimensions: 12X23
Loft
- Features: Flooring (Vinyl)
- Level: Second
- Area: 132 Square Feet
- Dimensions: 12X11
Heating
- Natural Gas, Forced Air
Cooling
- Central Air
Appliances
- Included: Range, Microwave, Dishwasher, Refrigerator, Washer, Dryer
- Laundry: Upper Level, In Unit
Features
- Cathedral Ceiling(s), Walk-In Closet(s)
- Flooring: Laminate
- Basement: None
- Number of fireplaces: 1
- Fireplace features: Wood Burning, Gas Starter, Living Room
- Common walls with other units/homes: End Unit
Interior area
- Total structure area: 0
- Total interior livable area: 1,455 sqft
Property
Parking
- Total spaces: 1
- Parking features: Asphalt, Garage Door Opener, On Site, Garage Owned, Attached, Garage
- Attached garage spaces: 1
- Has uncovered spaces: Yes
Accessibility
- Accessibility features: No Disability Access
Features
- Patio & porch: Patio, Porch
Lot
- Size: 1,320 Square Feet
- Dimensions: 44X30
- Features: Corner Lot
Details
- Parcel number: 0720308003
- Special conditions: None
Construction
Type & style
- Home type: Townhouse
- Property subtype: Townhouse, Single Family Residence
Materials
- Vinyl Siding, Brick
- Foundation: Concrete Perimeter
- Roof: Asphalt
Condition
- New construction: No
- Year built: 1992
Utilities & green energy
- Sewer: Public Sewer
- Water: Public
Community & HOA
Community
- Subdivision: Townes Of Oakhurst
HOA
- Has HOA: Yes
- Services included: Insurance, Exterior Maintenance, Lawn Care, Snow Removal
- HOA fee: $250 monthly
Location
- Region: Aurora
Financial & listing details
- Price per square foot: $208/sqft
- Tax assessed value: $72,428
- Annual tax amount: $4,639
- Date on market: 5/1/2025
- Listing terms: Conventional
- Ownership: Fee Simple w/ HO Assn.
Price history
| Date | Event | Price |
|---|---|---|
| 6/6/2025 | Sold | $302,500+6.1%$208/sqft |
Source:  MRED as distributed by MLS GRID #12346147 Report a problem MRED as distributed by MLS GRID #12346147 Report a problem | ||
| 5/14/2025 | Pending sale | $285,000$196/sqft |
Source: MRED as distributed by MLS GRID #12346147 Report a problem | ||
| 5/6/2025 | Contingent | $285,000$196/sqft |
Source: MRED as distributed by MLS GRID #12346147 Report a problem | ||
| 5/1/2025 | Listed for sale | $285,000+72.7%$196/sqft |
Source: MRED as distributed by MLS GRID #12346147 Report a problem | ||
| 9/23/2020 | Sold | $165,000$113/sqft |
Source: Public Record Report a problem | ||
| 7/17/2020 | Sold | $165,000-5.7%$113/sqft |
Source: MRED as distributed by MLS GRID #10710174 Report a problem | ||
| 6/18/2020 | Pending sale | $175,000$120/sqft |
Source: Keller Williams Inspire - Geneva #10710174 Report a problem | ||
| 5/11/2020 | Listed for sale | $175,000+22.8%$120/sqft |
Source: Keller Williams Inspire #10710174 Report a problem | ||
| 6/5/2003 | Sold | $142,500+15.9%$98/sqft |
Source: Public Record Report a problem | ||
| 3/23/2000 | Sold | $123,000+9.8%$85/sqft |
Source: Public Record Report a problem | ||
| 7/11/1997 | Sold | $112,000$77/sqft |
Source: Public Record Report a problem | ||
Public tax history
| Year | Property taxes | Tax assessment |
|---|---|---|
| 2024 | $4,899 +5.6% | $72,428 +11.3% |
| 2023 | $4,639 +3.3% | $65,080 +9.3% |
| 2022 | $4,490 +2.9% | $59,540 +3.7% |
| 2021 | $4,362 +9.4% | $57,420 |
| 2020 | $3,986 +4.6% | $57,420 +5.1% |
| 2019 | $3,810 +13% | $54,610 +11.1% |
| 2018 | $3,371 +2.5% | $49,170 +3.5% |
| 2017 | $3,289 +2.8% | $47,500 +4.2% |
| 2016 | $3,198 +2.4% | $45,590 +5.3% |
| 2015 | $3,122 +4.3% | $43,280 +5.4% |
| 2014 | $2,994 -13.4% | $41,050 -0.7% |
| 2013 | $3,458 +2.9% | $41,330 -2% |
| 2012 | $3,360 +1.8% | $42,180 -6.4% |
| 2011 | $3,300 -13.3% | $45,080 -16.2% |
| 2010 | $3,806 +2.8% | $53,790 -4% |
| 2009 | $3,702 +2.6% | $56,030 +1.8% |
| 2008 | $3,609 +4.2% | $55,040 +5.8% |
| 2007 | $3,465 +2.4% | $52,030 +4.4% |
| 2006 | $3,384 +2.1% | $49,820 +4.7% |
| 2005 | $3,315 +4.3% | $47,590 +3.8% |
| 2004 | $3,177 +1.7% | $45,840 +6.8% |
| 2003 | $3,123 +1.7% | $42,920 +1.2% |
| 2002 | $3,071 +4.5% | $42,410 +4.7% |
| 2001 | $2,937 +5.9% | $40,510 +4.4% |
| 2000 | $2,775 | $38,800 |
Find assessor info on the county website
Neighborhood: Fox Valley
Nearby homes
- $294,7002 bd1 ba1.5k sqft3057 Anton Cir, Aurora, IL 60504Off Market
- $325,0002 bd2 ba1.4k sqft3053 Anton Dr, Aurora, IL 60504Sold

- $388,300-- bd-- ba-- sqftAnton Dr, Aurora, IL 60504Off Market
- $301,4002 bd1 ba1.5k sqft3055 Anton Cir, Aurora, IL 60504Off Market
- $278,2003 bd1 ba702 sqft3035 Anton Dr, Aurora, IL 60504Off Market
- $302,9003 bd1 ba1.4k sqft3031 Anton Cir, Aurora, IL 60504Off Market
- $315,0002 bd2 ba1.4k sqft3033 Anton Cir, Aurora, IL 60504Sold
- $304,2002 bd1 ba1.5k sqft3037 Anton Cir, Aurora, IL 60504Off Market
Nearby schools
GreatSchools rating
- 6/10Mccarty Elementary SchoolGrades: K-5Distance: 0.7 mi
- 6/10Fischer Middle SchoolGrades: 6-8Distance: 1.2 mi
- 9/10Waubonsie Valley High SchoolGrades: 9-12Distance: 0.9 mi
Schools provided by the listing agent
- Elementary: Mccarty Elementary School
- Middle: Fischer Middle School
- High: Waubonsie Valley High School
- District: 204
Source: MRED as distributed by MLS GRID. This data may not be complete. We recommend contacting the local school district to confirm school assignments for this home.
Get a cash offer in 3 minutes
Find out how much your home could sell for in as little as 3 minutes with a no-obligation cash offer.
Estimated market value
$319,000
Get a cash offer in 3 minutes
Find out how much your home could sell for in as little as 3 minutes with a no-obligation cash offer.
Estimated market value
$319,000
- Illinois
- DuPage County
- Aurora
- 60504
- Fox Valley
- 3051 Anton Dr
Nearby cities
Nearby neighborhoods
Nearby zip codes
Other Aurora Topics
