Enjoy low-maintenance living in this beautifully designed 2-bedroom condo featuring an open floor plan with vaulted ceilings and large windows that fill the space with natural light. The kitchen seamlessly flows into the dining area and includes a breakfast bar, perfect for casual meals or entertaining. The oversized primary suite offers a peaceful retreat with direct access to a spacious bathroom, which also connects to the hallway for added convenience. A covered porch provides the perfect spot to relax and unwind. Conveniently located with quick access to major highways, this low-maintenance gem is ready for you!
Sold
$132,500
3051 Arrow Wood Ln, Indianapolis, IN 46214
2beds
965sqft
Residential, Condominium
Built in 1981
-- sqft lot
$134,200 Zestimate®
$137/sqft
$1,425 Estimated rent
Home value
$134,200
$122,000 - $146,000
$1,425/mo
Zestimate® history
Owner options
List your home for rent
$1,425/mo
Rent Zestimate®
Find your next renter with Zillow Rental Manager. Plus, with online applications, you can quickly screen prospective tenants – for free.
$1,425/mo
Rent Zestimate®
Refinance and save
$1,074/mo
Est. payment
Refinancing to a lower rate could help reduce your monthly payments and save thousands over the life of the loan.
$1,074/mo
Est. payment
Explore your selling options
Work with a Zillow partner agent
Leverage their expertise and Zillow's premium Showcase listings to get your home seen by more buyers.
Get startedList with your own agent
Get your home in front of millions of buyers by listing it on Zillow.
Learn how to do itSell it yourself
Take full control of how buyers see your home on Zillow by listing For Sale by Owner (FSBO).
List your homeWhat's special
Covered porchOversized primary suiteLarge windowsVaulted ceilingsBreakfast barOpen floor plan
Zillow last checked:
Listing updated:
Listed by:
Megan Riggen 317-987-5412,
Mark Dietel Realty, LLC
Bought with:
Jan Brown
F.C. Tucker Company
Source: MIBOR as distributed by MLS GRID,MLS#: 22028037
Facts & features
Interior
Bedrooms & bathrooms
- Bedrooms: 2
- Bathrooms: 2
- Full bathrooms: 1
- 1/2 bathrooms: 1
- Main level bathrooms: 1
Primary bedroom
- Features: Carpet
- Level: Upper
- Area: 308 Square Feet
- Dimensions: 22x14
Bedroom 2
- Features: Carpet
- Level: Upper
- Area: 110 Square Feet
- Dimensions: 11x10
Dining room
- Features: Luxury Vinyl Plank
- Level: Main
- Area: 100 Square Feet
- Dimensions: 10x10
Kitchen
- Features: Luxury Vinyl Plank
- Level: Main
- Area: 100 Square Feet
- Dimensions: 10x10
Living room
- Features: Luxury Vinyl Plank
- Level: Main
- Area: 260 Square Feet
- Dimensions: 20x13
Heating
- Forced Air, Natural Gas
Appliances
- Included: Electric Cooktop, Dishwasher, Gas Water Heater, Refrigerator
- Laundry: Connections All
Features
- Attic Access, Breakfast Bar, Tray Ceiling(s), Entrance Foyer
- Windows: Windows Vinyl, Wood Work Painted
- Has basement: No
- Attic: Access Only
- Number of fireplaces: 1
- Fireplace features: Family Room, Gas Log
- Common walls with other units/homes: 1 Common Wall
Interior area
- Total structure area: 965
- Total interior livable area: 965 sqft
Property
Parking
- Total spaces: 1
- Parking features: Attached
- Attached garage spaces: 1
Features
- Levels: Two
- Stories: 2
- Entry location: Building Private Entry
- Patio & porch: Covered
Lot
- Size: 3,049 Square Feet
- Features: Corner Lot, Sidewalks, Mature Trees
Details
- Parcel number: 490522127005000900
- Special conditions: As Is
- Horse amenities: None
Construction
Type & style
- Home type: Condo
- Architectural style: Traditional
- Property subtype: Residential, Condominium
- Attached to another structure: Yes
Materials
- Stone, Vinyl Siding
- Foundation: Slab
Condition
- Fixer
- New construction: No
- Year built: 1981
Utilities & green energy
- Electric: 100 Amp Service
- Water: Municipal/City
- Utilities for property: Electricity Connected, Sewer Connected, Water Connected
Community & HOA
Community
- Features: Low Maintenance Lifestyle, Clubhouse, Tennis Court(s)
- Subdivision: Fox Ridge
HOA
- Has HOA: Yes
- Amenities included: Clubhouse, Maintenance Grounds, Maintenance, Management, Snow Removal
- Services included: Association Home Owners, Clubhouse, Lawncare, Maintenance Grounds, Maintenance Structure, Maintenance, Management, Snow Removal
- HOA fee: $190 monthly
Location
- Region: Indianapolis
Financial & listing details
- Price per square foot: $137/sqft
- Tax assessed value: $146,600
- Annual tax amount: $1,358
- Date on market: 3/21/2025
- Cumulative days on market: 20 days
- Electric utility on property: Yes
Price history
| Date | Event | Price |
|---|---|---|
| 5/12/2025 | Sold | $132,500-14.5%$137/sqft |
Source:  MIBOR as distributed by MLS GRID #22028037 Report a problem MIBOR as distributed by MLS GRID #22028037 Report a problem | ||
| 4/14/2025 | Pending sale | $155,000$161/sqft |
Source: MIBOR as distributed by MLS GRID #22028037 Report a problem | ||
| 3/25/2025 | Price change | $155,000-3.1%$161/sqft |
Source: MIBOR as distributed by MLS GRID #22028037 Report a problem | ||
| 3/21/2025 | Listed for sale | $160,000+171.6%$166/sqft |
Source: MIBOR as distributed by MLS GRID #22028037 Report a problem | ||
| 7/25/2017 | Sold | $58,900-5%$61/sqft |
Source: Public Record Report a problem | ||
| 5/9/2017 | Pending sale | $62,000$64/sqft |
Source: KRG PLUS, LLC #21472225 Report a problem | ||
| 3/18/2017 | Listed for sale | $62,000-14.8%$64/sqft |
Source: KRG PLUS, LLC #21472225 Report a problem | ||
| 2/18/2006 | Sold | $72,800$75/sqft |
Source: MIBOR as distributed by MLS GRID #2540983 Report a problem | ||
Public tax history
| Year | Property taxes | Tax assessment |
|---|---|---|
| 2025 | $1,503 +10.6% | $146,600 +11.1% |
| 2024 | $1,358 +4.6% | $131,900 +9.4% |
| 2023 | $1,299 +18% | $120,600 +4.9% |
| 2022 | $1,100 +15.2% | $115,000 +28.2% |
| 2021 | $955 +19.9% | $89,700 +12.5% |
| 2020 | $796 +19.9% | $79,700 +13.2% |
| 2019 | $664 +52.5% | $70,400 +9.3% |
| 2018 | $435 -73.7% | $64,400 +28% |
| 2017 | $1,655 +2.9% | $50,300 -26.4% |
| 2016 | $1,609 +17.9% | $68,300 +0.1% |
| 2014 | $1,364 +125.9% | $68,200 +3% |
| 2013 | $604 | $66,200 -11.7% |
| 2012 | $604 | $75,000 -6% |
| 2011 | -- | $79,800 +1.9% |
| 2010 | $610 +12.2% | $78,300 |
| 2009 | $543 | $78,300 -3.8% |
| 2007 | -- | $81,400 -3.2% |
| 2006 | -- | $84,100 +28.2% |
| 2005 | -- | $65,600 |
| 2004 | -- | $65,600 -5.1% |
| 2003 | -- | $69,100 +55.6% |
| 2002 | -- | $44,400 +200% |
| 2001 | -- | $14,800 |
| 2000 | -- | $14,800 |
Find assessor info on the county website
Neighborhood: Key Meadows
Nearby homes
- $145,1003 bd0 ba965 sqft3045 Arrow Wood Ln, Indianapolis, IN 46214Off Market
- $132,0001 bd2 ba965 sqft3049 Arrow Wood Ln, Indianapolis, IN 46214Sold

- $149,2003 bd0 ba965 sqft3047 Arrow Wood Ln, Indianapolis, IN 46214Off Market
- $140,2001 bd1 ba965 sqft7803 Eagle Valley Pass, Indianapolis, IN 46214Off Market
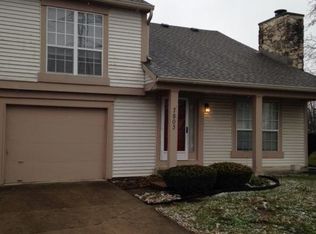
- $128,3002 bd-- ba-- sqft7803 Eagle Valley Pass #PS, Indianapolis, IN 46214Off Market
- $148,6001 bd1 ba965 sqft3043 Arrow Wood Ln, Indianapolis, IN 46214Off Market
- $147,0002 bd2 ba965 sqft3025 Arrow Wood Ln, Indianapolis, IN 46214Sold
- $155,0002 bd2 ba965 sqft7862 Hunters Path, Indianapolis, IN 46214Sold
Nearby schools
GreatSchools rating
- 3/10North Wayne Elementary SchoolGrades: PK-6Distance: 1 mi
- NABen Davis Ninth Grade CenterGrades: 9Distance: 1.8 mi
- 3/10Ben Davis High SchoolGrades: 10-12Distance: 1.9 mi
Schools provided by the listing agent
- High: Ben Davis High School
Source: MIBOR as distributed by MLS GRID. This data may not be complete. We recommend contacting the local school district to confirm school assignments for this home.
Get a cash offer in 3 minutes
Find out how much your home could sell for in as little as 3 minutes with a no-obligation cash offer.
Estimated market value
$134,200
Get a cash offer in 3 minutes
Find out how much your home could sell for in as little as 3 minutes with a no-obligation cash offer.
Estimated market value
$134,200
- Indiana
- Marion County
- Indianapolis
- 46214
- Key Meadows
- 3051 Arrow Wood Ln
Nearby cities
Nearby neighborhoods
Nearby zip codes
Other Indianapolis Topics
