Welcome to your private retreat on 7.77 breathtaking acres, where luxury, space, and thoughtful design come together in this stunning 4 bed, 4 bath estate.
From the moment you step inside, you’re greeted by soaring 14-foot ceilings, dramatic 8-foot interior doors, and a light-filled open layout designed for both everyday living and unforgettable entertaining. The show-stopping great room features a striking double-sided gas fireplace, creating warmth and ambiance that flows seamlessly through the main living spaces.
The chef’s kitchen is a true centerpiece, complete with custom cabinetry, sleek quartz countertops, a premium Silgranite sink with auto tap, and high-end finishes that blend beauty with functionality. Whether hosting guests or enjoying a quiet evening at home, this space delivers both style and performance.
The primary suite offers a spa-like retreat with elegant marble vanities and refined finishes throughout the master bath. Each additional bedroom and bathroom is generously sized, offering comfort and privacy for family or guests.
Step outside to your personal backyard oasis featuring an in-ground pool with a brand-new liner (2025) and custom built-in waterfall spa to create the ultimate setting for relaxation. A dedicated pool bathroom adds convenience, while the built-in gas grill and expansive outdoor areas make entertaining effortless. The beautifully maintained grounds include a sprinkler system for the flower beds, enhancing curb appeal all season long.
Car enthusiasts and hobbyists will love the 3-car attached garage plus an additional detached garage built in 2020, offering abundant storage and workspace options.
Designed with efficiency and peace of mind in mind, the home features a geothermal HVAC system, two new water heaters, and a brand-new roof in 2026—providing modern comfort and long-term value.
This one-of-a-kind property offers privacy, luxury upgrades, and room to roam—all while delivering the features today’s buyers demand. Experience the perfect blend of elegance and functionality in a setting that truly feels like home.
Closed
Street View
Listed by: Real Broker LLC • Ryan Sautman • Contact: 618-670-6418
Bought with: 360 Prime Realty Group, LLC
$885,000
3051 Bella Vista Ct, Highland, IL 62249
4beds
2,663sqft
Single Family Residence
Built in 2014
7.77 Acres Lot
$892,000 Zestimate®
$332/sqft
$3,709 Estimated rent
Home value
$892,000
$794,000 - $999,000
$3,709/mo
Zestimate® history
Owner options
List your home for rent
$3,709/mo
Rent Zestimate®
Find your next renter with Zillow Rental Manager. Plus, with online applications, you can quickly screen prospective tenants – for free.
$3,709/mo
Rent Zestimate®
Refinance and save
$6,202/mo
Est. payment
Refinancing to a lower rate could help reduce your monthly payments and save thousands over the life of the loan.
$6,202/mo
Est. payment
Explore your selling options
Work with a Zillow partner agent
Leverage their expertise and Zillow's premium Showcase listings to get your home seen by more buyers.
Get startedList with your own agent
Get your home in front of millions of buyers by listing it on Zillow.
Learn how to do itSell it yourself
Take full control of how buyers see your home on Zillow by listing For Sale by Owner (FSBO).
List your homeWhat's special
Zillow last checked:
Listing updated:
Listed by:
Ryan Sautman 618-670-6418,
Real Broker LLC
Bought with:
Bryce A Brow, 471021312
360 Prime Realty Group, LLC
Source: MARIS,MLS#: 26010124 Originating MLS: Southwestern Illinois Board of REALTORS
Originating MLS: Southwestern Illinois Board of REALTORSFacts & features
Interior
Bedrooms & bathrooms
- Bedrooms: 4
- Bathrooms: 4
- Full bathrooms: 2
- 1/2 bathrooms: 2
- Main level bathrooms: 4
- Main level bedrooms: 3
Primary bedroom
- Level: Main
- Area: 272
- Dimensions: 17x16
Bedroom
- Level: Main
- Area: 156
- Dimensions: 13x12
Bedroom
- Level: Main
- Area: 180
- Dimensions: 12x15
Bedroom 4
- Features: Floor Covering: Carpeting
- Level: Upper
- Area: 616
- Dimensions: 22x28
Bathroom
- Level: Main
- Area: 60
- Dimensions: 10x6
Bathroom
- Level: Main
- Area: 18
- Dimensions: 6x3
Bathroom
- Level: Main
- Area: 140
- Dimensions: 14x10
Bathroom
- Level: Main
- Area: 18
- Dimensions: 6x3
Kitchen
- Level: Main
- Area: 240
- Dimensions: 15x16
Laundry
- Level: Main
- Area: 165
- Dimensions: 15x11
Living room
- Level: Main
- Area: 288
- Dimensions: 16x18
Heating
- Electric, Geothermal
Cooling
- Electric, Geothermal
Appliances
- Included: Dishwasher, Dryer, Oven, Gas Range, Refrigerator, Washer
- Laundry: Laundry Room, Main Level
Features
- Ceiling Fan(s), Dining/Living Room Combo
- Basement: Unfinished
- Number of fireplaces: 1
- Fireplace features: Gas
Interior area
- Total structure area: 2,663
- Total interior livable area: 2,663 sqft
- Finished area above ground: 2,663
Property
Parking
- Total spaces: 4
- Parking features: Attached
- Attached garage spaces: 4
Features
- Levels: One and One Half
- Patio & porch: Patio, Porch
- Has private pool: Yes
- Pool features: In Ground
- Fencing: Back Yard
- On waterfront: Yes
- Waterfront features: Pond
Lot
- Size: 7.77 Acres
- Dimensions: 593 x 73 x 90 x 60 x 361 x 966 x 132 x 316
- Features: Cul-De-Sac
Details
- Parcel number: 022182600000027
- Special conditions: Standard
Construction
Type & style
- Home type: SingleFamily
- Architectural style: Ranch
- Property subtype: Single Family Residence
Materials
- Brick Veneer, Concrete
- Roof: Architectural Shingle
Condition
- Year built: 2014
Utilities & green energy
- Electric: Other
- Sewer: Septic Tank
- Water: Public
- Utilities for property: Electricity Available, Propane Owned, Water Available
Community & HOA
Community
- Subdivision: Hunters Hollow Iii Sub
HOA
- Has HOA: No
Location
- Region: Highland
Financial & listing details
- Price per square foot: $332/sqft
- Tax assessed value: $600,900
- Annual tax amount: $11,339
- Date on market: 3/14/2026
- Cumulative days on market: 1 day
- Listing terms: Cash,Conventional,FHA,VA Loan
- Ownership: Private
- Electric utility on property: Yes
Price history
| Date | Event | Price |
|---|---|---|
| 5/8/2026 | Sold | $885,000+1.1%$332/sqft |
Source:  MARIS #26010124 Report a problem MARIS #26010124 Report a problem | ||
| 3/16/2026 | Pending sale | $875,000$329/sqft |
Source: MARIS #26010124 Report a problem | ||
| 3/14/2026 | Listed for sale | $875,000+525%$329/sqft |
Source: MARIS #26010124 Report a problem | ||
| 7/19/2013 | Sold | $140,000-12.5%$53/sqft |
Source: MARIS #4204563 Report a problem | ||
| 4/5/2013 | Listed for sale | $160,000$60/sqft |
Source: Coldwell Banker Brown Realtors #4204563 Report a problem | ||
| 9/1/2011 | Sold | $160,000$60/sqft |
Source: Public Record Report a problem | ||
Public tax history
| Year | Property taxes | Tax assessment |
|---|---|---|
| 2024 | $11,339 +9.2% | $200,300 +11.1% |
| 2023 | $10,388 +6.3% | $180,360 +8.3% |
| 2022 | $9,774 +3.9% | $166,570 +7.7% |
| 2021 | $9,405 +3.2% | $154,630 +3.9% |
| 2020 | $9,111 +2.4% | $148,780 +3.6% |
| 2019 | $8,893 | $143,650 +5.4% |
| 2018 | -- | $136,330 |
| 2017 | $8,815 +251.6% | $136,330 |
| 2016 | $2,507 | $136,330 +1% |
| 2015 | $2,507 | $134,930 +260.8% |
| 2014 | $2,507 | $37,400 |
| 2013 | $2,507 | $37,400 +161.2% |
| 2012 | -- | $14,320 -1.9% |
| 2011 | -- | $14,600 |
| 2010 | -- | $14,600 +1.5% |
| 2009 | -- | $14,380 |
Find assessor info on the county website
Neighborhood: 62249
Nearby homes
- $613,2003 bd2 ba2.4k sqft3043 Bella Vista Ct, Highland, IL 62249Off Market
- $819,1005 bd2 ba3.6k sqft3027 Bella Vista Ct, Highland, IL 62249Off Market
- $495,7004 bd3 ba1.9k sqft3059 Bella Vista Ct, Highland, IL 62249Off Market
- $568,2005 bd3 ba4.6k sqft3050 Bella Vista Ct, Highland, IL 62249Off Market
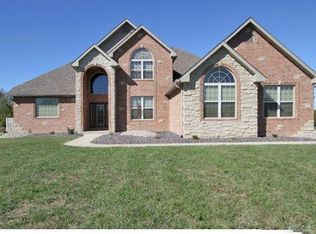
- $622,5004 bd3 ba3.7k sqft3042 Bella Vista Ct, Highland, IL 62249Off Market
- $844,8004 bd4 ba5.5k sqft13762 Frey Acres Dr, Highland, IL 62249Off Market
- $498,0003 bd2 ba2.2k sqft3034 Bella Vista Ct, Highland, IL 62249Off Market
- $498,0003 bd2 ba3.9k sqft3058 Bella Vista Ct, Highland, IL 62249Off Market
Nearby schools
GreatSchools rating
- NAHighland Primary SchoolGrades: PK-2Distance: 3.6 mi
- 6/10Highland Middle SchoolGrades: 6-8Distance: 3.6 mi
- 9/10Highland High SchoolGrades: 9-12Distance: 3.6 mi
Schools provided by the listing agent
- Elementary: Highland Dist 5
- Middle: Highland Dist 5
- High: Highland
Source: MARIS. This data may not be complete. We recommend contacting the local school district to confirm school assignments for this home.
Get a cash offer in 3 minutes
Find out how much your home could sell for in as little as 3 minutes with a no-obligation cash offer.
Estimated market value
$892,000
Get a cash offer in 3 minutes
Find out how much your home could sell for in as little as 3 minutes with a no-obligation cash offer.
Estimated market value
$892,000
- Illinois
- Madison County
- Highland
- 62249
- 3051 Bella Vista Ct
Nearby cities
Nearby zip codes
Other Highland Topics
