Welcome home to 3051 Bridgeham Street - Where space, location, and lifestyle come together in this impressive 4-bedroom, 2.5-bath home offering over 3,000 square feet in Elgin's highly sought-after Providence community! From the spacious interior and versatile floor plan to the private fenced backyard backing to greenbelt and fantastic neighborhood amenities, this home has room for everyone and everything. Step inside to an open and inviting floor plan featuring a bright living room and separate dining area, perfect for entertaining family and friends. The heart of the home is the spacious kitchen featuring 42-inch cabinetry, granite countertops, tile backsplash, stainless steel appliances, and a generous eat-in area. The kitchen opens to the large family room, creating a comfortable everyday gathering space. A convenient first-floor laundry room with utility sink and powder room complete the main level. Upstairs, the oversized primary suite provides a relaxing retreat with a walk-in closet and private en-suite bath featuring a separate shower and soaking tub. Three additional generously sized bedrooms-including one with its own walk-in closet-and a full hall bath complete the second floor. Outside, the fully fenced backyard offers plenty of space for summer entertaining, pets, play, or simply relaxing at the end of the day. Enjoy all that Providence has to offer, including scenic walking and bike trails, a fishing pond, parks, and clubhouse, while remaining conveniently located near shopping, dining, recreation, and major interstates. And there's still more! The enormous basement is just waiting for your finishing touches and offers incredible potential for additional living space. Imagine a huge recreation room, home theater, gym, office, game room, or a combination of them all. With over 3,000 square feet, 4 bedrooms, 2.5 baths, first-floor laundry, a private fenced yard, and incredible future potential, this home truly checks all the boxes!
Closed
$530,000
3051 Bridgeham St, Elgin, IL 60124
4beds
3,070sqft
Single Family Residence
Built in 2006
8,276 Square Feet Lot
$530,400 Zestimate®
$173/sqft
$3,593 Estimated rent
Home value
$530,400
$483,000 - $583,000
$3,593/mo
Zestimate® history
Owner options
List your home for rent
$3,593/mo
Rent Zestimate®
Find your next renter with Zillow Rental Manager. Plus, with online applications, you can quickly screen prospective tenants – for free.
$3,593/mo
Rent Zestimate®
Refinance and save
$4,499/mo
Est. payment
Refinancing to a lower rate could help reduce your monthly payments and save thousands over the life of the loan.
$4,499/mo
Est. payment
Explore your selling options
Work with a Zillow partner agent
Leverage their expertise and Zillow's premium Showcase listings to get your home seen by more buyers.
Get startedList with your own agent
Get your home in front of millions of buyers by listing it on Zillow.
Learn how to do itSell it yourself
Take full control of how buyers see your home on Zillow by listing For Sale by Owner (FSBO).
List your homeWhat's special
Enormous basementFully fenced backyardOversized primary suiteSpacious kitchenVersatile floor planSeparate dining areaGenerous eat-in area
Zillow last checked:
Listing updated:
Listed by:
Sarah Leonard, E-PRO 224-999-9100,
Legacy Properties, A Sarah Leonard Company, LLC,
Jim Brown 224-629-9873,
Legacy Properties, A Sarah Leonard Company, LLC
Bought with:
Steve Rollins
Compass
Source: MRED as distributed by MLS GRID,MLS#: 12730671
Facts & features
Interior
Bedrooms & bathrooms
- Bedrooms: 4
- Bathrooms: 3
- Full bathrooms: 2
- 1/2 bathrooms: 1
Rooms
- Room types: Foyer
Primary bedroom
- Features: Flooring (Carpet), Window Treatments (All), Bathroom (Full)
- Level: Second
- Area: 270 Square Feet
- Dimensions: 18X15
Bedroom 2
- Features: Flooring (Carpet), Window Treatments (All)
- Level: Second
- Area: 140 Square Feet
- Dimensions: 14X10
Bedroom 3
- Features: Flooring (Carpet), Window Treatments (All)
- Level: Second
- Area: 140 Square Feet
- Dimensions: 14X10
Bedroom 4
- Features: Flooring (Carpet), Window Treatments (All)
- Level: Second
- Area: 110 Square Feet
- Dimensions: 11X10
Dining room
- Features: Flooring (Carpet), Window Treatments (All)
- Level: Main
- Area: 162 Square Feet
- Dimensions: 18X9
Family room
- Features: Flooring (Carpet), Window Treatments (All)
- Level: Main
- Area: 465 Square Feet
- Dimensions: 31X15
Foyer
- Features: Flooring (Ceramic Tile), Window Treatments (All)
- Level: Main
- Area: 99 Square Feet
- Dimensions: 11X9
Kitchen
- Features: Kitchen (Eating Area-Breakfast Bar, Eating Area-Table Space, Island), Flooring (Ceramic Tile), Window Treatments (All)
- Level: Main
- Area: 216 Square Feet
- Dimensions: 18X12
Laundry
- Features: Flooring (Ceramic Tile), Window Treatments (All)
- Level: Main
- Area: 99 Square Feet
- Dimensions: 11X9
Living room
- Features: Flooring (Carpet), Window Treatments (All)
- Level: Main
- Area: 432 Square Feet
- Dimensions: 24X18
Heating
- Natural Gas
Cooling
- Central Air
Appliances
- Included: Range, Microwave, Dishwasher, Refrigerator, Washer, Dryer, Disposal
- Laundry: Main Level, In Unit, Sink
Features
- Walk-In Closet(s)
- Basement: Unfinished,Full
Interior area
- Total structure area: 4,760
- Total interior livable area: 3,070 sqft
Property
Parking
- Total spaces: 2
- Parking features: Asphalt, Garage Door Opener, Yes, Attached, Garage
- Attached garage spaces: 2
- Has uncovered spaces: Yes
Accessibility
- Accessibility features: No Disability Access
Features
- Stories: 2
- Fencing: Fenced
Lot
- Size: 8,276 Square Feet
Details
- Parcel number: 0617358001
- Special conditions: None
- Other equipment: Ceiling Fan(s), Sump Pump
Construction
Type & style
- Home type: SingleFamily
- Property subtype: Single Family Residence
Materials
- Vinyl Siding
- Foundation: Concrete Perimeter
- Roof: Asphalt
Condition
- New construction: No
- Year built: 2006
Utilities & green energy
- Sewer: Public Sewer
- Water: Public
Community & HOA
Community
- Subdivision: Providence
HOA
- Has HOA: Yes
- Services included: Clubhouse, Other
- HOA fee: $400 annually
Location
- Region: Elgin
Financial & listing details
- Price per square foot: $173/sqft
- Tax assessed value: $460,509
- Annual tax amount: $10,769
- Date on market: 8/12/2026
- Listing terms: Conventional
- Ownership: Fee Simple w/ HO Assn.
Price history
| Date | Event | Price |
|---|---|---|
| 9/10/2026 | Sold | $530,000+1.9%$173/sqft |
Source:  MRED as distributed by MLS GRID #12730671 Report a problem MRED as distributed by MLS GRID #12730671 Report a problem | ||
| 8/20/2026 | Contingent | $519,900$169/sqft |
Source: MRED as distributed by MLS GRID #12730671 Report a problem | ||
| 8/12/2026 | Listed for sale | $519,900+60%$169/sqft |
Source: MRED as distributed by MLS GRID #12730671 Report a problem | ||
| 5/17/2006 | Sold | $325,000$106/sqft |
Source: Public Record Report a problem | ||
Public tax history
| Year | Property taxes | Tax assessment |
|---|---|---|
| 2025 | $10,769 +47.7% | $153,503 +8.6% |
| 2024 | $7,290 -6.4% | $141,386 +10.7% |
| 2023 | $7,787 -7.7% | $127,732 +9.7% |
| 2022 | $8,433 -3.7% | $116,469 +7% |
| 2021 | $8,755 -2% | $108,890 +4.8% |
| 2020 | $8,930 -2.1% | $103,952 +5% |
| 2019 | $9,119 -6.6% | $99,021 -5% |
| 2018 | $9,768 +4.2% | $104,260 +5.8% |
| 2017 | $9,374 -11.3% | $98,563 +7.8% |
| 2016 | $10,570 | $91,440 +9.1% |
| 2015 | -- | $83,813 +19.3% |
| 2014 | -- | $70,242 -2.6% |
| 2013 | -- | $72,095 -7.4% |
| 2012 | -- | $77,873 -10.7% |
| 2011 | -- | $87,175 -2.1% |
| 2010 | -- | $89,008 -6.7% |
| 2009 | -- | $95,421 |
| 2008 | -- | $95,421 -3.8% |
| 2007 | -- | $99,213 +112.8% |
| 2006 | -- | $46,625 |
Find assessor info on the county website
Neighborhood: 60124
Nearby homes
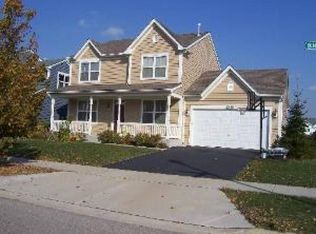
- $459,8003 bd2 ba2.3k sqft3049 Bridgeham St, Elgin, IL 60124Off Market
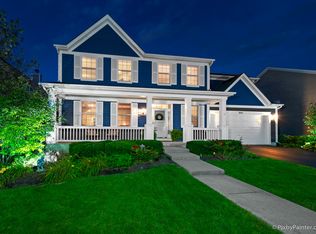
- $503,3004 bd2 ba2.8k sqft3053 Bridgeham St, Elgin, IL 60124Off Market
- $514,5004 bd3 ba3.1k sqft3045 Bridgeham St, Elgin, IL 60124Off Market

- $551,3003 bd3 ba3.3k sqft3055 Bridgeham St, Elgin, IL 60124Off Market
- $569,2004 bd3 ba2.8k sqft3043 Bridgeham St, Elgin, IL 60124Off Market
- $543,4005 bd4 ba3k sqft3044 Bridgeham St, Elgin, IL 60124Off Market
- $320,0003 bd3 ba2k sqft3041 Marion St, Elgin, IL 60124Off Market
- $604,4005 bd3 ba4.3k sqft3057 Bridgeham St, Elgin, IL 60124Off Market
Nearby schools
GreatSchools rating
- 9/10Country Trails Elementary SchoolGrades: PK-5Distance: 2.5 mi
- 8/10Prairie Knolls Middle SchoolGrades: 6-7Distance: 0.9 mi
- 6/10Central High SchoolGrades: 9-12Distance: 6.6 mi
Schools provided by the listing agent
- Elementary: Country Trails Elementary School
- Middle: Prairie Knolls Middle School
- High: Central High School
- District: 301
Source: MRED as distributed by MLS GRID. This data may not be complete. We recommend contacting the local school district to confirm school assignments for this home.
Get a cash offer in 3 minutes
Find out how much your home could sell for in as little as 3 minutes with a no-obligation cash offer.
Estimated market value
$530,400
Get a cash offer in 3 minutes
Find out how much your home could sell for in as little as 3 minutes with a no-obligation cash offer.
Estimated market value
$530,400
- Illinois
- Kane County
- Elgin
- 60124
- 3051 Bridgeham St
